

Would you love getting to peek inside some of the most gorgeous, luxurious homes in your area? That’s a yes, please for me! I spent Friday touring some of the most expensive homes in Raleigh, NC as part of the Triangle Parade of Homes and came away with SO much design inspiration!
From stunning kitchens and beautiful bathrooms to clever custom features and gorgeous architectural details, I’m sharing 10 of my favorite luxury home design ideas that are sure to inspire, whether you’re building, renovating, or simply dreaming! (post includes commissionable links; for more information, see my full disclosure statement {here})
1. Rethinking Traditional Trim
One trend I noticed in several homes was a more minimalist approach to trim. Instead of substantial baseboards and door casings, the same smaller decorative molding was used for both throughout the home:
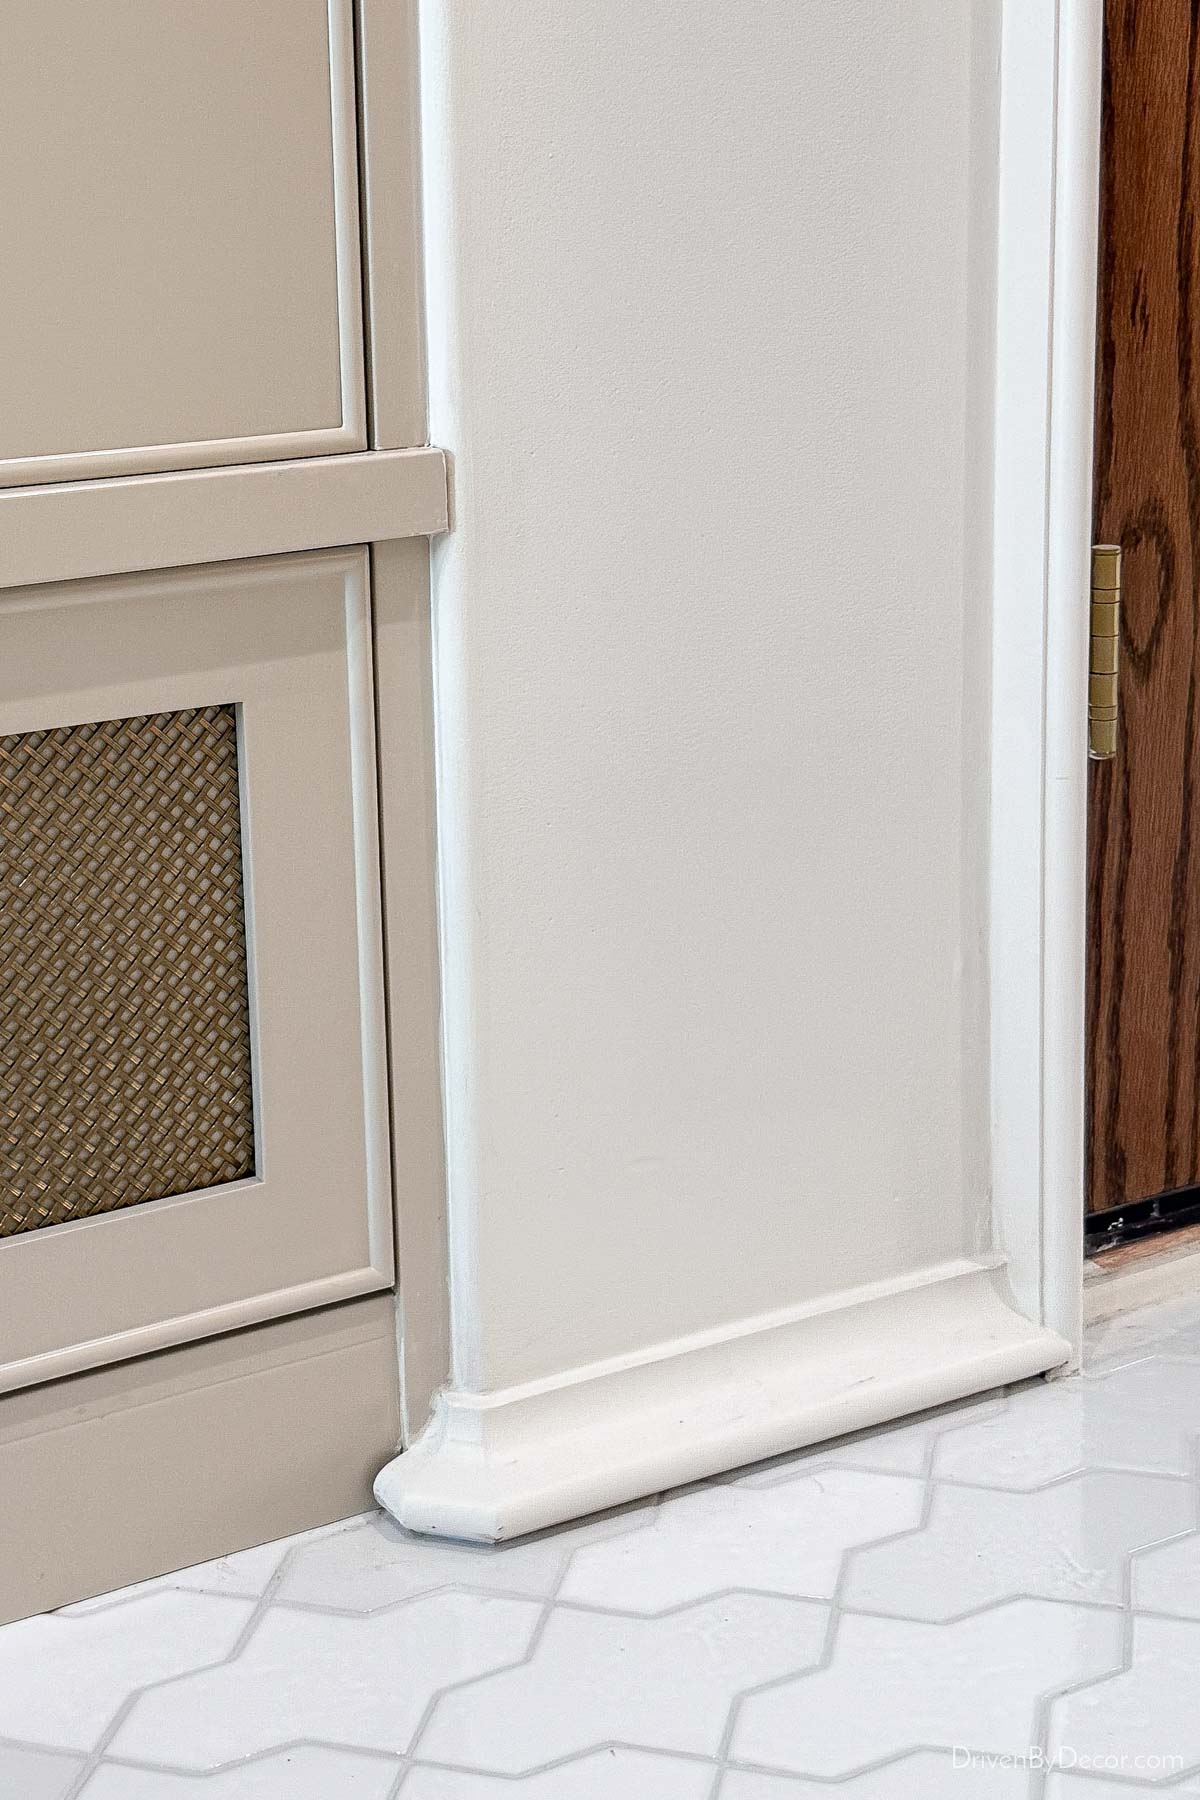
I don’t think it’s for me, but I liked the look more than I expected seeing it in person! That said, with the curved detail at the base, I couldn’t help but think about how much dust would collect on and underneath it. 😜 Then again, I’m guessing most people buying these multimillion-dollar homes have someone else doing the dusting!
I was also surprised to see that several of these multimillion dollar homes had no crown molding. I typically think of crown molding as a finishing touch in a high-end home, so it was interesting to see so many skip it!
2. The Return of Darker Wood Tones
After years of seeing light wood tones everywhere, it was fun to see some richer, darker finishes making their way back into home design! There were still plenty of beautiful light wood finishes, but I loved seeing the contrast that darker wood brought to kitchens,
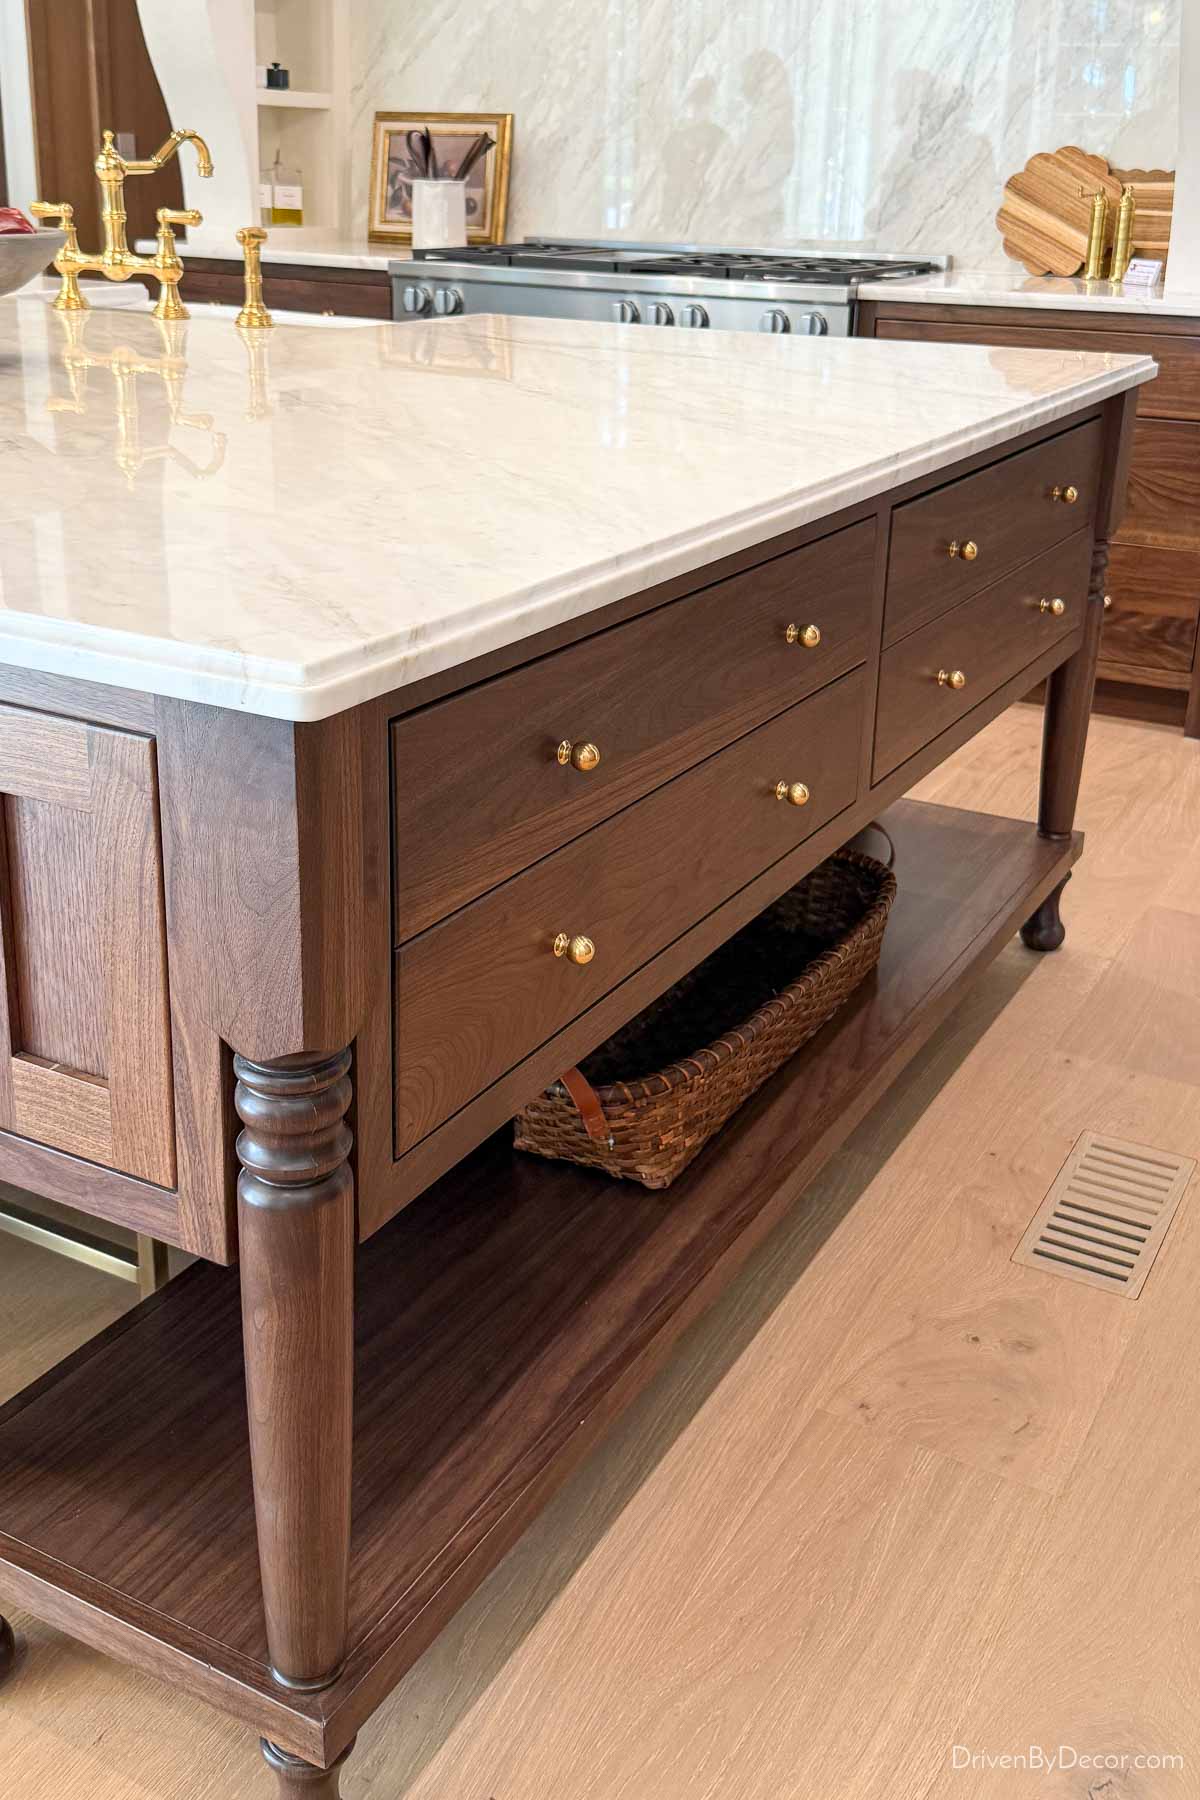
bathrooms,
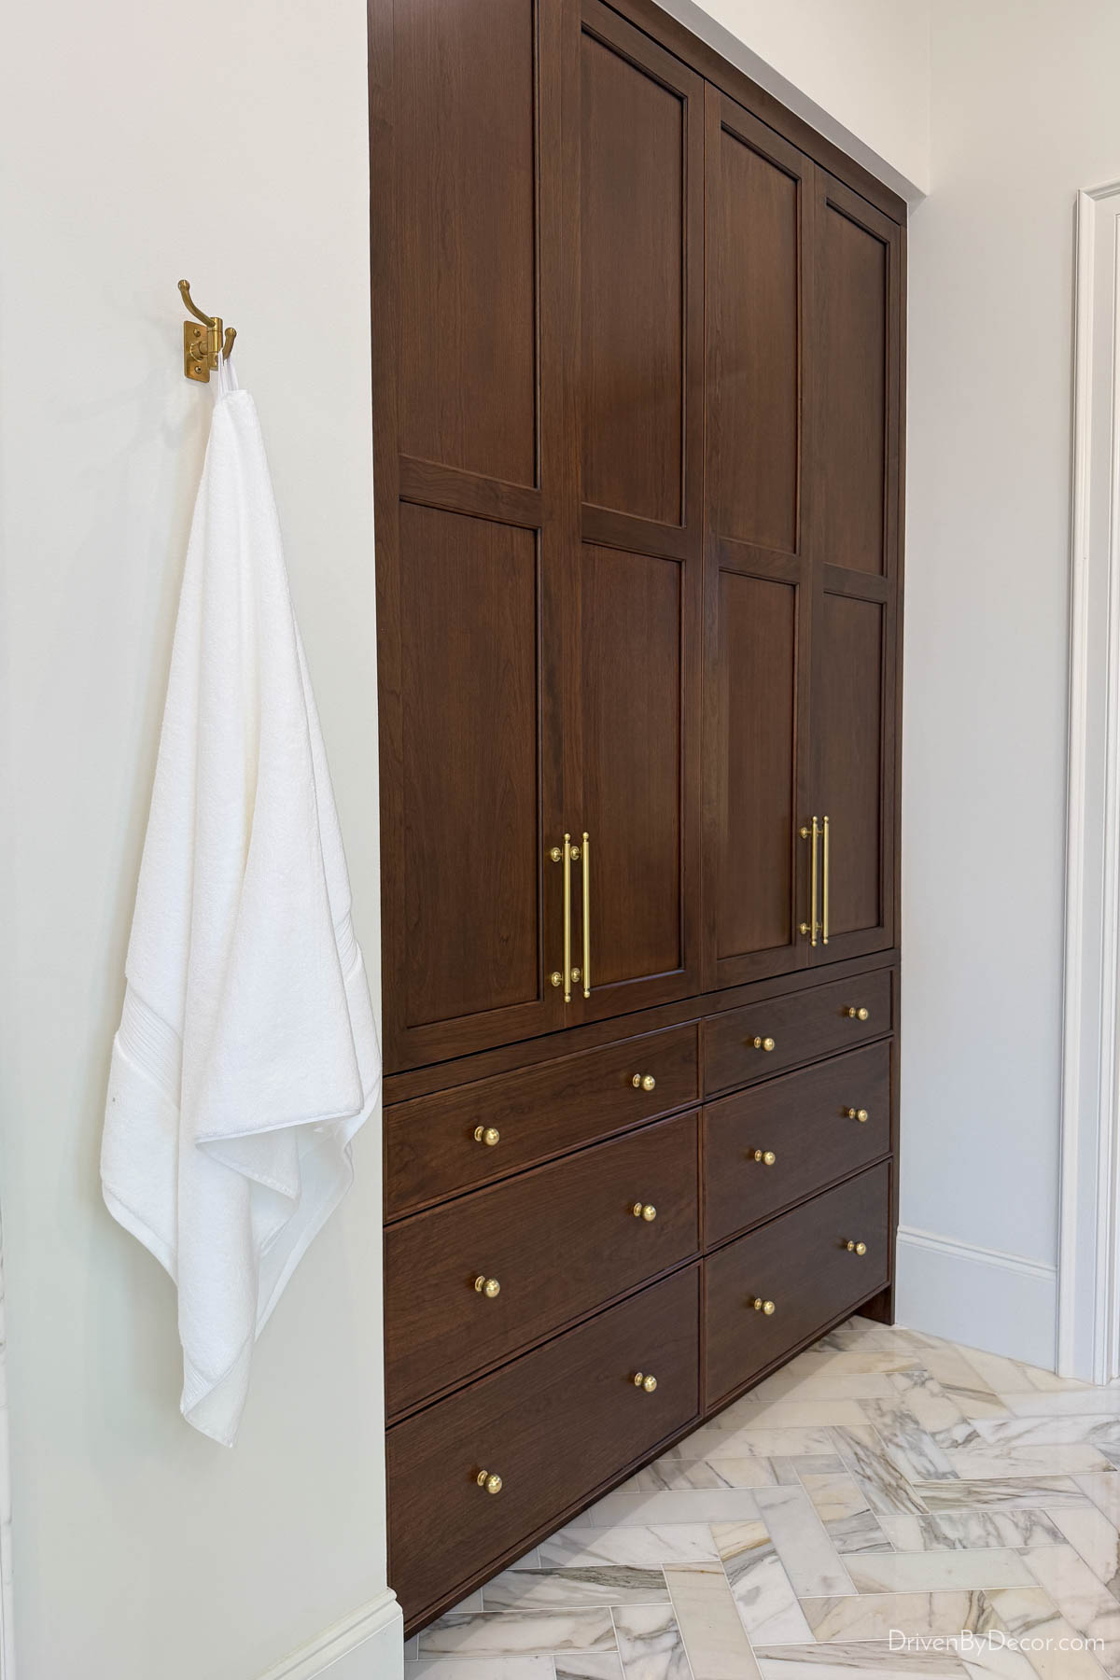
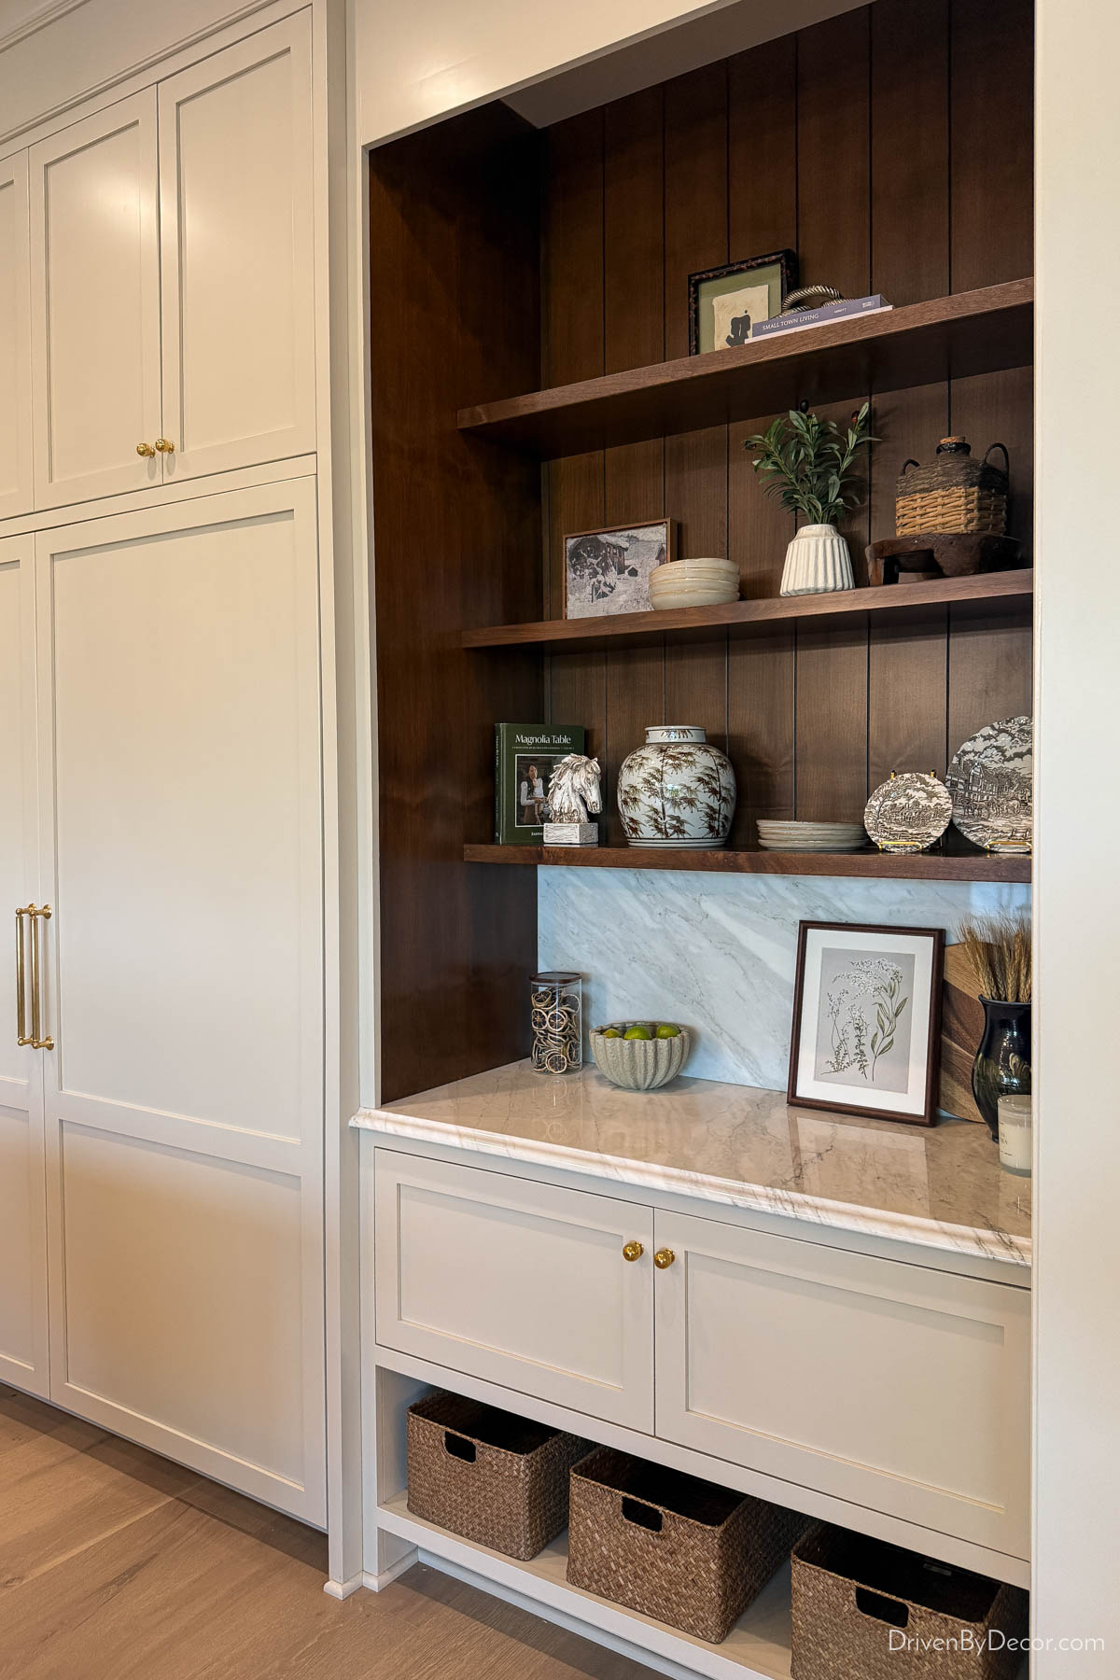
and other spaces throughout the home. I especially loved seeing darker wood paired with painted cabinetry, like in this kitchen:
3. Fluting & Reeding in Small Doses
Fluted and reeded walls have been a big design trend the past few years. I didn’t see nearly as much of that on this year’s tour, but the look isn’t going away entirely. Instead, it seems to be getting reimagined in smaller ways rather than covering entire walls. I spotted everything from reeding used as wainscoting:
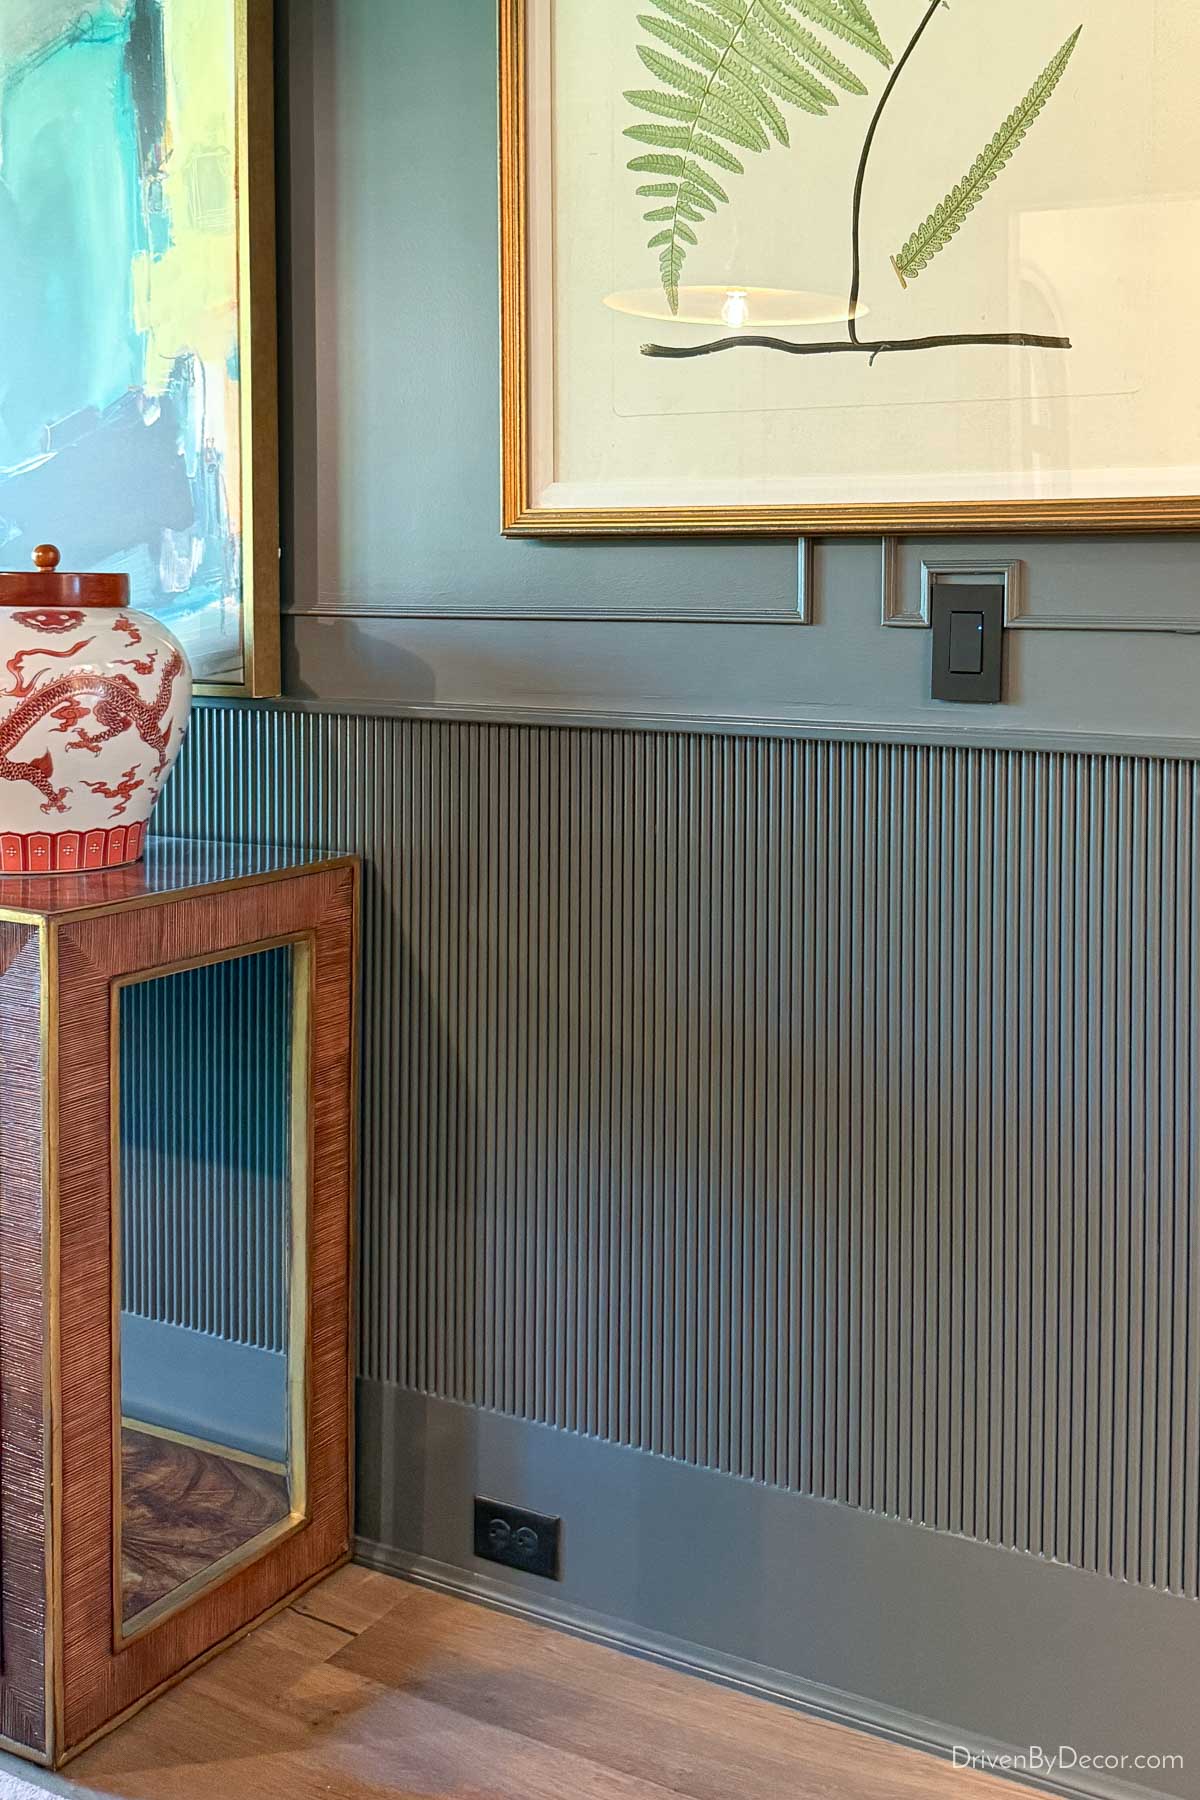
to reeded door and drawer fronts,
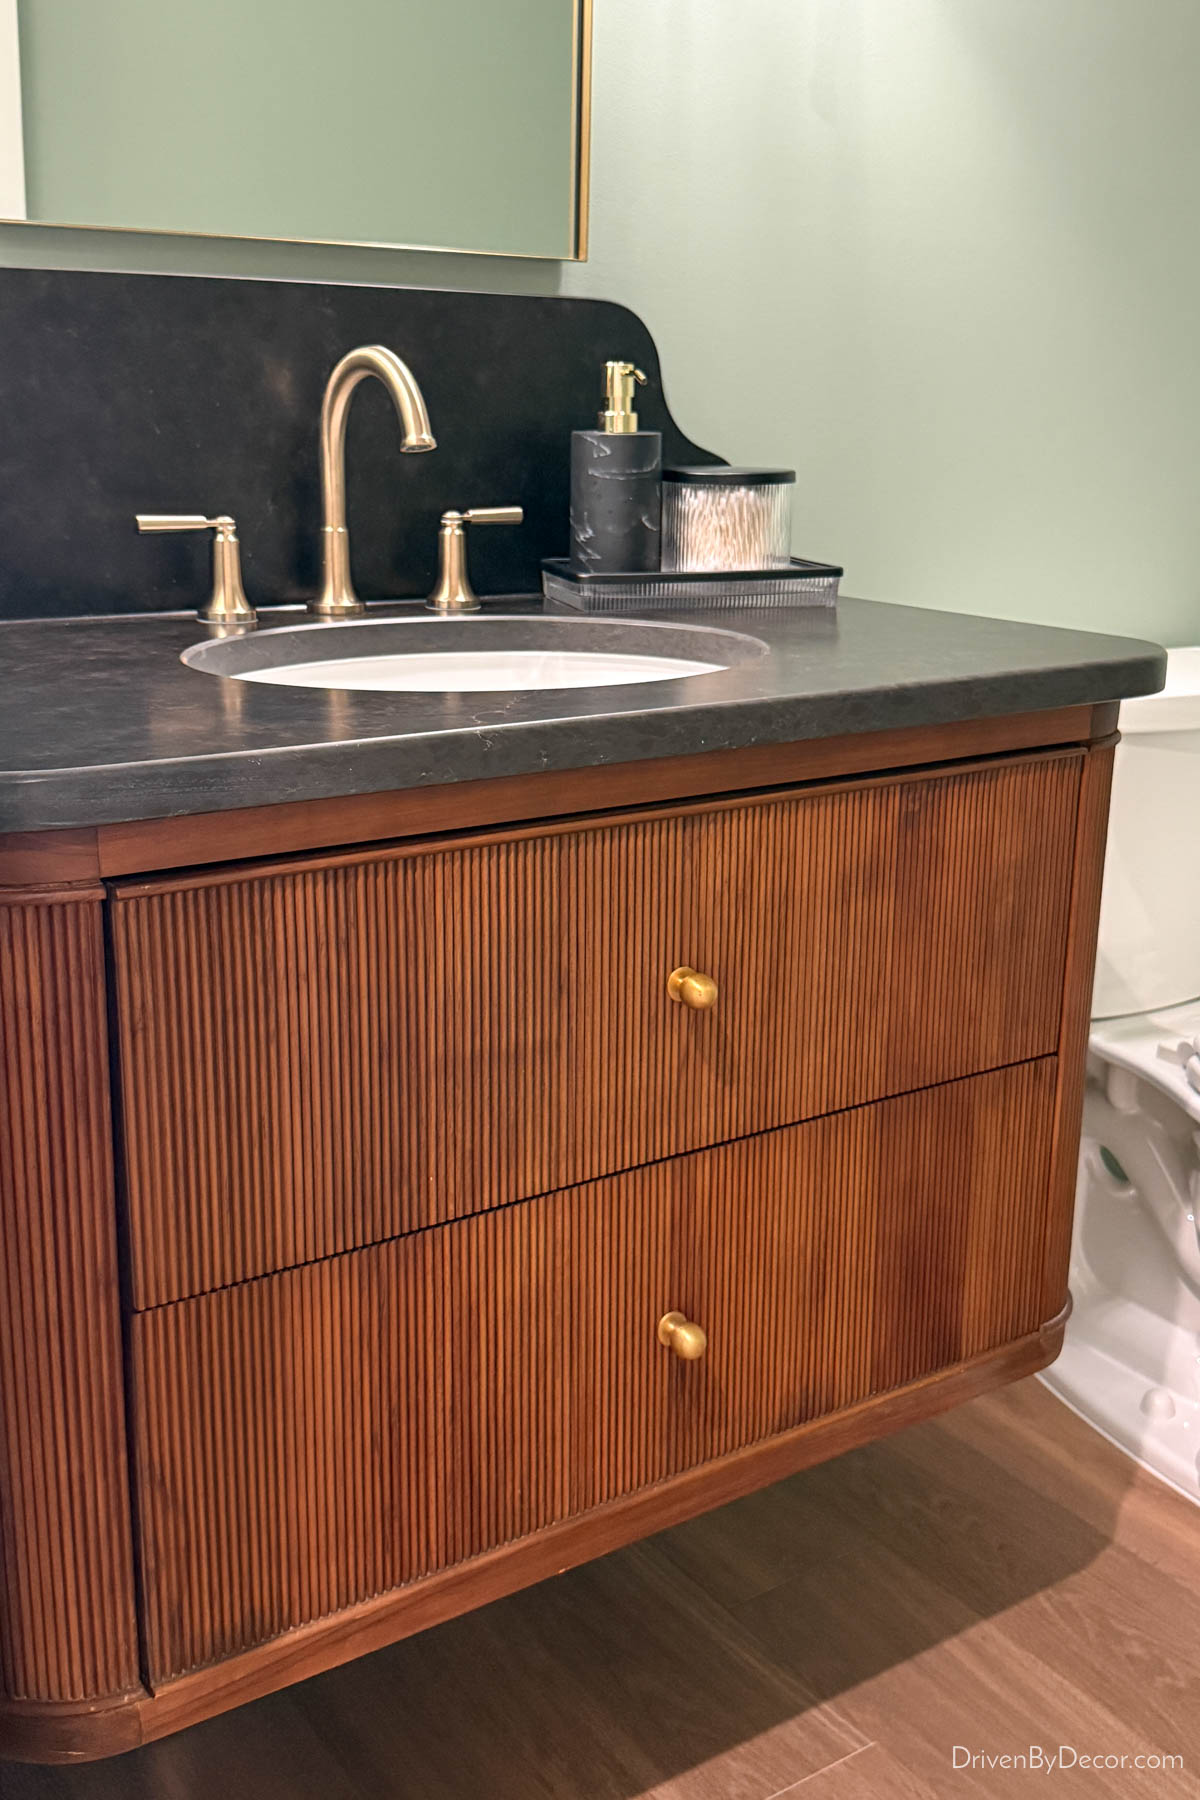
and even small details like these doorknobs:
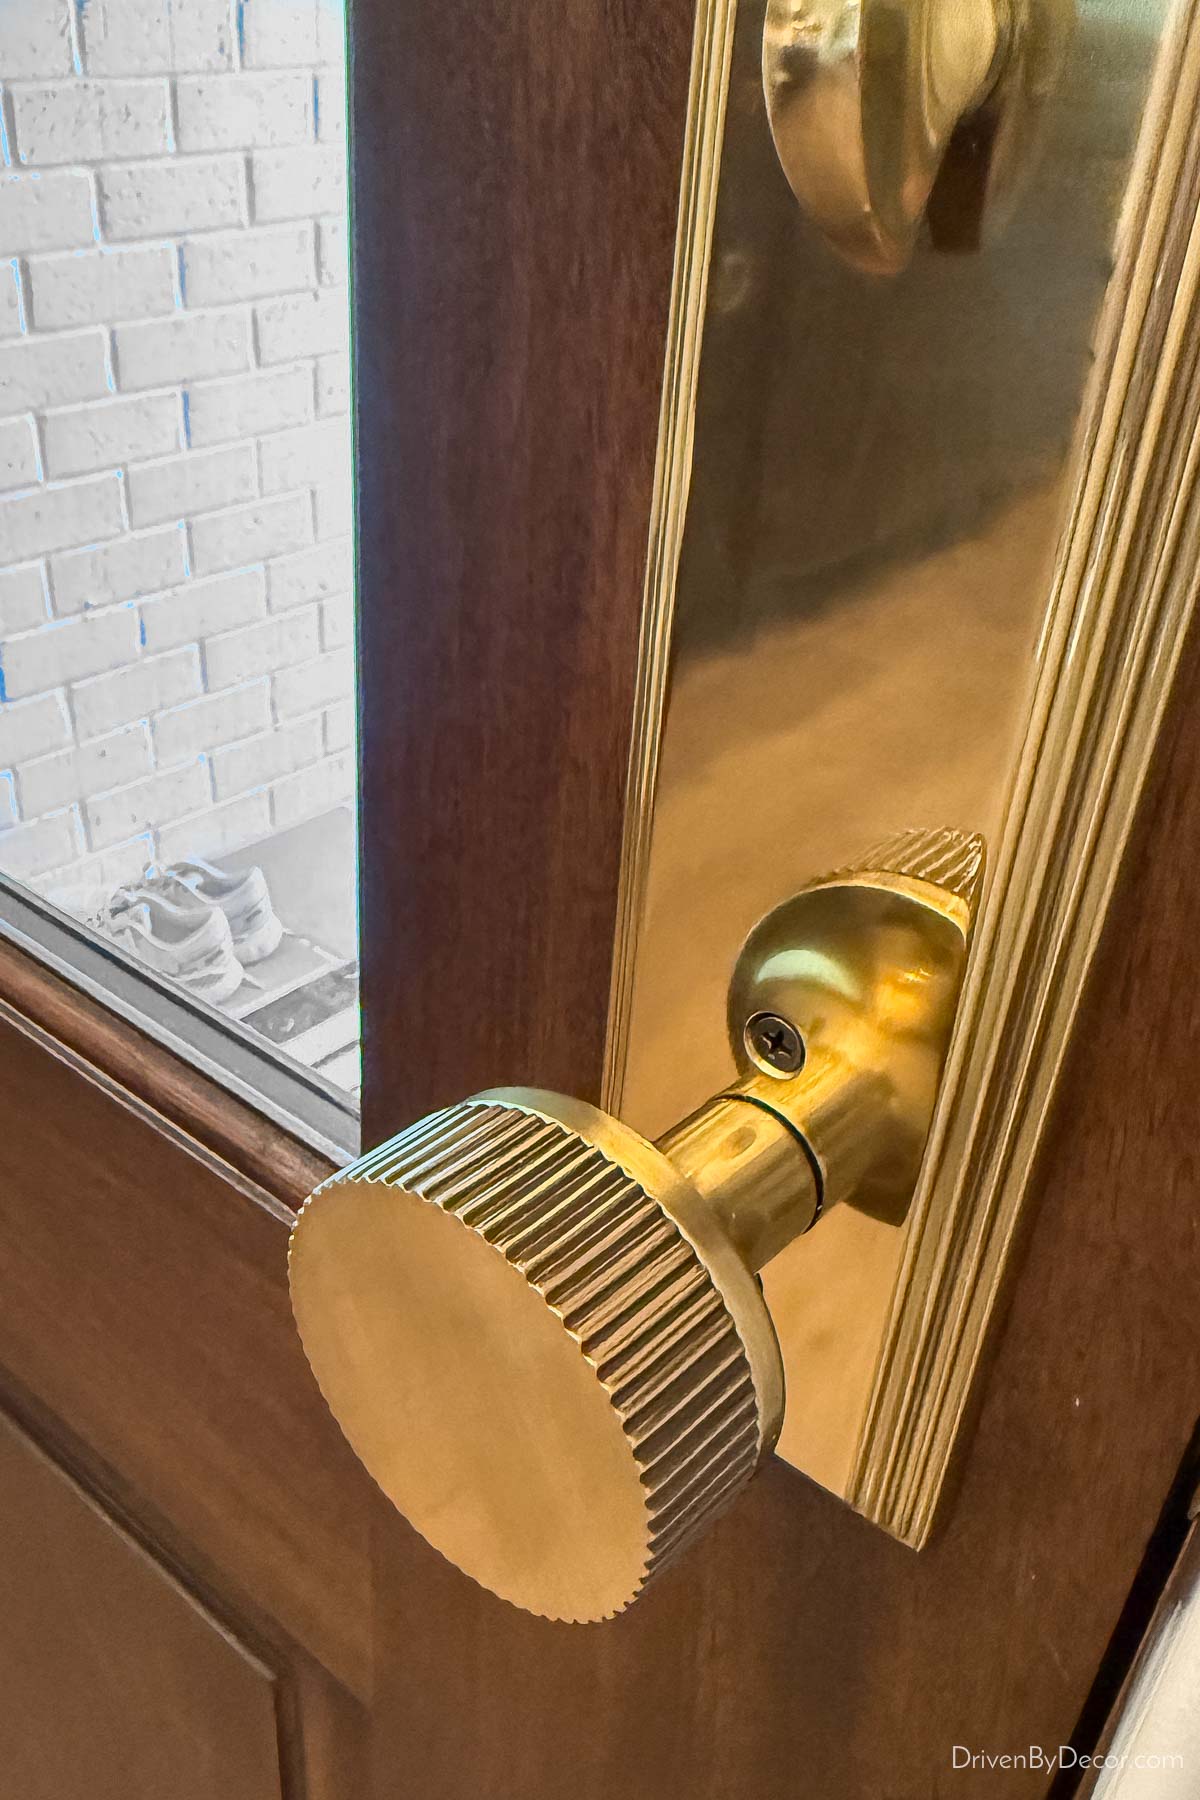
These details add just the right amount of texture and interest without overwhelming a space!
4. Lighting That Goes Beyond the Basics
One thing I loved seeing was how lighting was incorporated into unexpected places to add ambiance and highlight architectural details. From lighting recessed beneath stair treads:
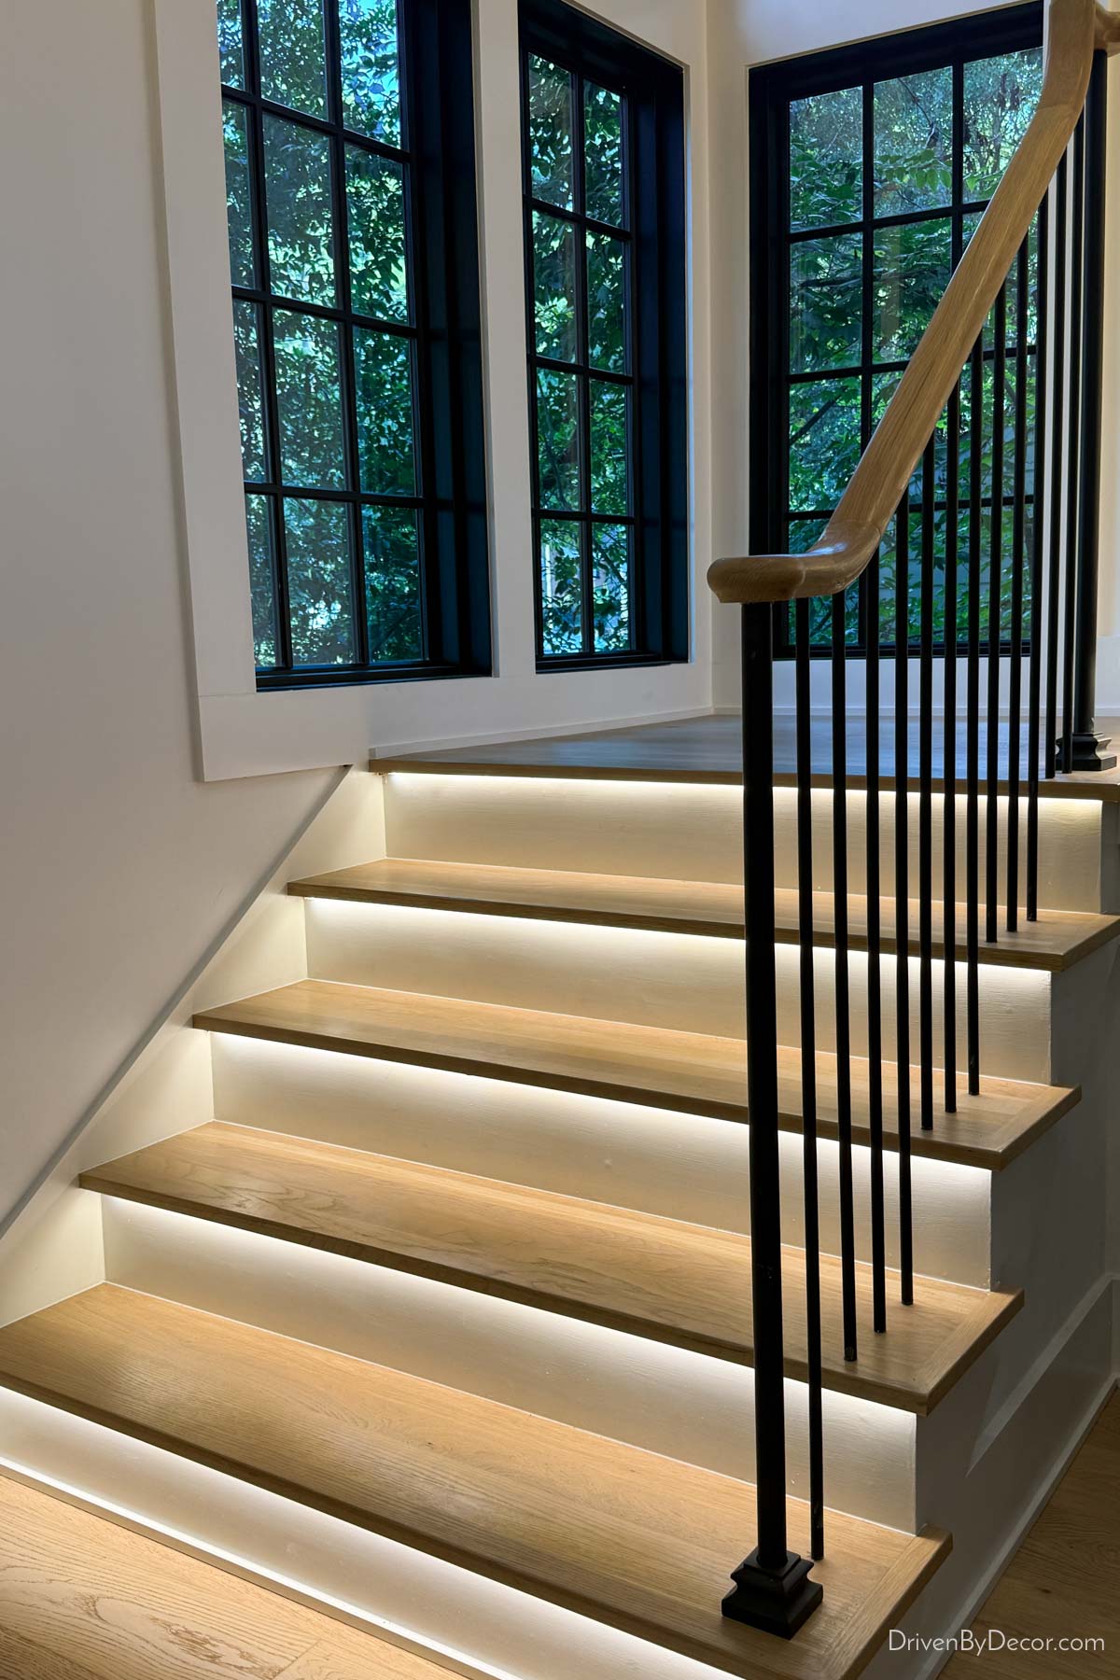
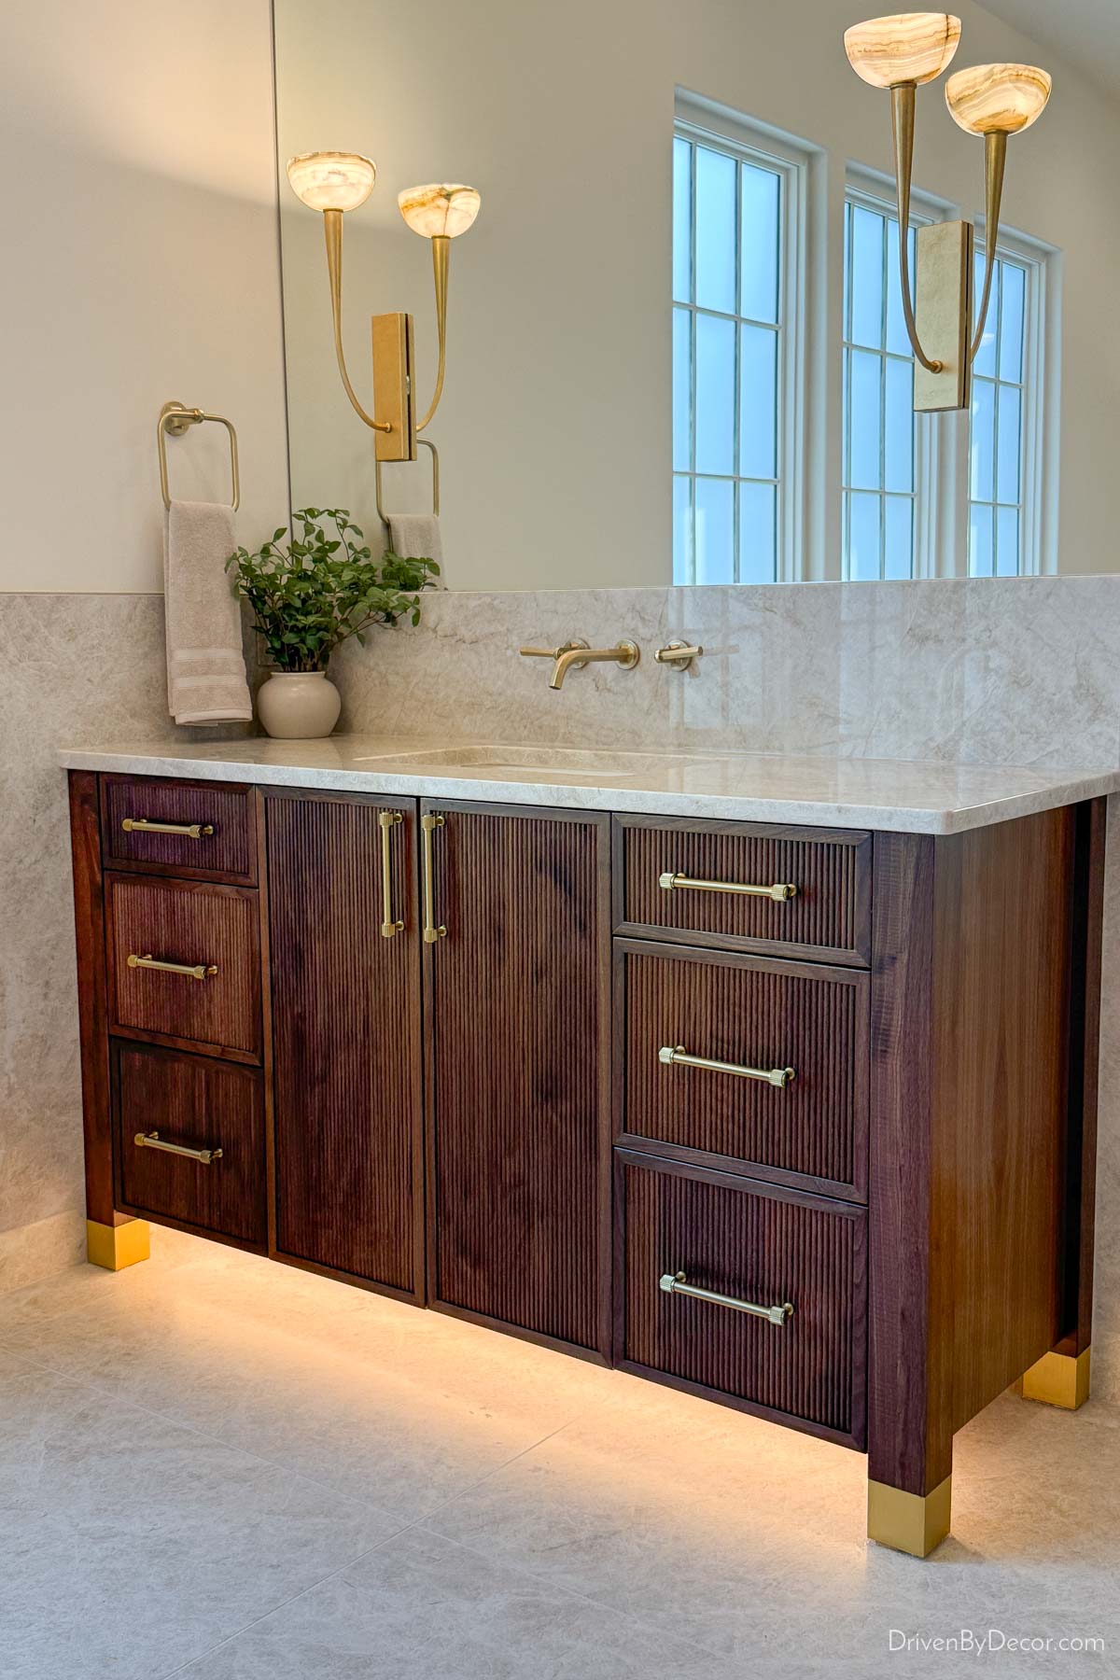
to toe-kick lighting in kitchens and bathrooms,
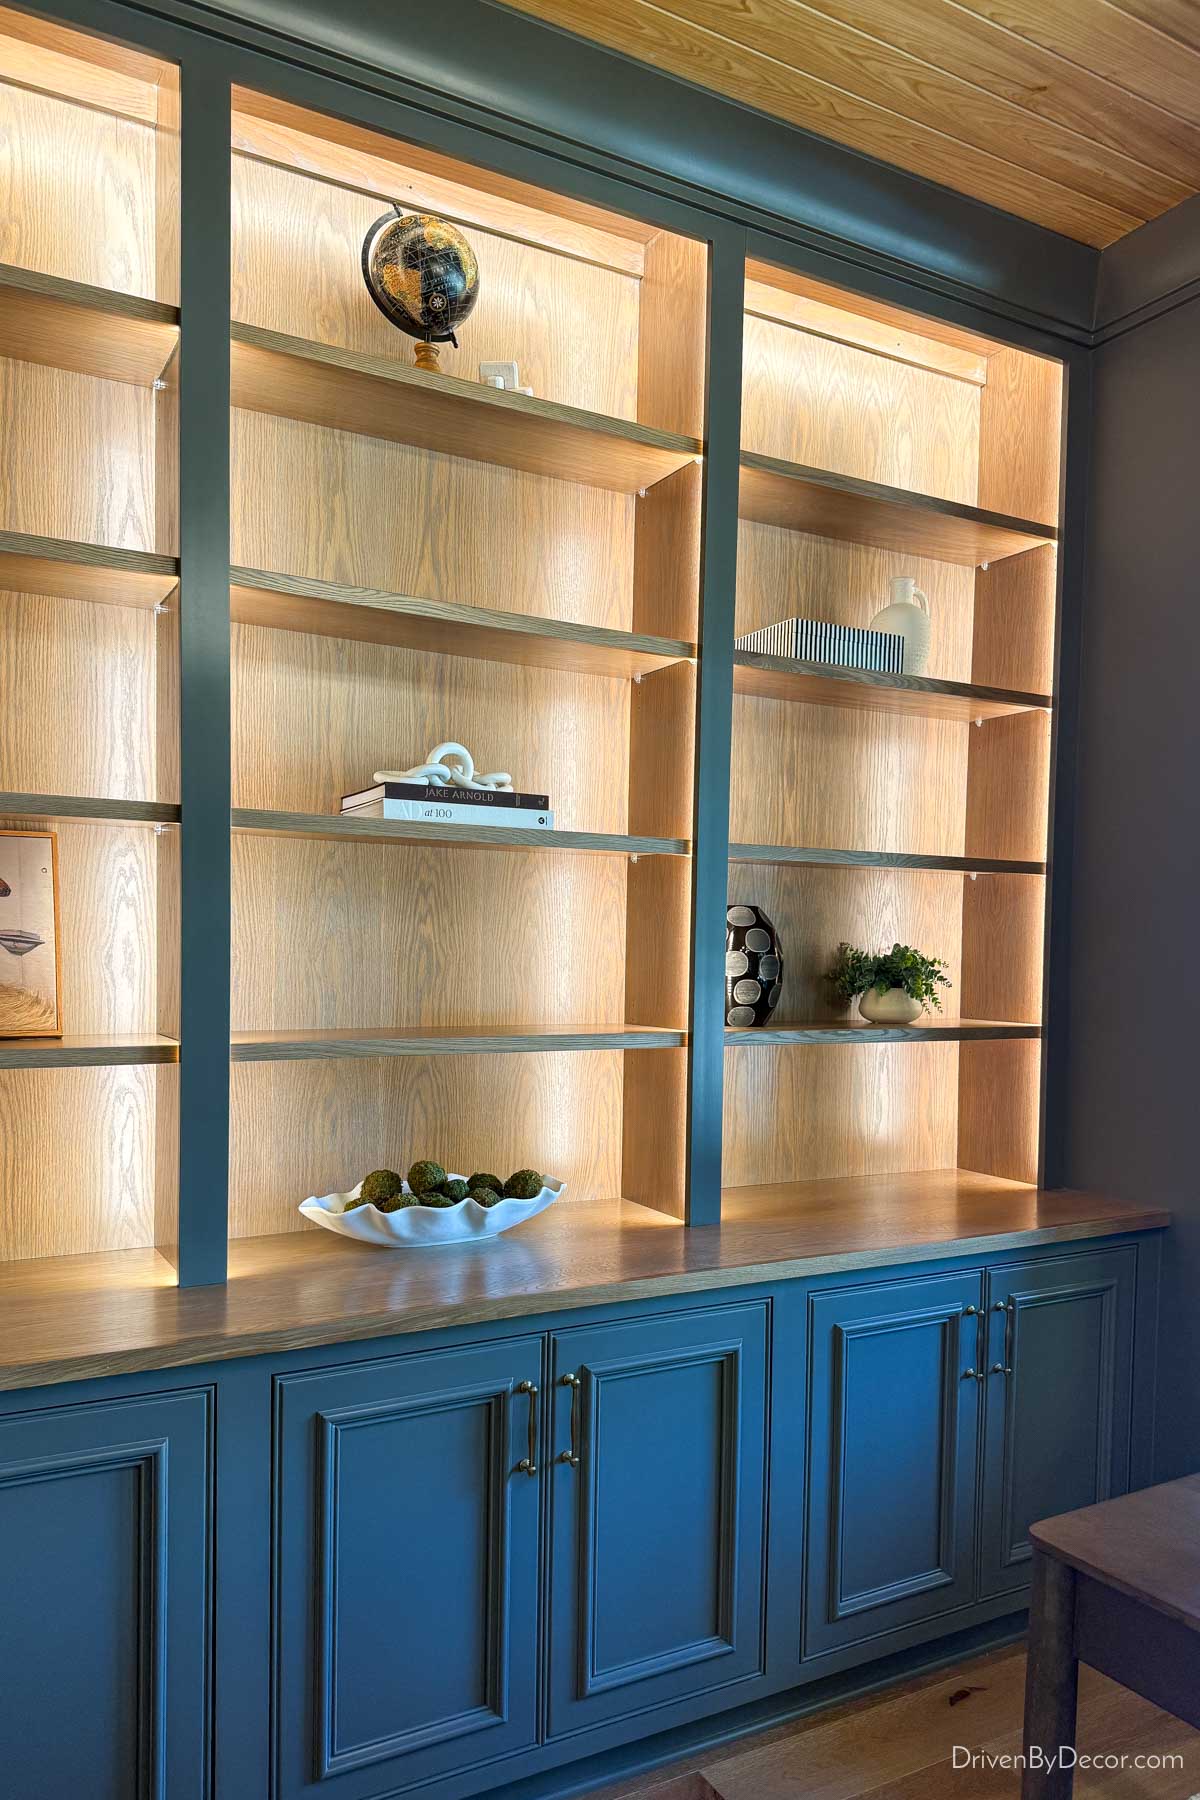
lighting built into bookshelves,
and even illuminated closet rods,
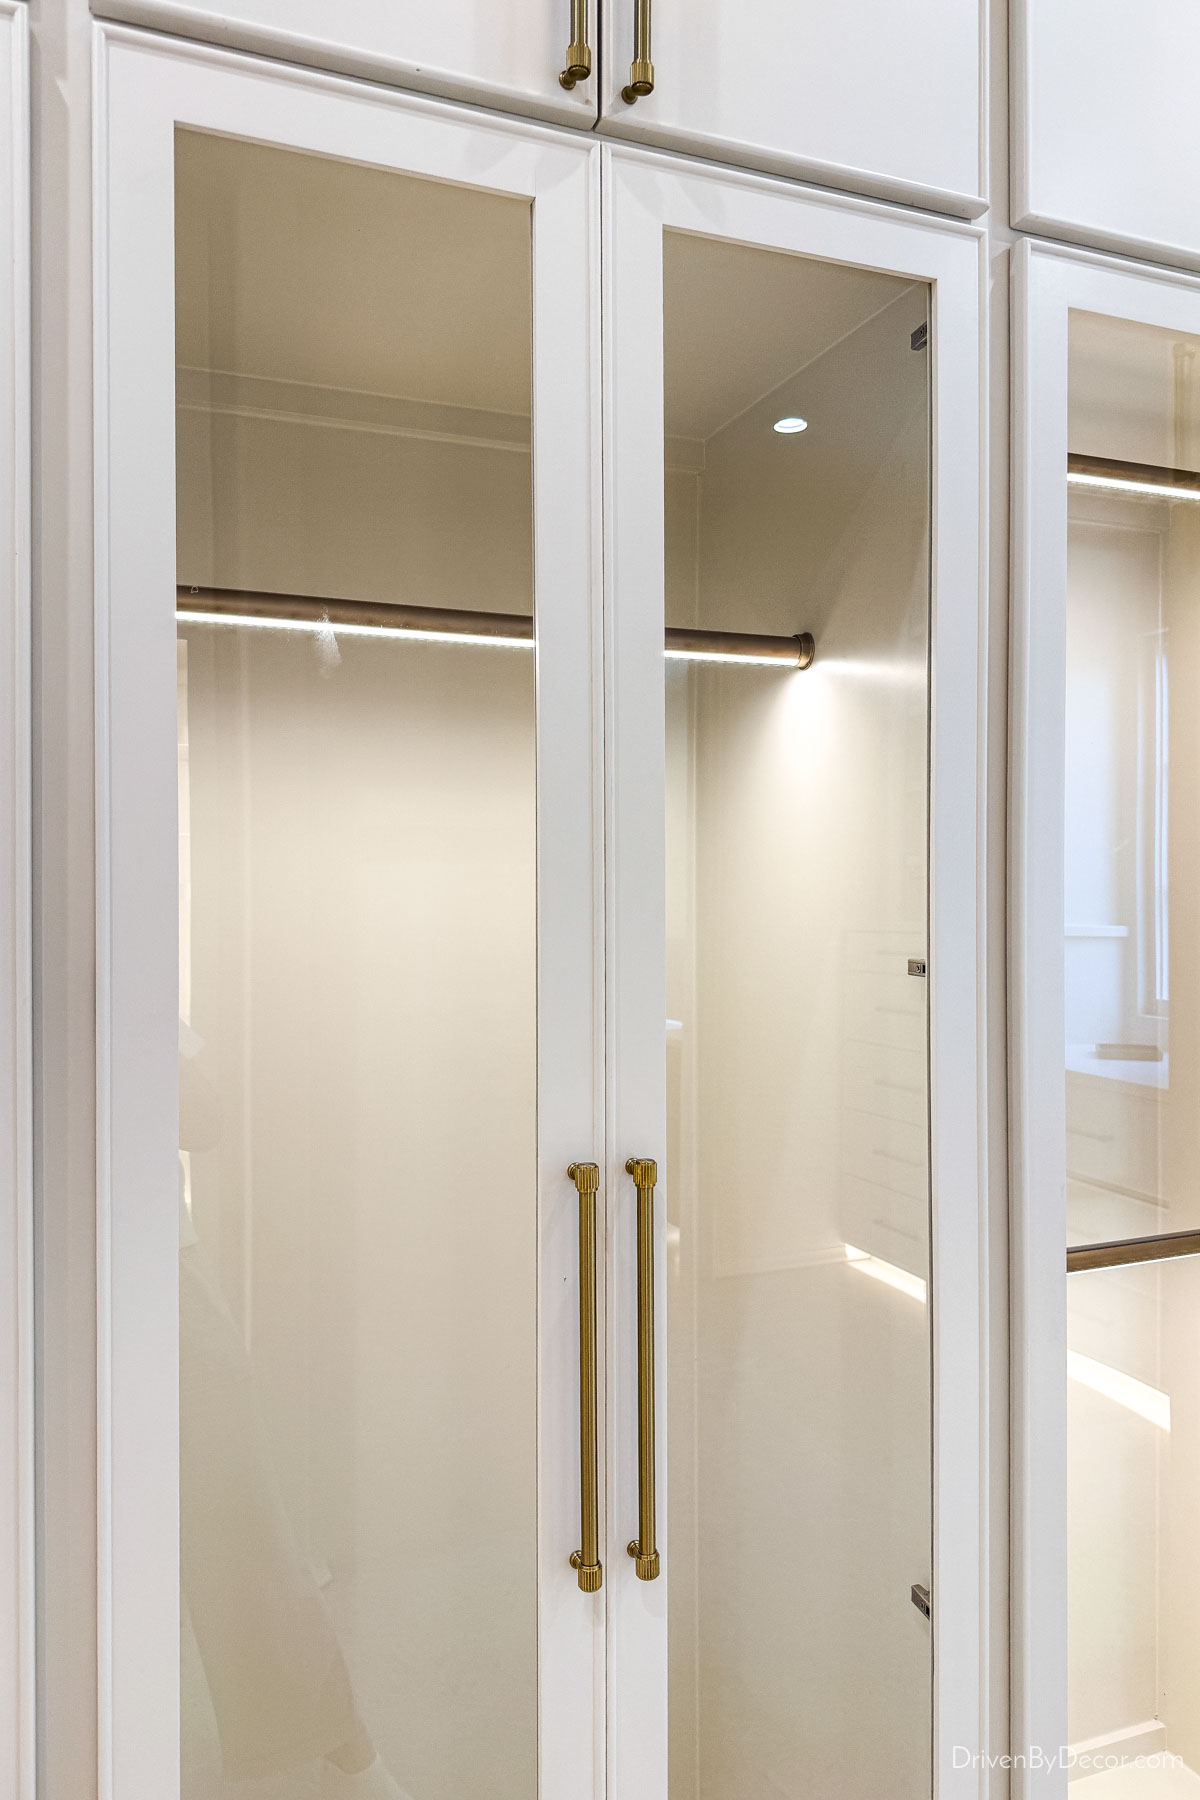
these subtle touches made such a difference in how the spaces looked and felt. It’s amazing how much impact thoughtfully placed lighting can have!
5. Mixing Shower Tile
I loved seeing showers that paired two different tiles on the walls, with one covering the lower portion and another extending to the ceiling:
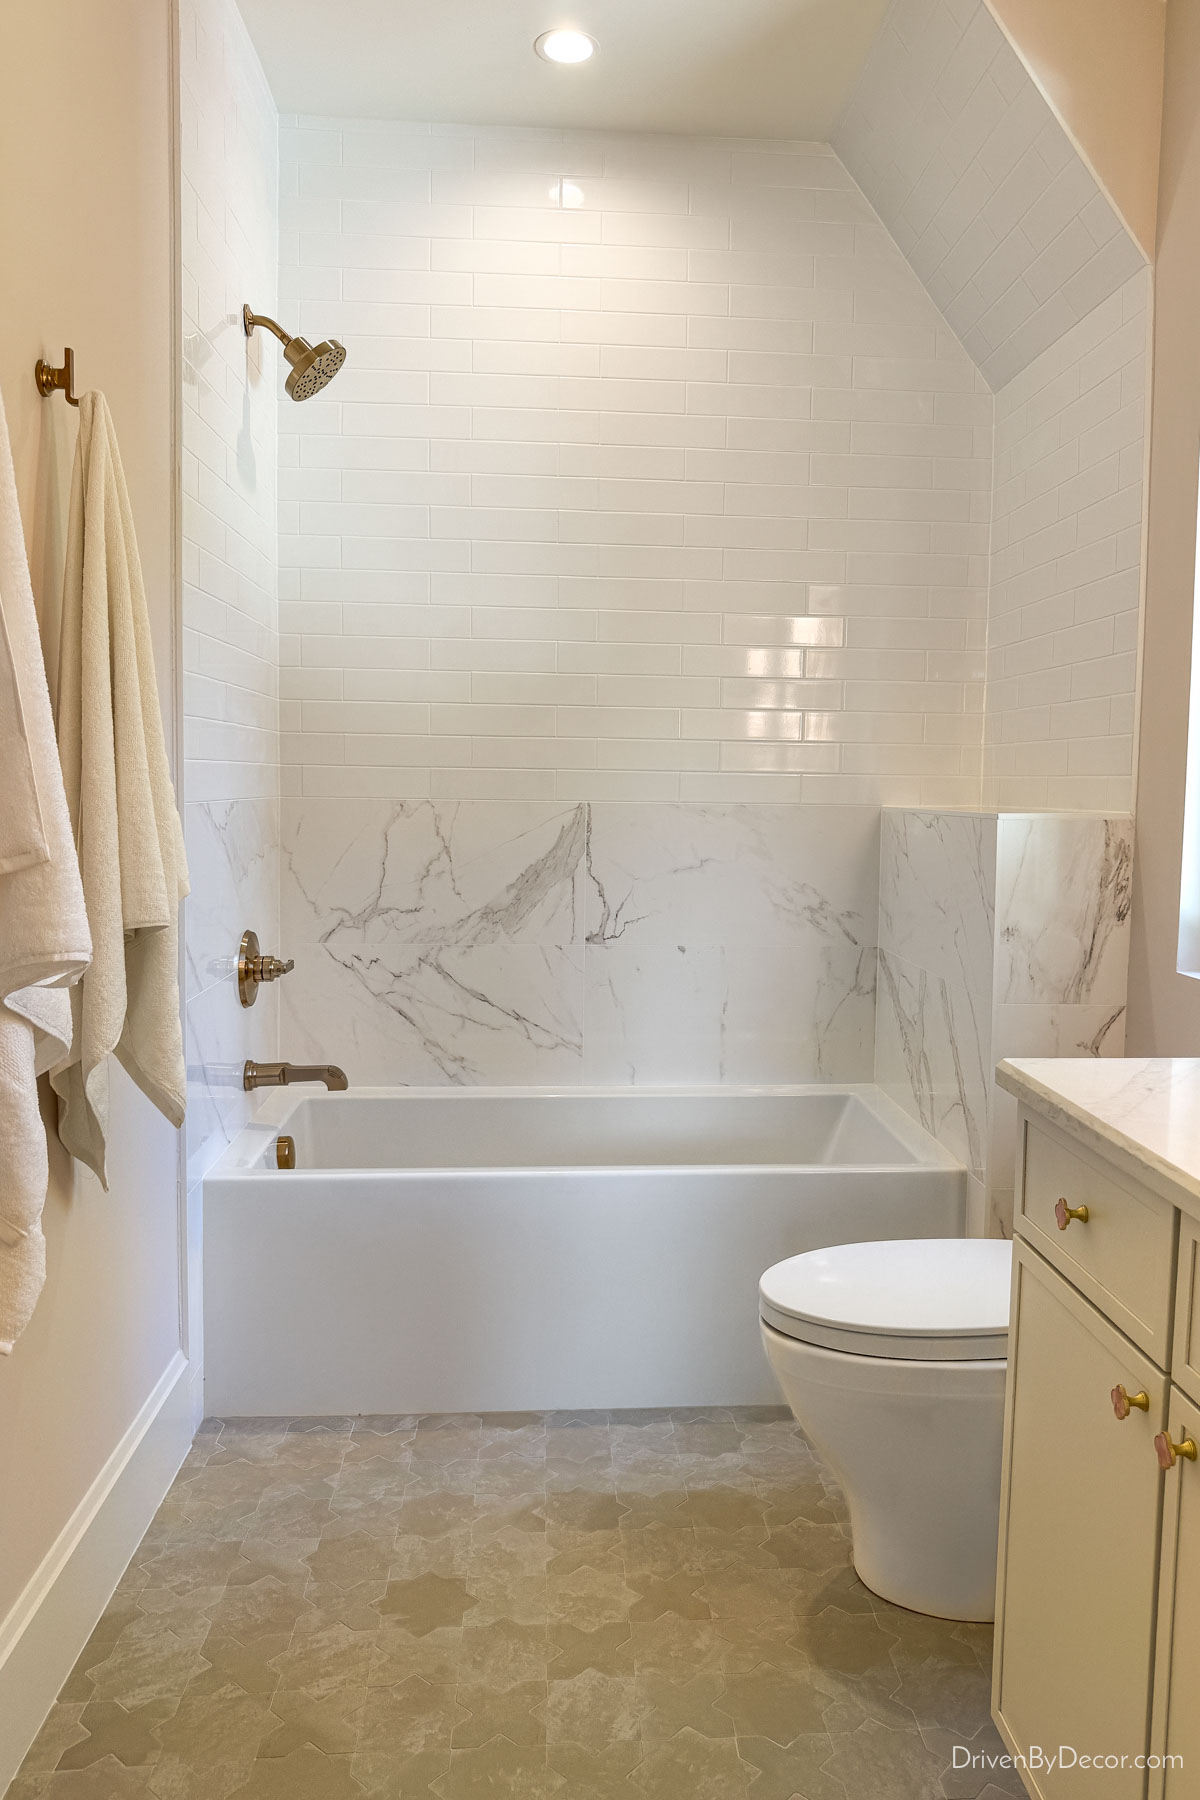
Not only does it add visual interest, but it’s also a clever way to incorporate a more expensive statement tile without having to splurge on covering the entire shower. Plus, the transition between the two tiles can be designed to create a handy ledge for storing shower essentials!
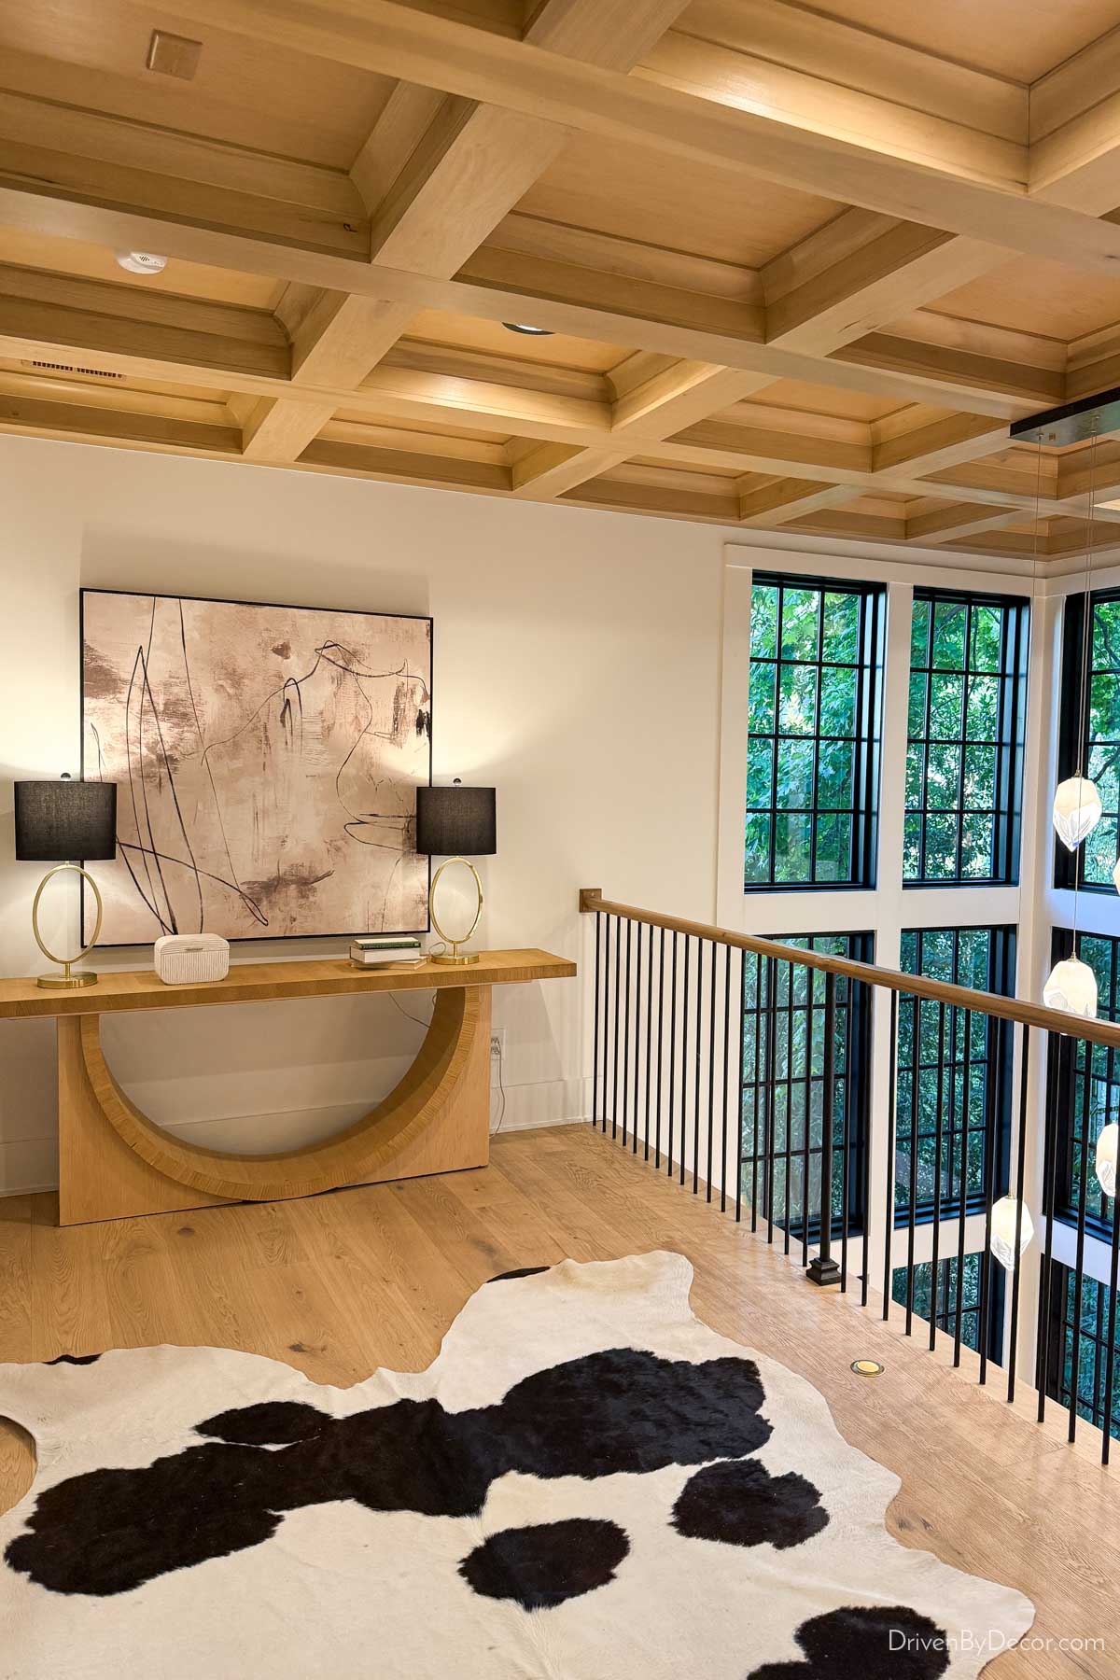
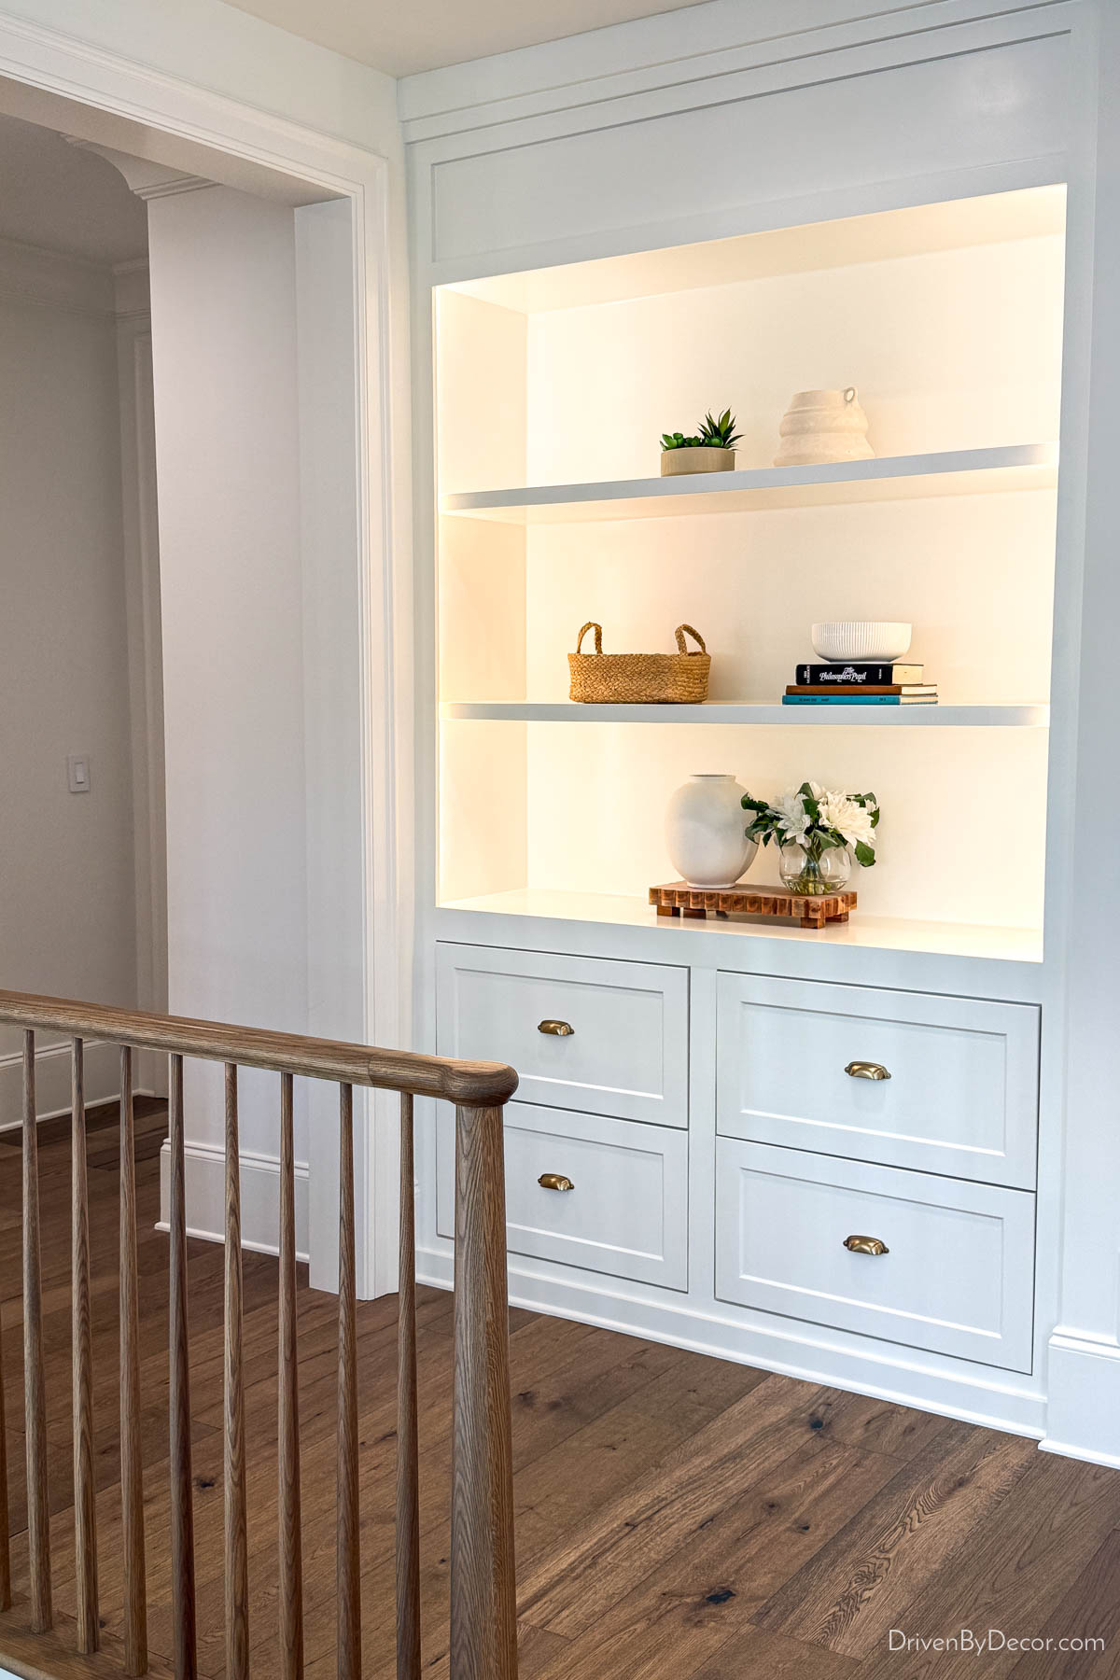
6. Turning Upstairs Landings into Design Moments
Upstairs landings are often treated as nothing more than pass-through spaces, but I loved seeing them get some extra decorating attention on this tour! From beautiful furniture and artwork:
to built-in cabinetry,
and seating areas,
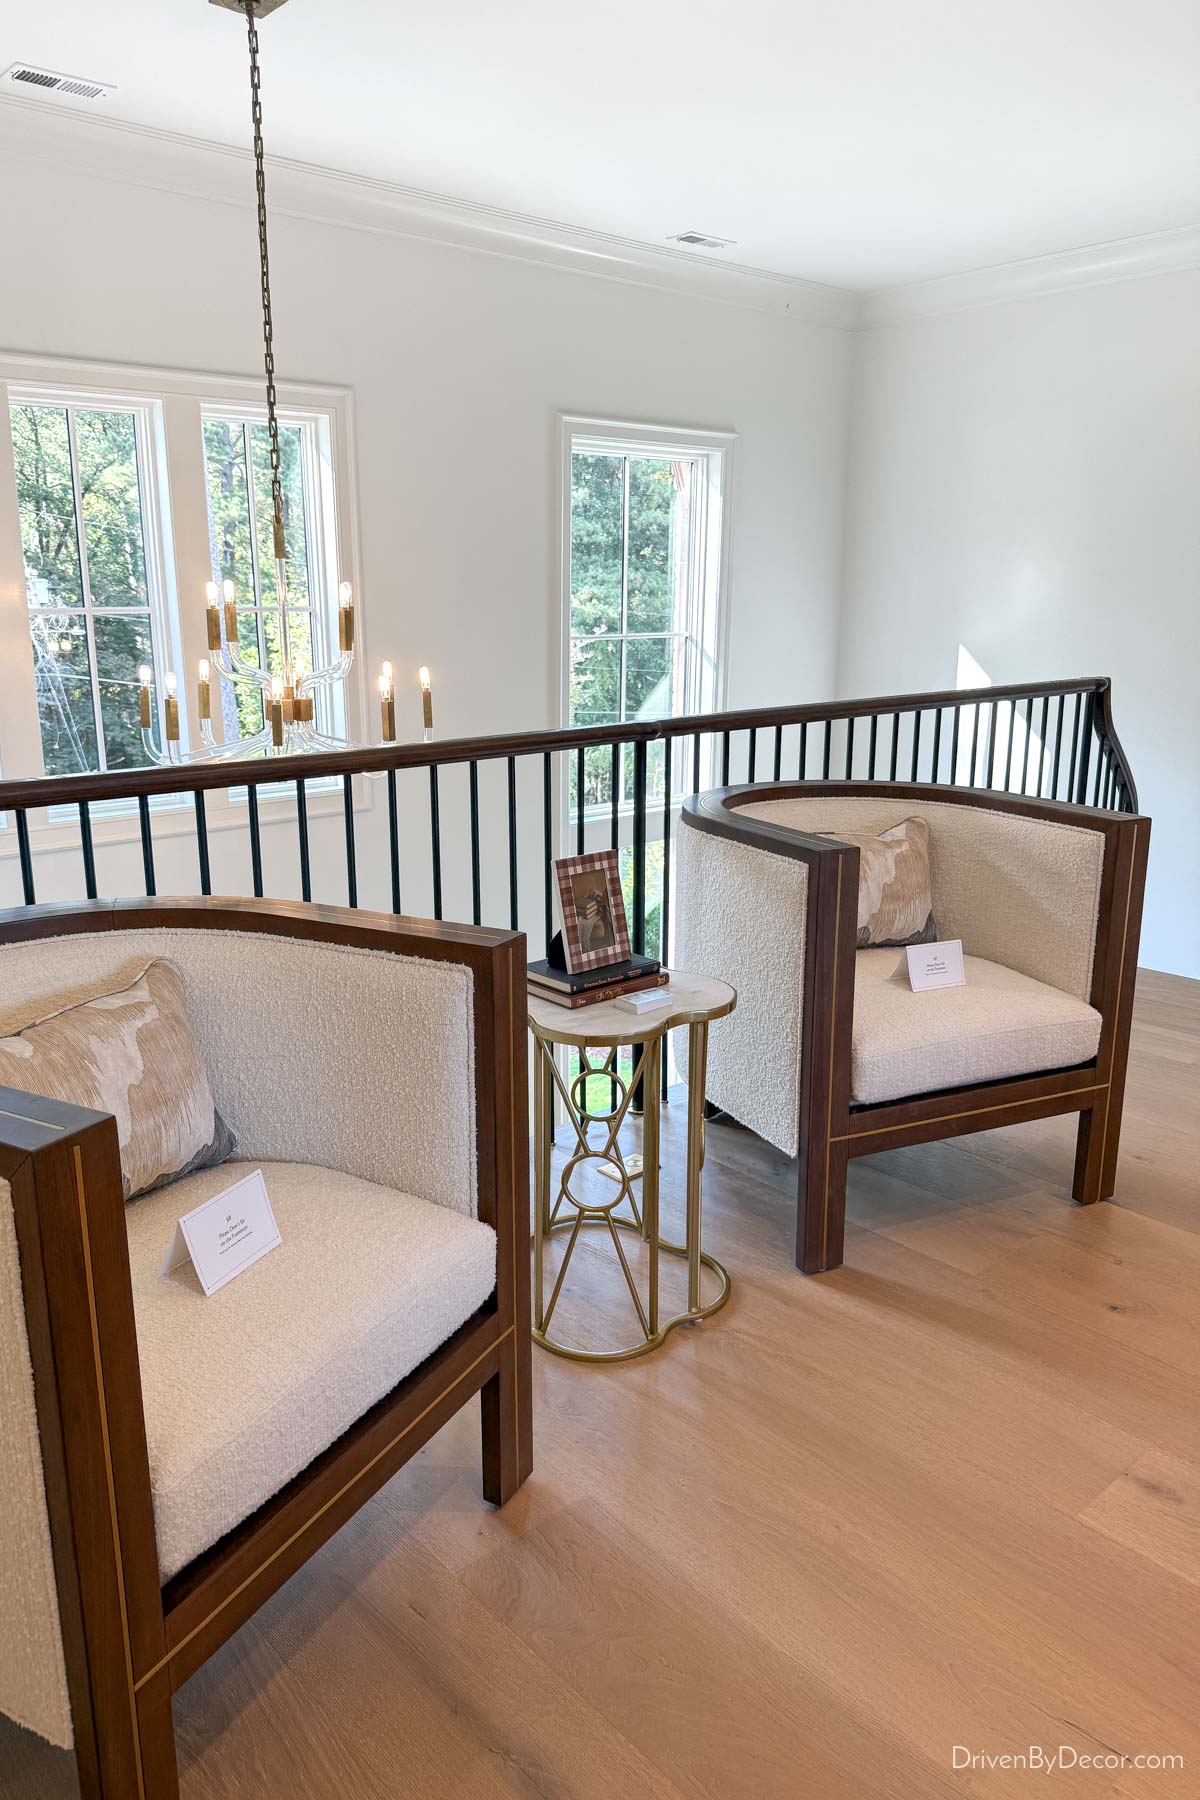
these often-overlooked spots were transformed into stylish spaces that felt like an intentional part of the home.
7. An Indoor Shower with an Outdoor Feel
One of the most unique features I saw was this shower with floor-to-ceiling glass on two exterior walls, letting natural light pour in and making it feel like you were showering outdoors:
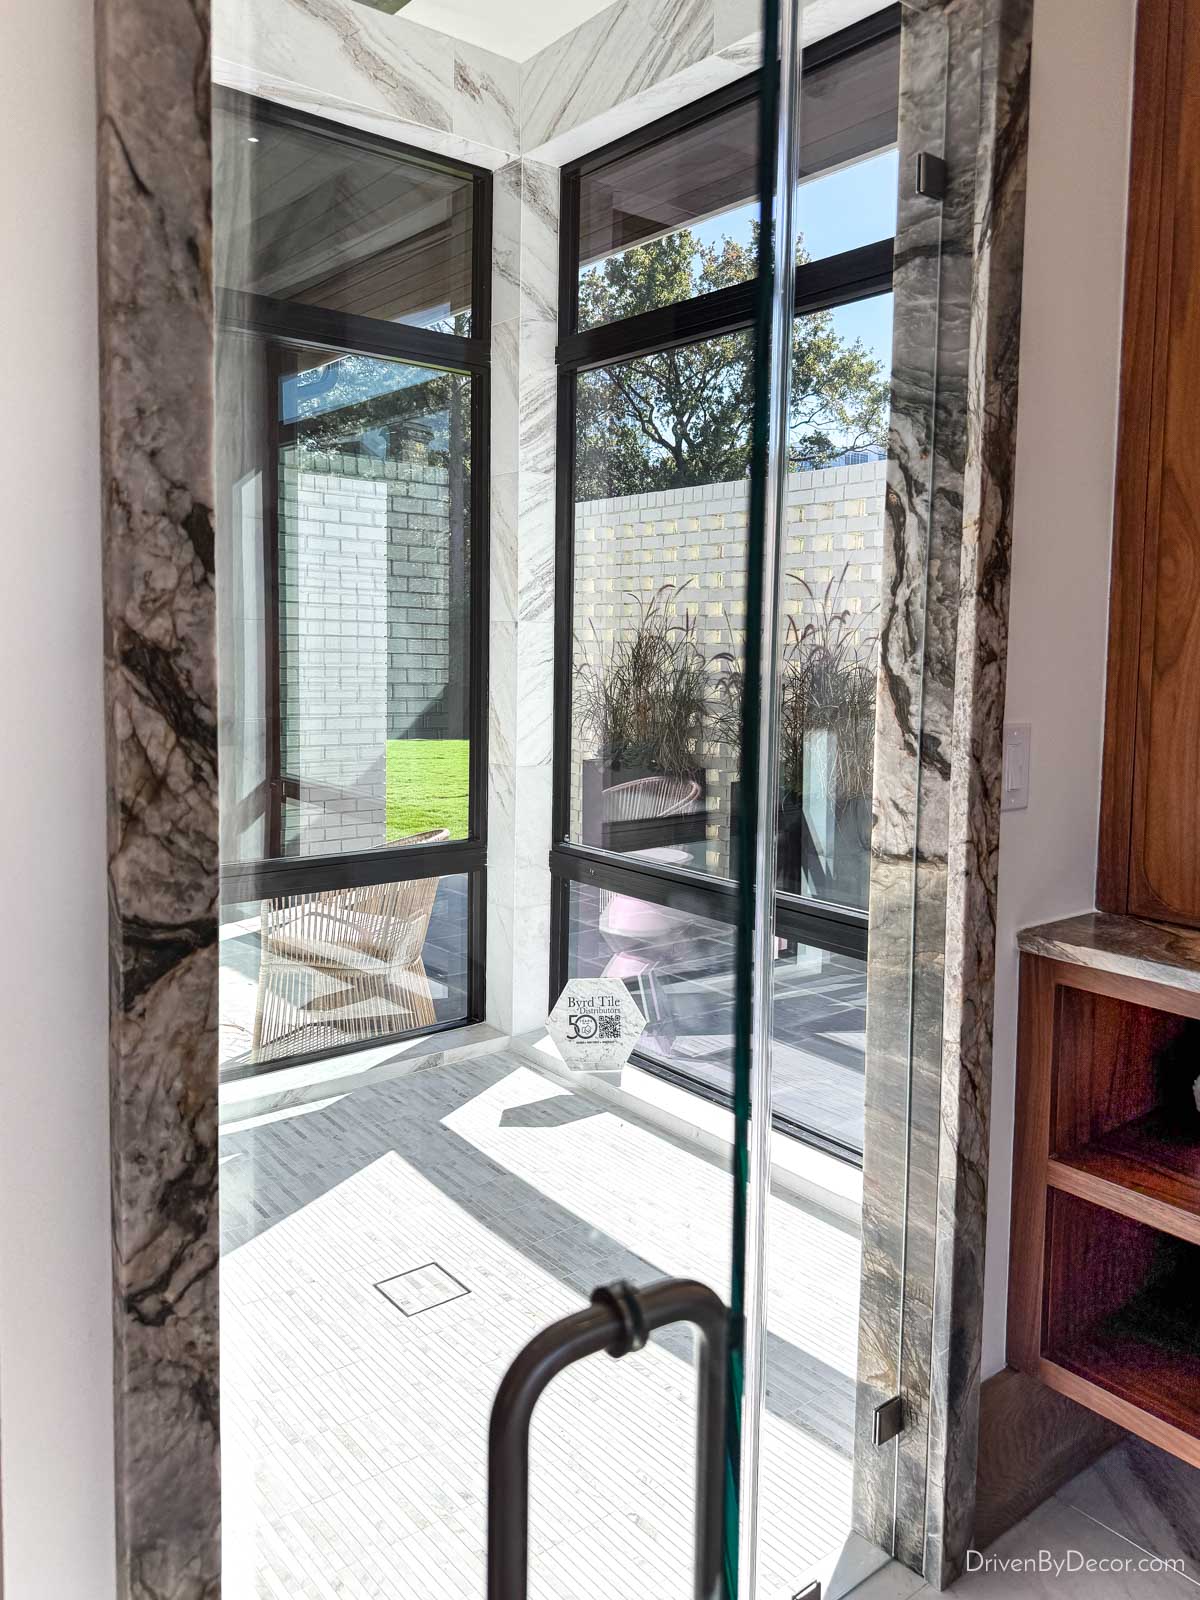
A privacy wall surrounded the outdoor space, so you could enjoy the views and natural light without worrying about anyone seeing in.
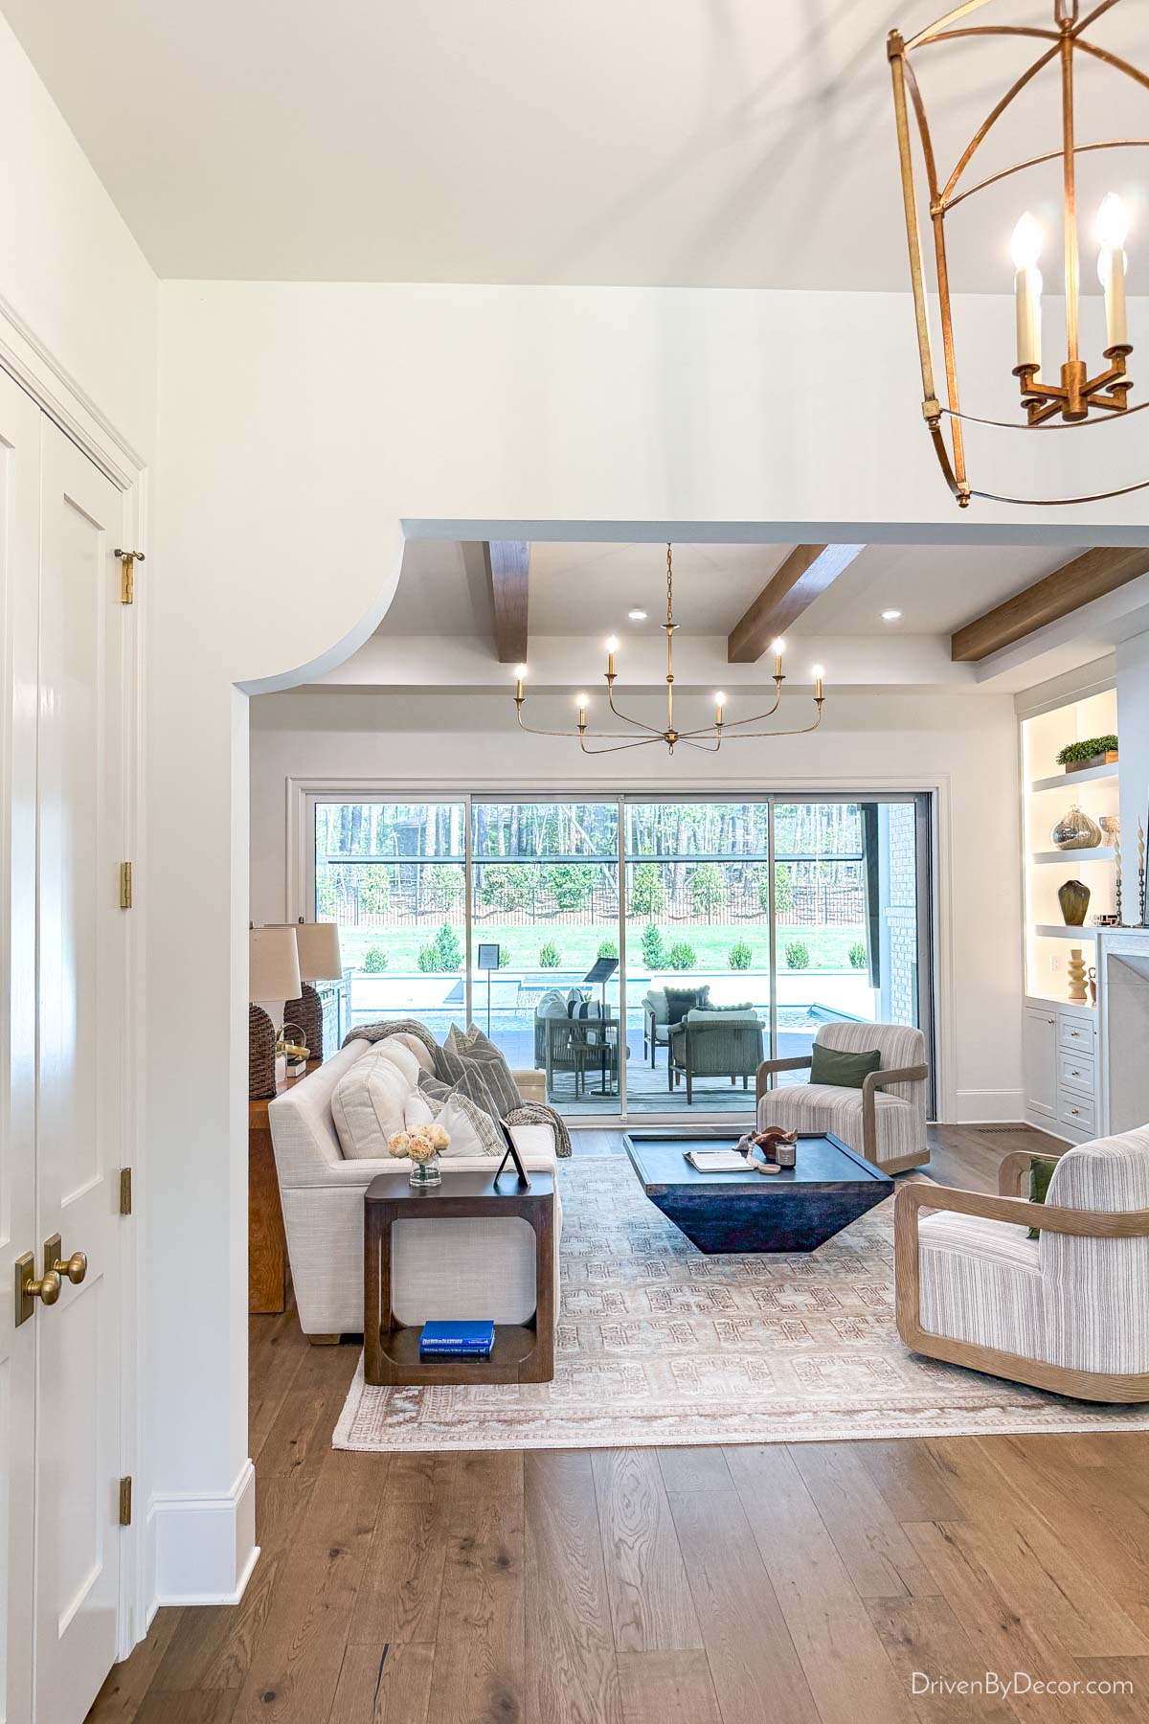
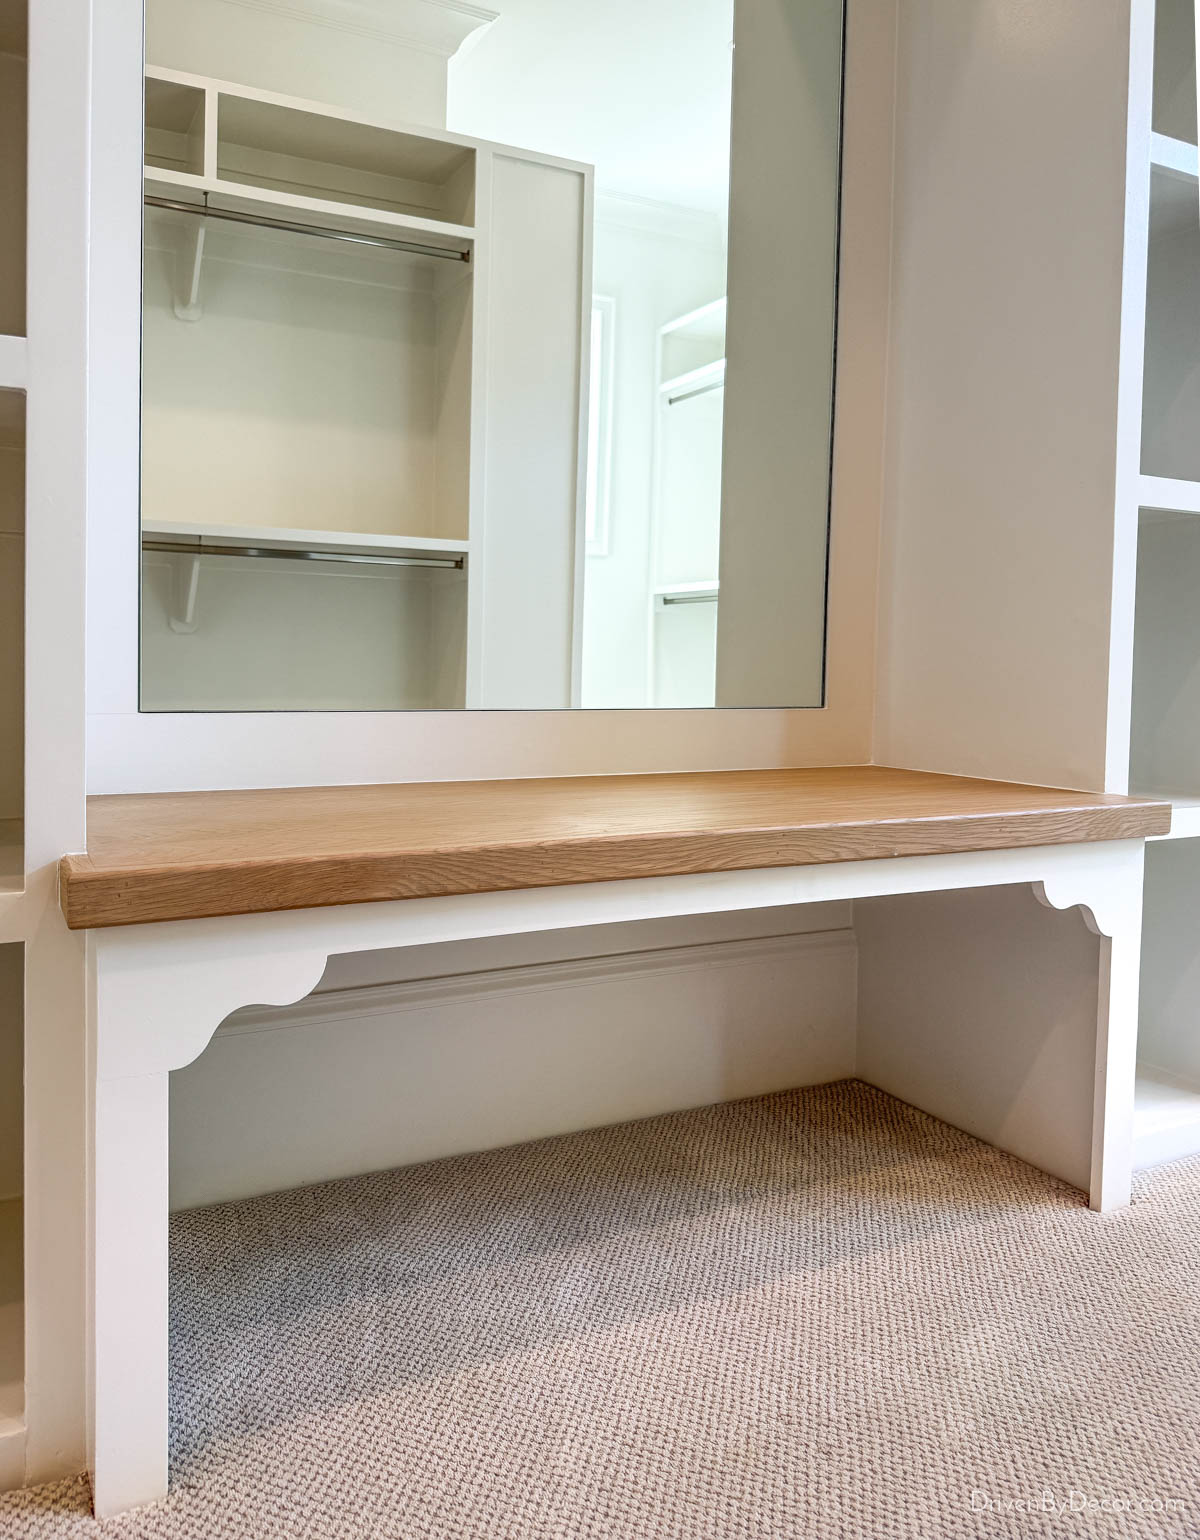
8. Architectural Curves That Wow
Curves were everywhere on this tour! I spotted beautiful curved details in everything from the wide openings between rooms:
to built-ins like this closet bench:
and architectural accents like this curved wall concealing the staircase to the basement:
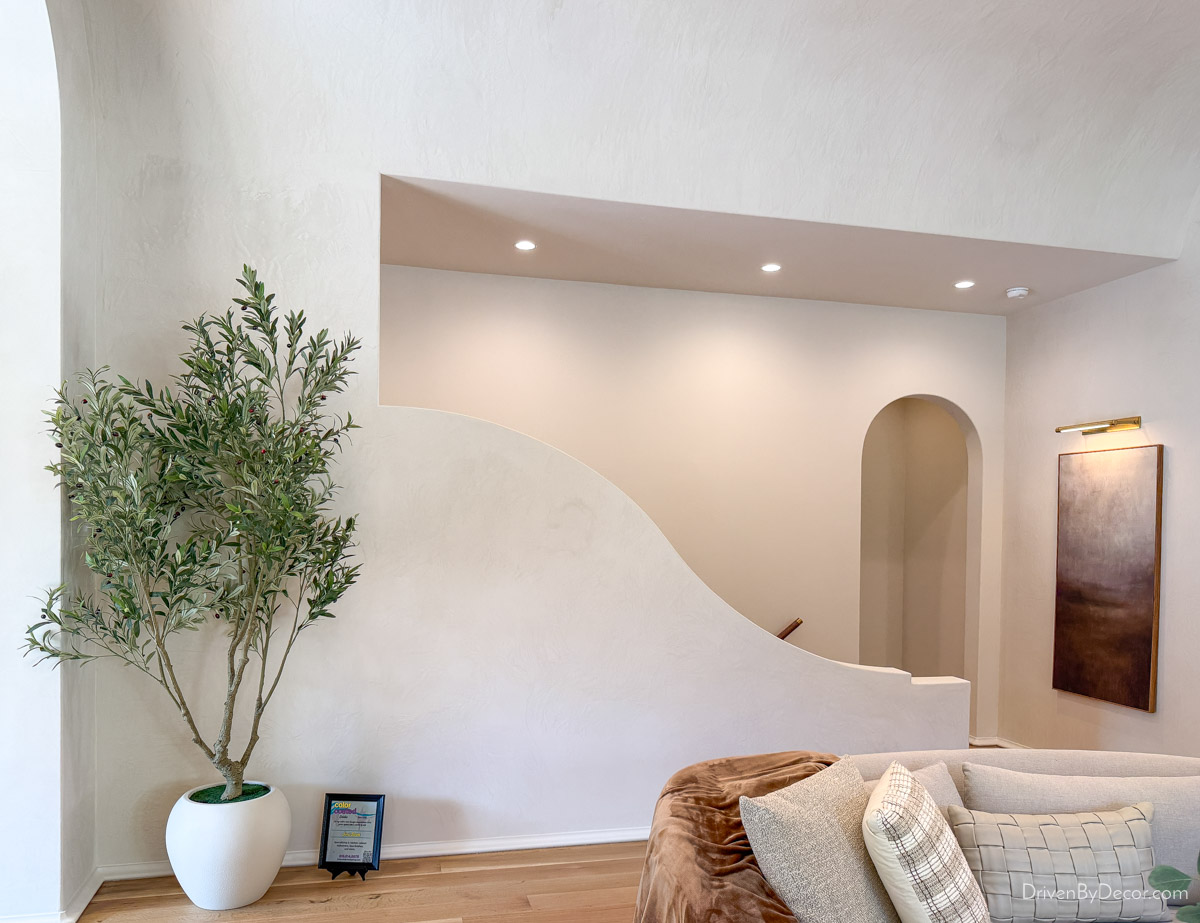
I love how these softer shapes break up all the straight lines in a home, adding interest and a more custom feel without being overly ornate.
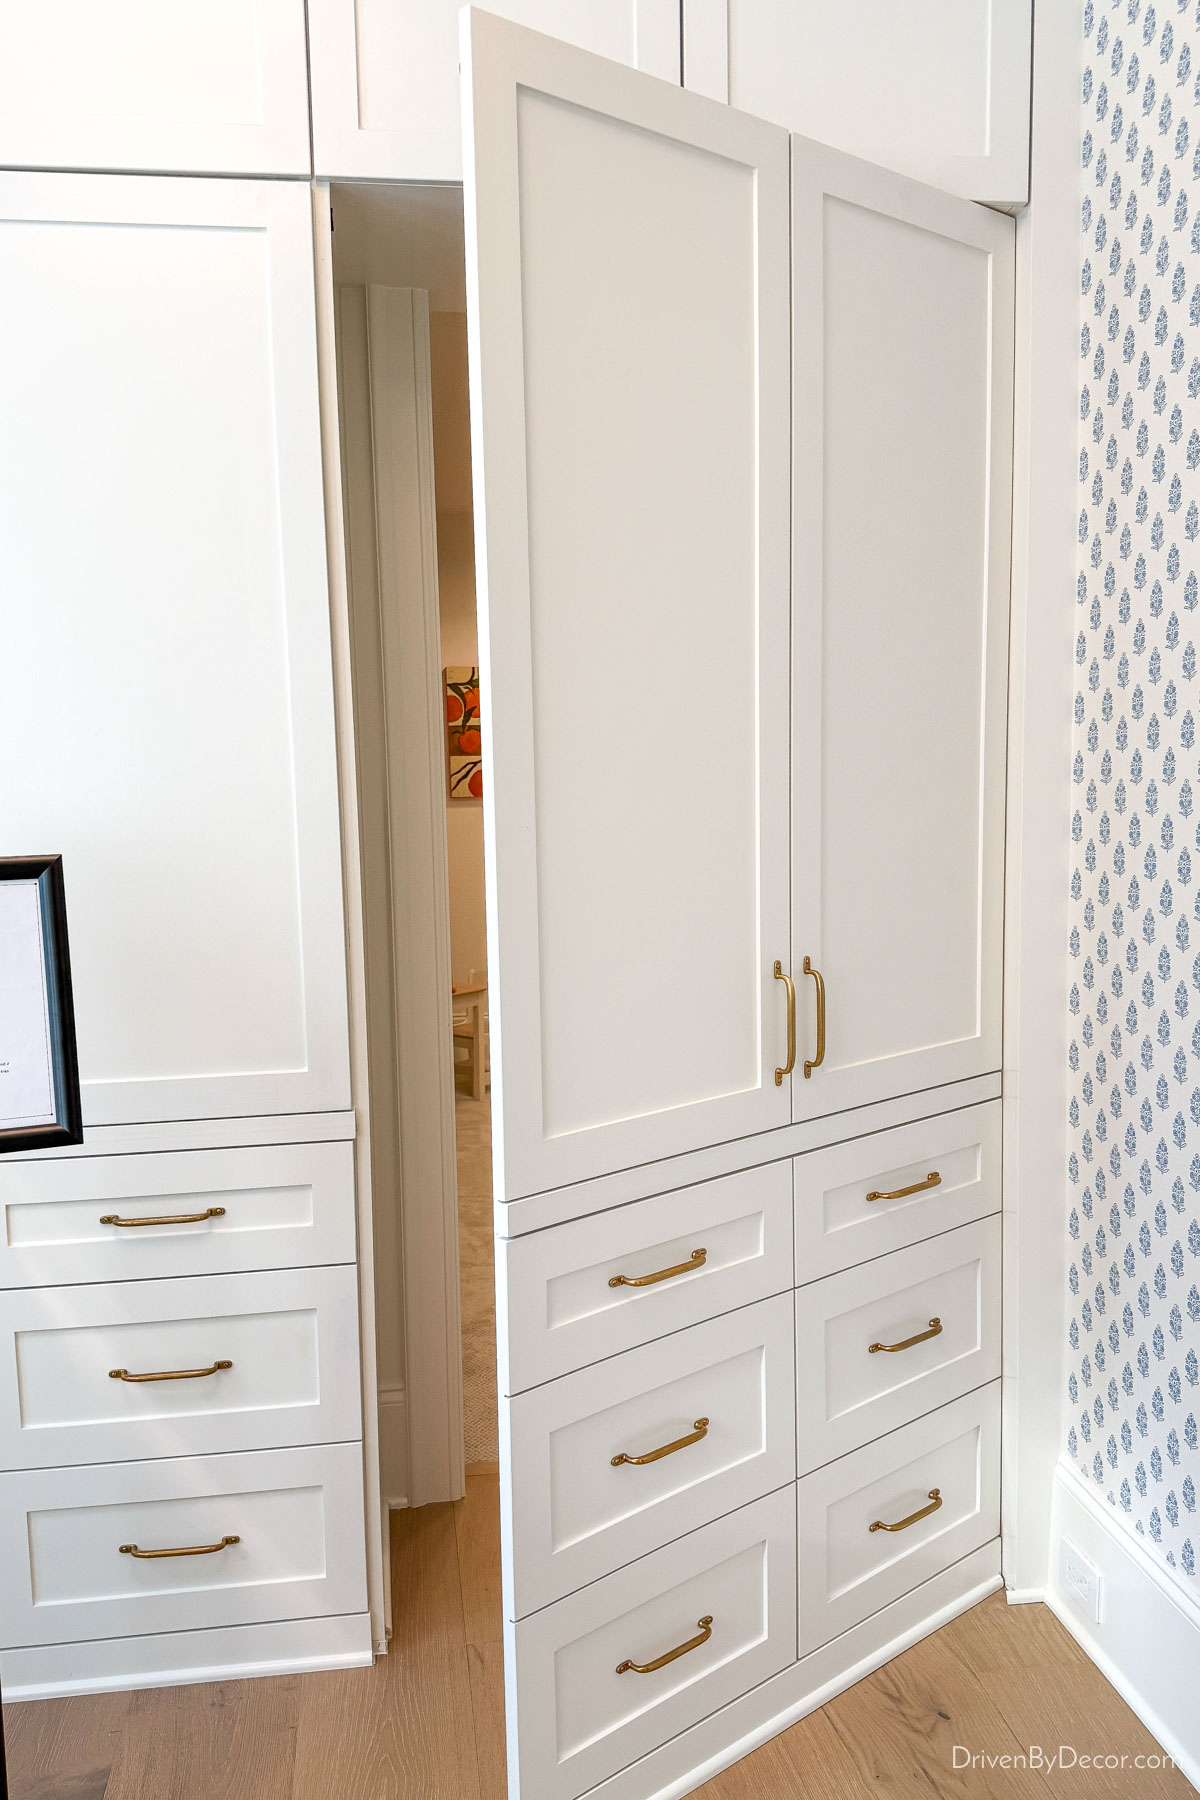
9. Secret Spaces You’d Never Expect
Who doesn’t love a secret room?! In one home, what looked like ordinary cabinetry opened to reveal a playroom tucked behind it:
In another, a faux vault door led to a hidden speakeasy:
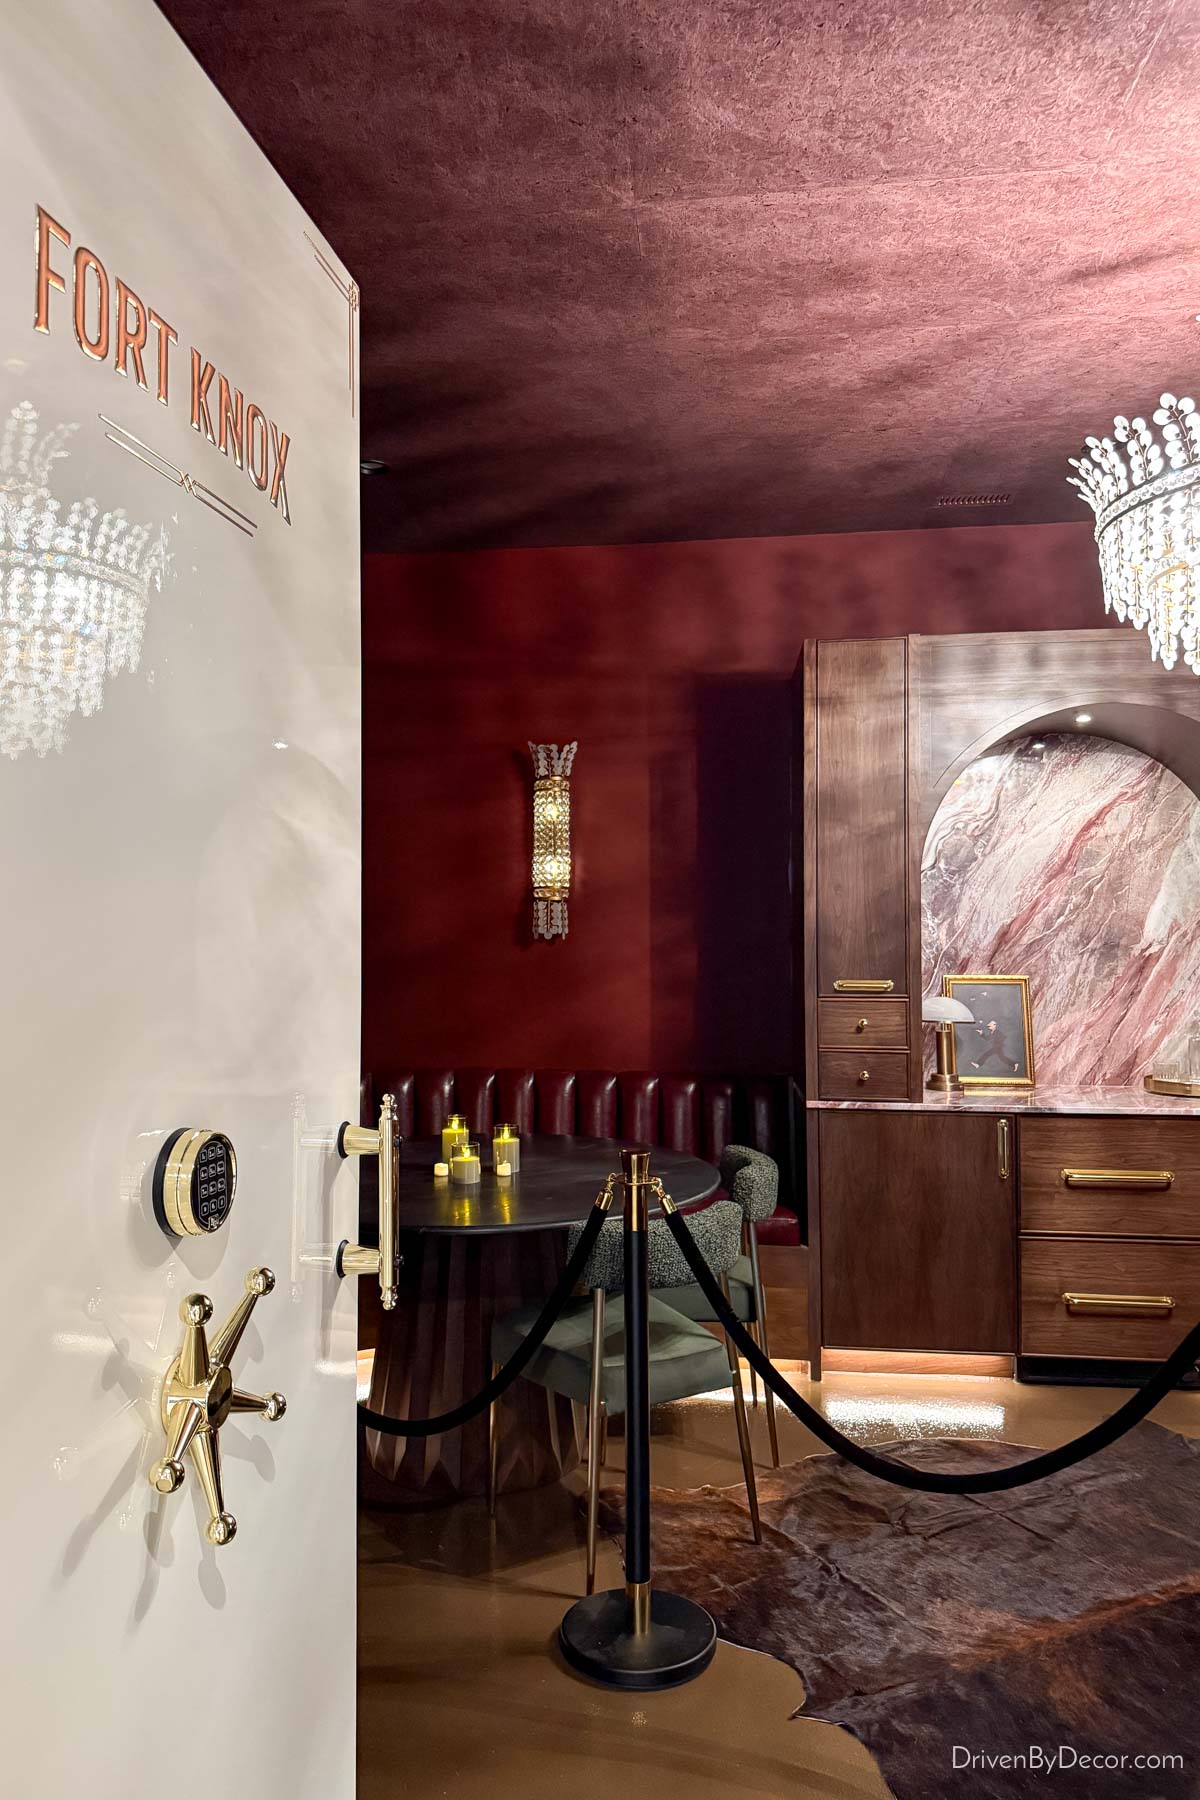
Not exactly practical additions for most of us, but definitely fun to see!
10. Cozy Nooks That Invite You In
Even in these massive homes, there were so many cozy little nooks that made the spaces feel warm and inviting! From tucked-away spots perfect for curling up with a good book:
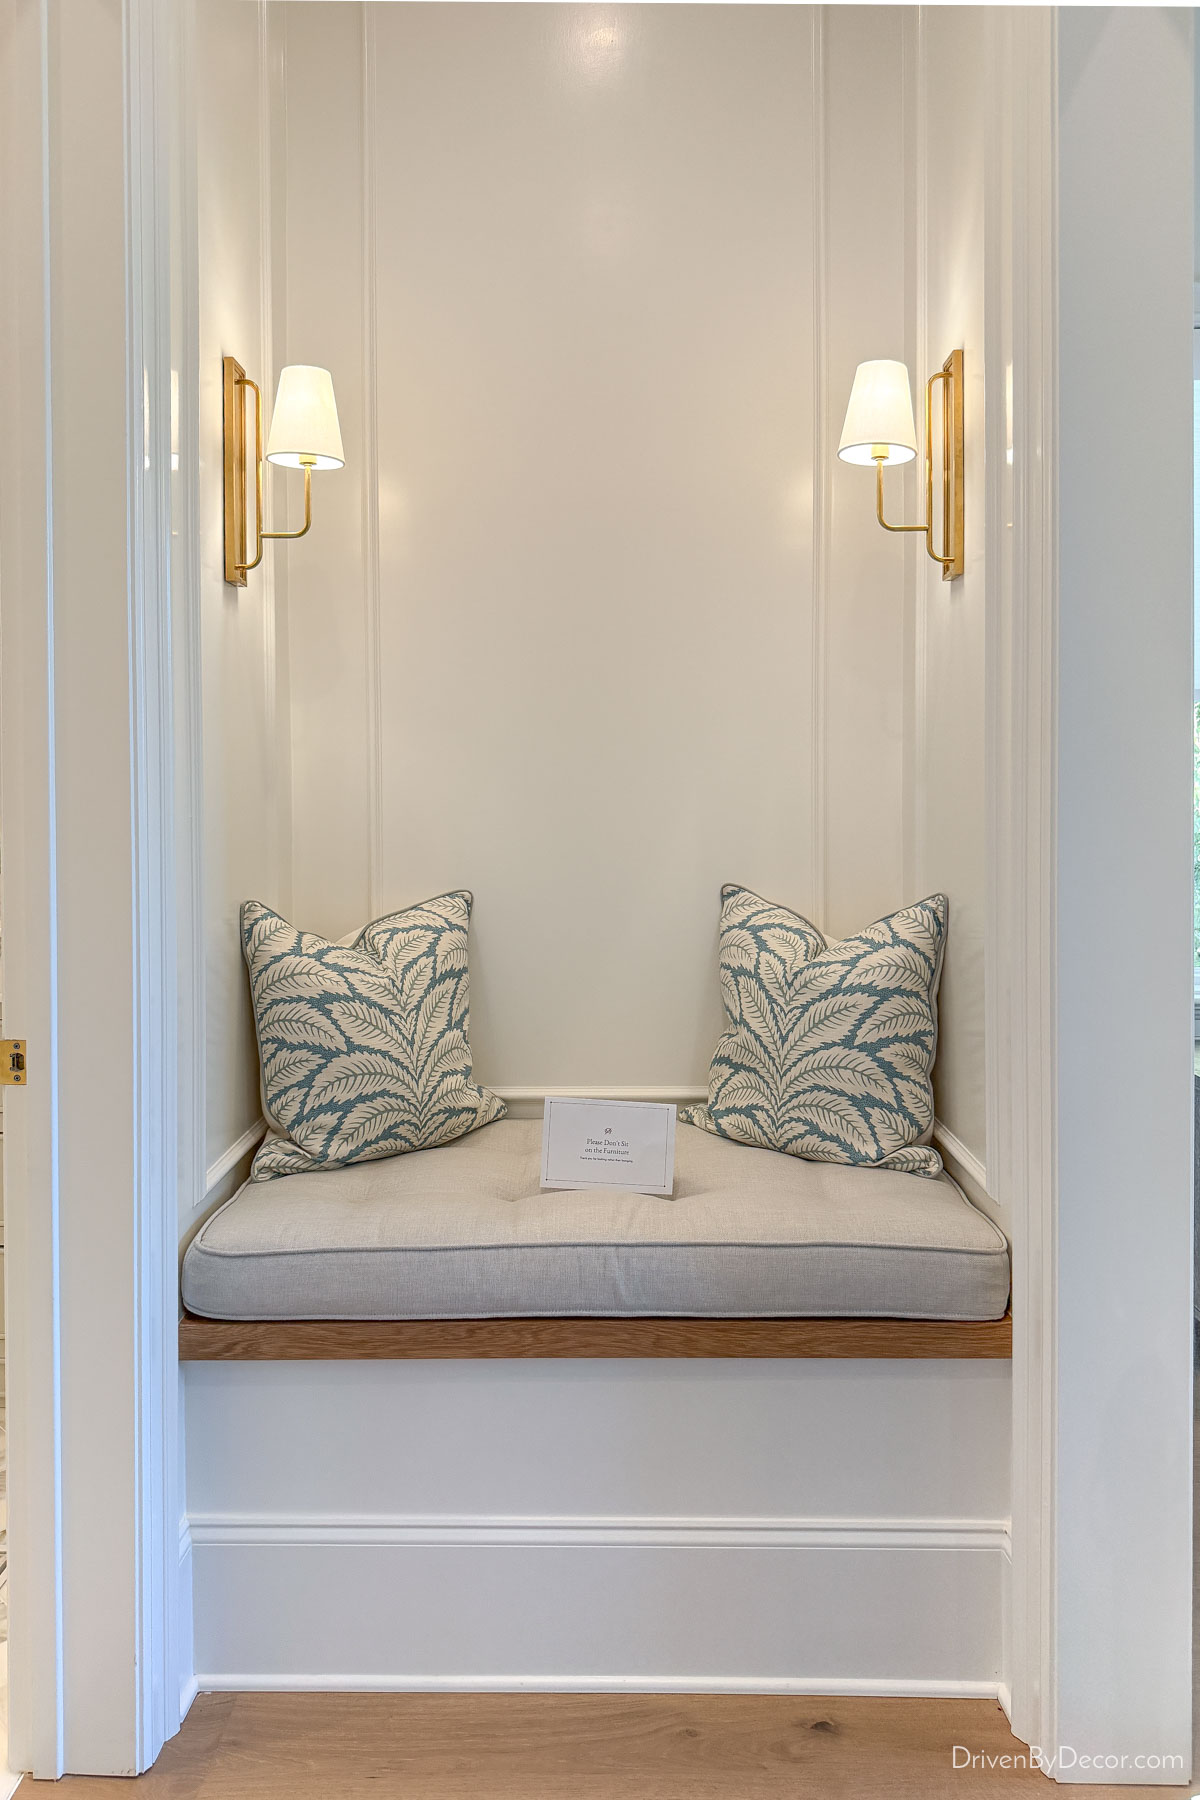
to charming dining nooks:
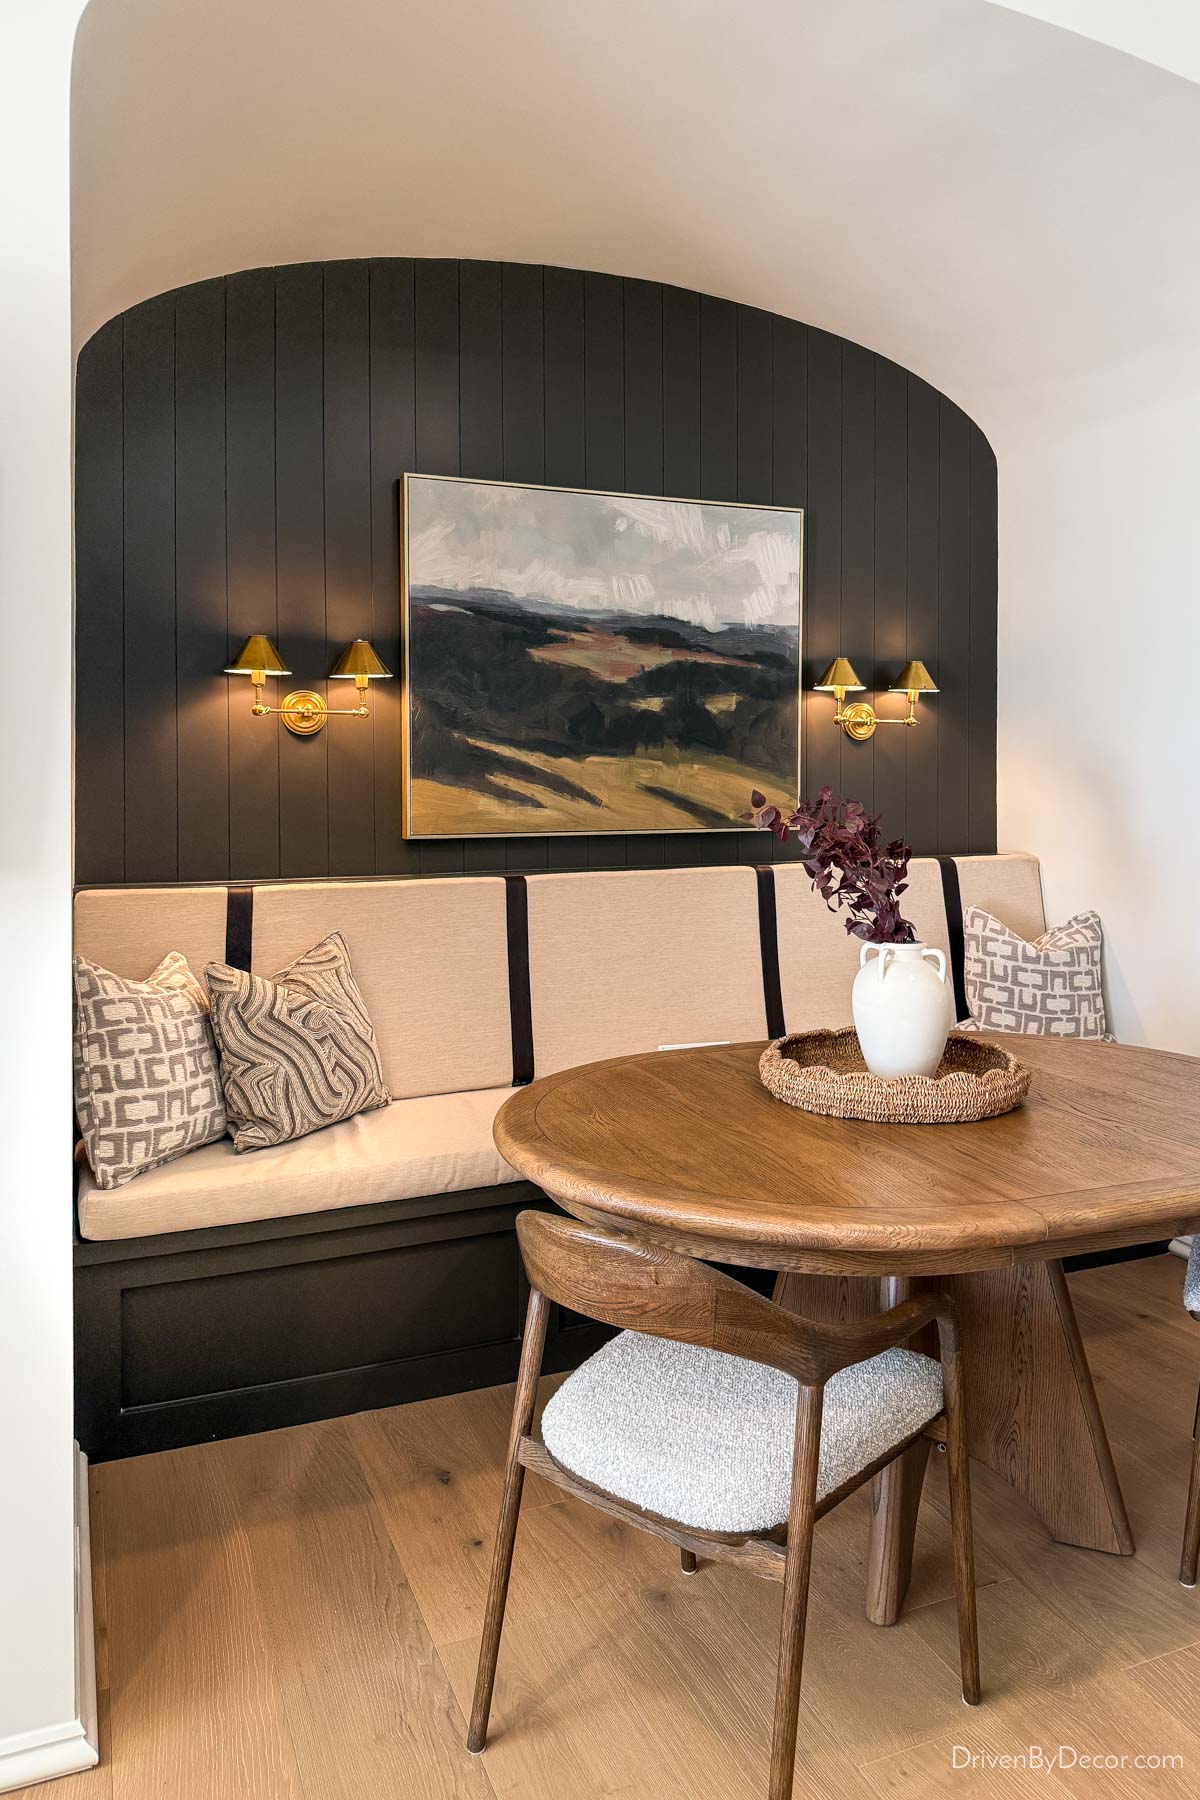
and even a perfectly sized nook for a dining room sideboard:
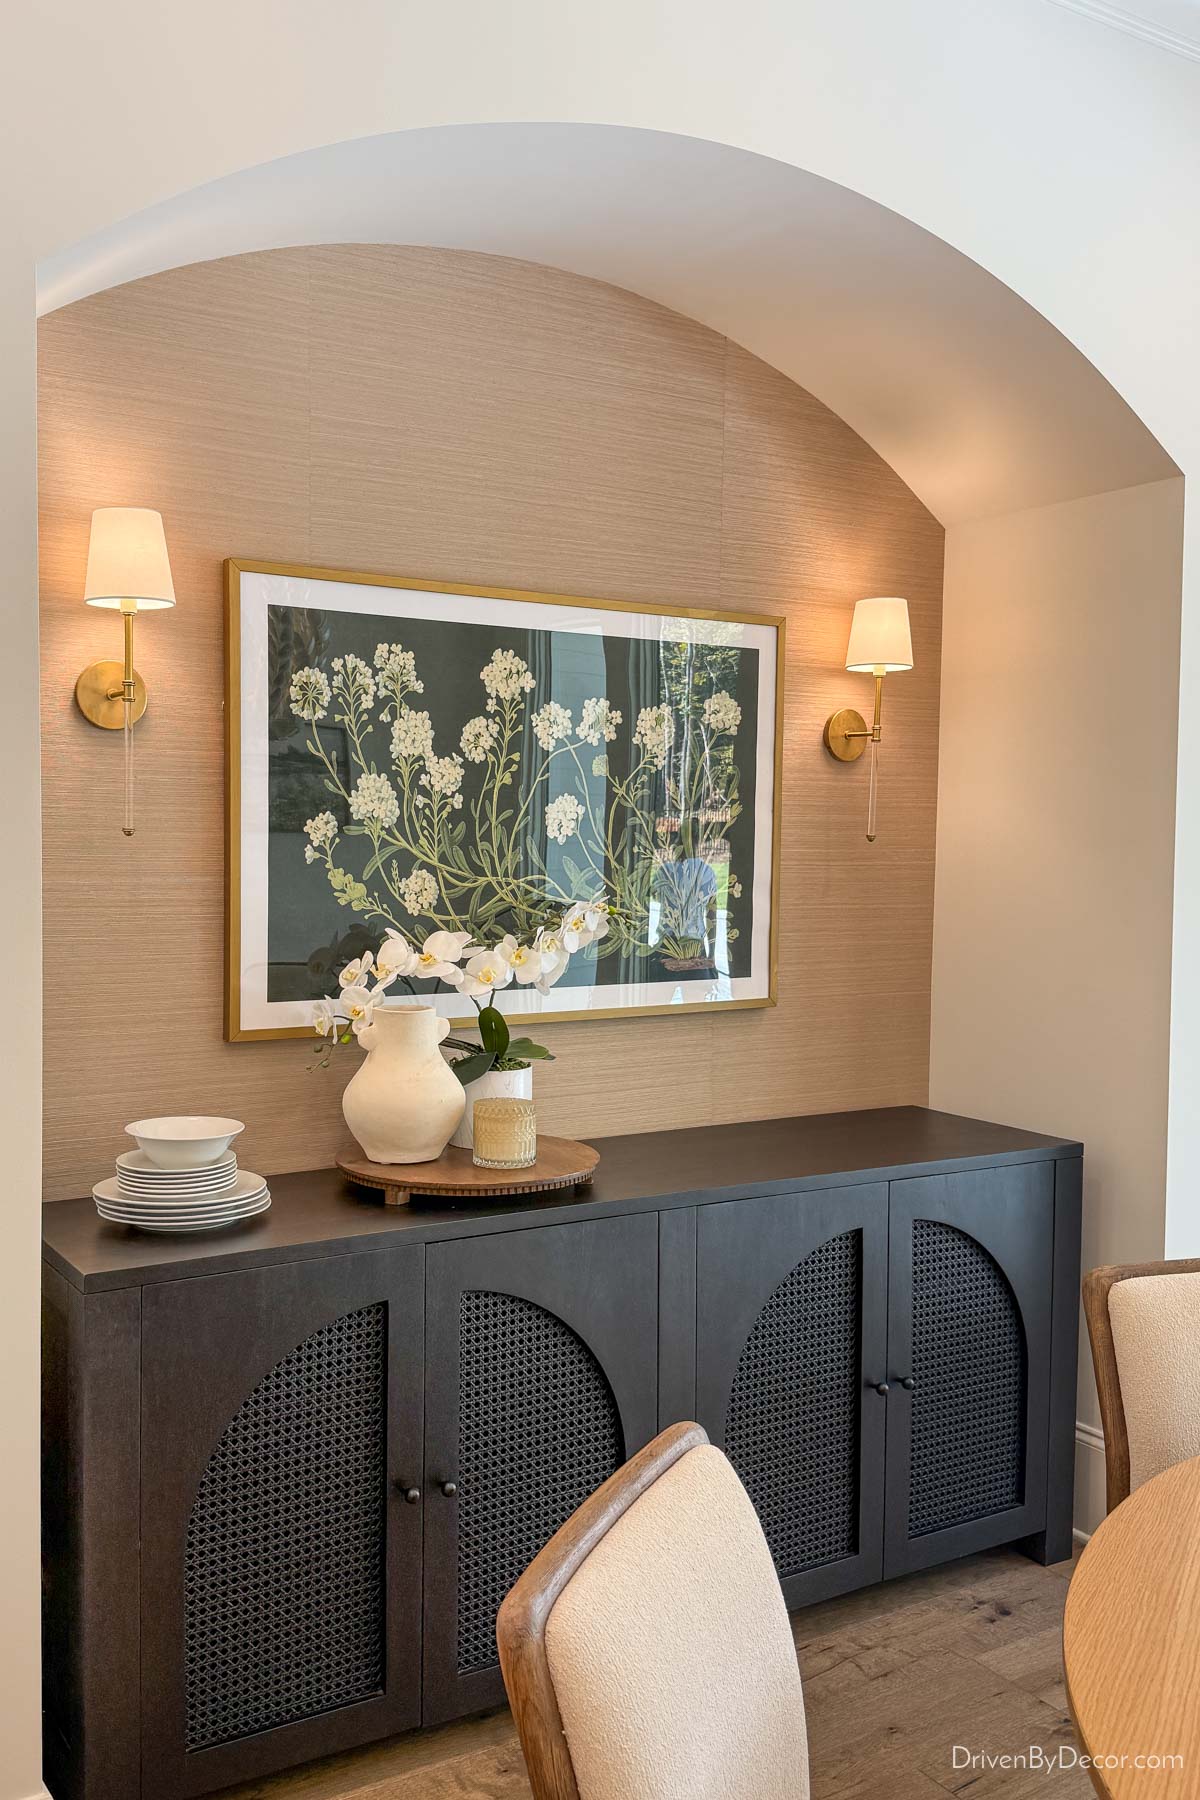
I loved how these smaller spaces added a sense of coziness to homes that might otherwise feel a little overwhelming. Sometimes it’s the smallest spaces that have the most charm!
While some of the more over-the-top features on the home tour are simply fun to dream about, several of the smaller, thoughtful design details gave me great inspiration for our own new build! I’d love to know which of these luxury home design ideas caught your eye! If money were no object, what’s the one you’d most love to incorporate into your own home?
XO,



Amanda Gregory says
I love a lot of the small items, but I really want to knock our house down and start over. I think a really large walk-in closet with a light that really works over a closet rail. And a bench to sit on
cindy says
Thanks for the tour! Love all the ideas!