

Wondering how high up the wall to take your kitchen backsplash tile? I’m sharing some beautiful kitchen inspiration to help you decide where yours should end!
There are so many decisions to make when you’re remodeling your kitchen – it’s actually too many for a lot of people! Obviously there are the biggies such as the color of the cabinets, type of kitchen sink, style of countertops, etc., but it’s all of the little decisions that most homeowners aren’t expecting that can put them over the edge. Since I love talking and dreaming about kitchens, I thought it would be fun (and hopefully helpful) to occasionally throw some of these little kitchen decisions out to you all to see what you would decide. Let’s start with this one: “How far up the wall do you want your backsplash tile to go?”
Every kitchen is different, but often the trickiest spot to figure out where you want your backsplash tile to end is around your kitchen window. One option is to tile around the window and all the way up to the ceiling like this gorgeous kitchen designed by Studio McGee that you can see more of {here}:

Some other beautiful examples of backsplashes taken up to the ceiling can be seen in {this kitchen} by Caldwell and Johnson, {this kitchen} by Amber Interiors, and {this beautiful kitchen} with subway tile.
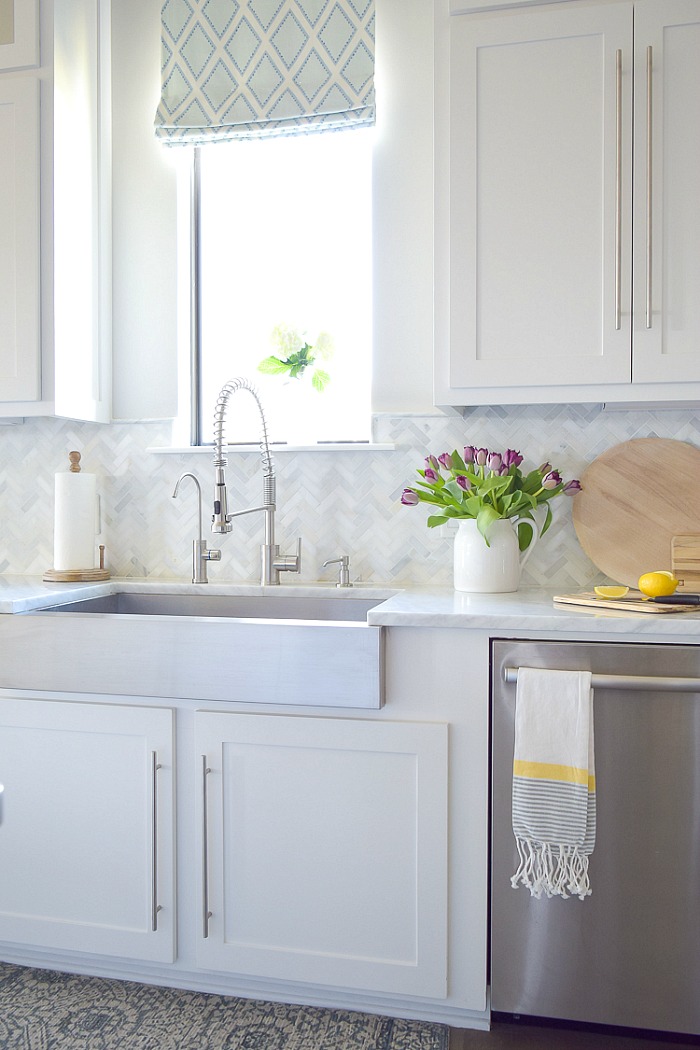
Another option is to end the tile lower down. Some people chose to end their backsplash tile at the base of their upper cabinets or just a an inch or two above it. Usually a piece of bullnose or pencil tile is used at the point where the tile ends and the untiled wall begins. One beautiful example is the Carrara marble herringbone tile in ZDesign at Home’s beautiful kitchen that you can see more of {here}:
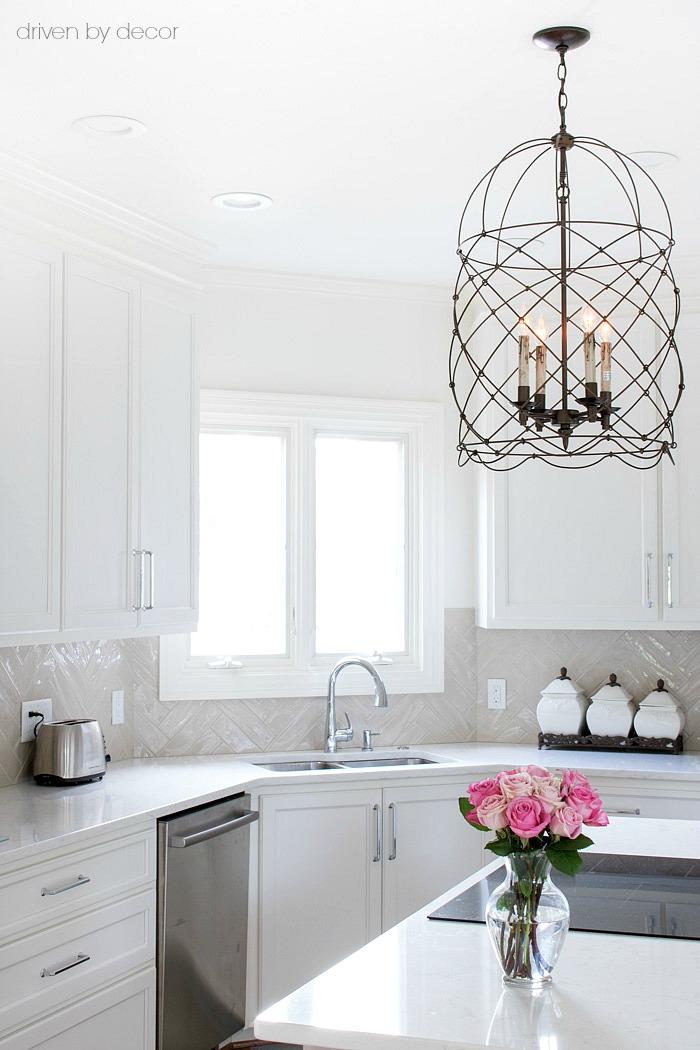
Another example of backsplash tile that stops near the base of the cabinet is this larger scale herringbone tile backsplash:
Others choose to end the tile somewhere in the middle (between the base on the cabinets and the ceiling) as you can see in {this gorgeous kitchen} by Christine Donner or in {this beauty} by Kitchens by Eileen.

And what if you have open shelving? I love how South Harlow Interiors handled the backsplash tile in this gorgeous kitchen, ending it at the base of the top open shelf:
So many options – which look is your favorite? Do you like the look of backsplash tile going all the way up to the ceiling or do you prefer to end it lower down? Let me know what you think!



Katie Robins says
I have a small craftsman bungalow from the 1920s and I am struggling with this decision! I’m wondering if I should tile all the way around this window to the ceiling, or will it make this petite kitchen look even smaller? The crown molding is up yet, but it will go to the ceiling. What do you think?
joni says
I have a kitchen reno I am in the middle of and I am thrown by the ceilings. there is a sloped ceiling which really challenges me on my normal love to put the backsplash up to the ceiling. Any advice would be so appreciated! I would be happy to share pictures!
Dianne Hackner says
I can’t decide I’m trying to do my kitchen and I don’t know I have to do the whole wall or if I could just do behind this kitchen sink how far to you go all the way. And then my stove I have the main wall behind the fridge and stove and then I have the L another wall do I do that as well cuz the stove is right beside at the burners are right there?.
Kari says
My sink has just a wall behind it , no window. Should I go straight across the bottom of the uppers or fill in this space to the ceiling? I wish I could post a pic but it’ll be all along the wall on both sides of wall under cabinets. And on another site I saw if you have a corner to stop at the back wall instead of coming around corner to stop. I did like the look of stopping at the back wall.
Kris Jarrett says
It’s honestly too tough of a call to say without seeing your project in its entirety and I no longer offer design services. You might want to join my Facebook group which is full of design lovers sharing images of their home and getting advice from one another! You can find it here: https://www.facebook.com/groups/drivenbydecordecoratingcommunity/
Andrea Otero says
My hardest decision of my kitchen remodel is whether to go to the ceiling or not. Your article here is very helpful. I, originally wanted to go to the ceiling, but am having second thoughts. I am using a white alabaster quartz counter top with white cabinets, with a darker grey paint around the kitchen. My backsplash is 3 x 6 brick Calacatta Cressa. I designed my kitchen around these beautiful bricks. This is the big accent of my kitchen. Because the grey walls go so incredibly well with everything so far, I am hesitant to go to the ceiling. The Calacatta Cressa pencil is very classy too, if I want to just go up a foot around the kitchen. If I go to the ceiling you will not see any grey paint at all, and my kitchen will be white, white, white… but I love the classic look of going to the top. As you can see, I am indecisive Can i send some pictures, can you help??
Kris Jarrett says
Unfortunately I no longer offer design services but you might want to join my Facebook group which is full of design lovers sharing images of their home and getting advice from one another! You can find it here: https://www.facebook.com/groups/drivenbydecordecoratingcommunity/
Susan says
I have a cabinet to the left of the window that is higher than the right
side. If I were to tile each side and come to window,it would be lopsided. Question . should it go all the way up to the ceiling or just go 6 inches.? If 6 inches what kind of tile should I use so it doesn’t look dumb?!
Jim says
Remodeling our kitchen currently. Stripped down to studs and raised ceiling from 8’ to 10’ . We want to tile to ceiling but the cabinets will go to 8.5’. What to do? I don’t believe you tile above cabinets. We want to tile around/above window and accent tile behind chimney range hood. Where do you stop? I wish I could show pic but still studs.
Debbie says
If you are using all subway tile with an approx 6″ strip of glass mosaic pattern around the middle, would it be ok to use same pattern ( 2 rows) between cabintery above sink ( no window) ( small L-shape kitchen ) or should just the subway tile be used.
Tom says
It’s called a backsplash for a reason. You certainly aren’t going to splash anything at window height ,much less above the window . It seems self explanatory to me that a backsplash should
be about six to eight inches high.
Tracy Stout-Powers says
If you’ve ever seen a kitchen with a beautiful tile that goes to the ceiling then it wouldn’t be that difficult to understand why people do it. When you aren’t able to think outside the box it’s hard to grasp doing something outside the norm. My window is flush with my countertop, but that isn’t going to keep me from tiling under my wall cabinets and up to the ceiling. Tile is prettier than paint.
Anonymous says
I thought the same thing until I actually saw the tile going to the ceiling… and it was stunning! Expensive; but stunning!
Julie says
Hi Kris. I am in the middle of a kitchen remodel. I have a really unique-shaped ceiling – kind of like a barn shape. It is about 11.5 feet tall for about 15 ft across and then slopes at an angle on the sides to meet the 8 ft walls, if that makes sense. I am planning on taking the subway tile backsplash up to the ceiling above the window by the kitchen sink, which is an 8 ft wall that meets the slant. The main wall of my kitchen is 11.5 ft tall. My cabinets are the tall 45″ cabinets. I am not putting a soffit above them. So my question is…..would it look good to put the subway tile above my cabinets on that wall up to the ceiling (as well as for the regular backsplash) , or is that too weird? Just wondering if you have ever seen that done.
Kris Jarrett says
Hi Julie, I’d love to help but I would just be guessing giving you an answer without being able to see everything that you’ve got going on in your kitchen and unfortunately I don’t offer design services anymore to do that. Sorry!
Jim says
Love to know what you decided. Same boat, 10’ ceiling and think it might look wierd putting tile above cabinets.
Margaret says
I like the look of ‘all the way up’ but we have a vaulted ceiling so the tile will only go to the ceiling on two of the three walls. Should we stick with stopping lower? Also the tile is a color rather than a neutral.
Kris Jarrett says
Hi Margaret,
That’s a tough one and really depends on the entire layout of your kitchen so I feel like I’d just be guessing without being able to be in your space. Sorry I can’t be more helpful!
Dana Horn says
We are tiling and have tiled to 9″ above the countertops. I don’t see this very often, is it ok to do?
Kris Jarrett says
Dana, most of the time the tile goes up to at least the bottom of the cabinets but if you like the way it looks going just 9″ up, then go for it!
Swati says
Hello can you please help, I am.so glad I found this page. we are renovating our Kitchen & backsplash below the hutch cabinet has been done all the way instead of, stopped at the cabinet. We can still remove it but I need some help to see what will look great, my cabinet doors are plain slab, so more towards contemporary look.
Thank you so much for your feedback in advance.
Jeanne says
Hi! I am in the midst of remodeling my kitchen New everything! We also knocked out walls so it a large open area with an island and peninsula. I am trying to decide on whether I should tile around window and up to ceiling. My new cabinets go all the way to the ceiling. The window is between the cabinets. The tile is a glass and marble mosaic with greys, whites, blues, and greens.. I am trying to decide if it would be too busy since it is a mosaic versus a subway tile. What do you think? Do people tile around windows with mosaic? Thanks!
Alice says
Help! I moved into a house with a 10″ high backsplash. It ends 7″ below the cabinets. The wall behind the cook top has the same 10″ high backsplash and that leaves a large area of painted wall that is always oily & dirty looking. What can I do to cover teh wall when the backsplash is such an awkward height?
Kris Jarrett says
Alice, the only thing that I can think of to recommend other than adding more tile is to paint that area with a good semi-gloss kitchen paint that the oil will wipe off of better.