

Whenever I’m getting ready to hang art or drapes, choose an area rug, or buy lighting, I have a set of go-to interior design rules and measurements that help me get it right every time. They take so much of the guesswork out of decorating! Today I’ve gathered all of my tried-and-true guidelines in one post so you have an easy-to-reference source to turn too whenever you need it! (post includes commissionable links; for more information, see my full disclosure statement {here})
Hanging Artwork
When it comes to hanging artwork, there are a few interior design rules and measurements that can help you get the placement just right, whether you’re hanging a single piece of art or creating a full gallery wall like the one in the office of our previous home:
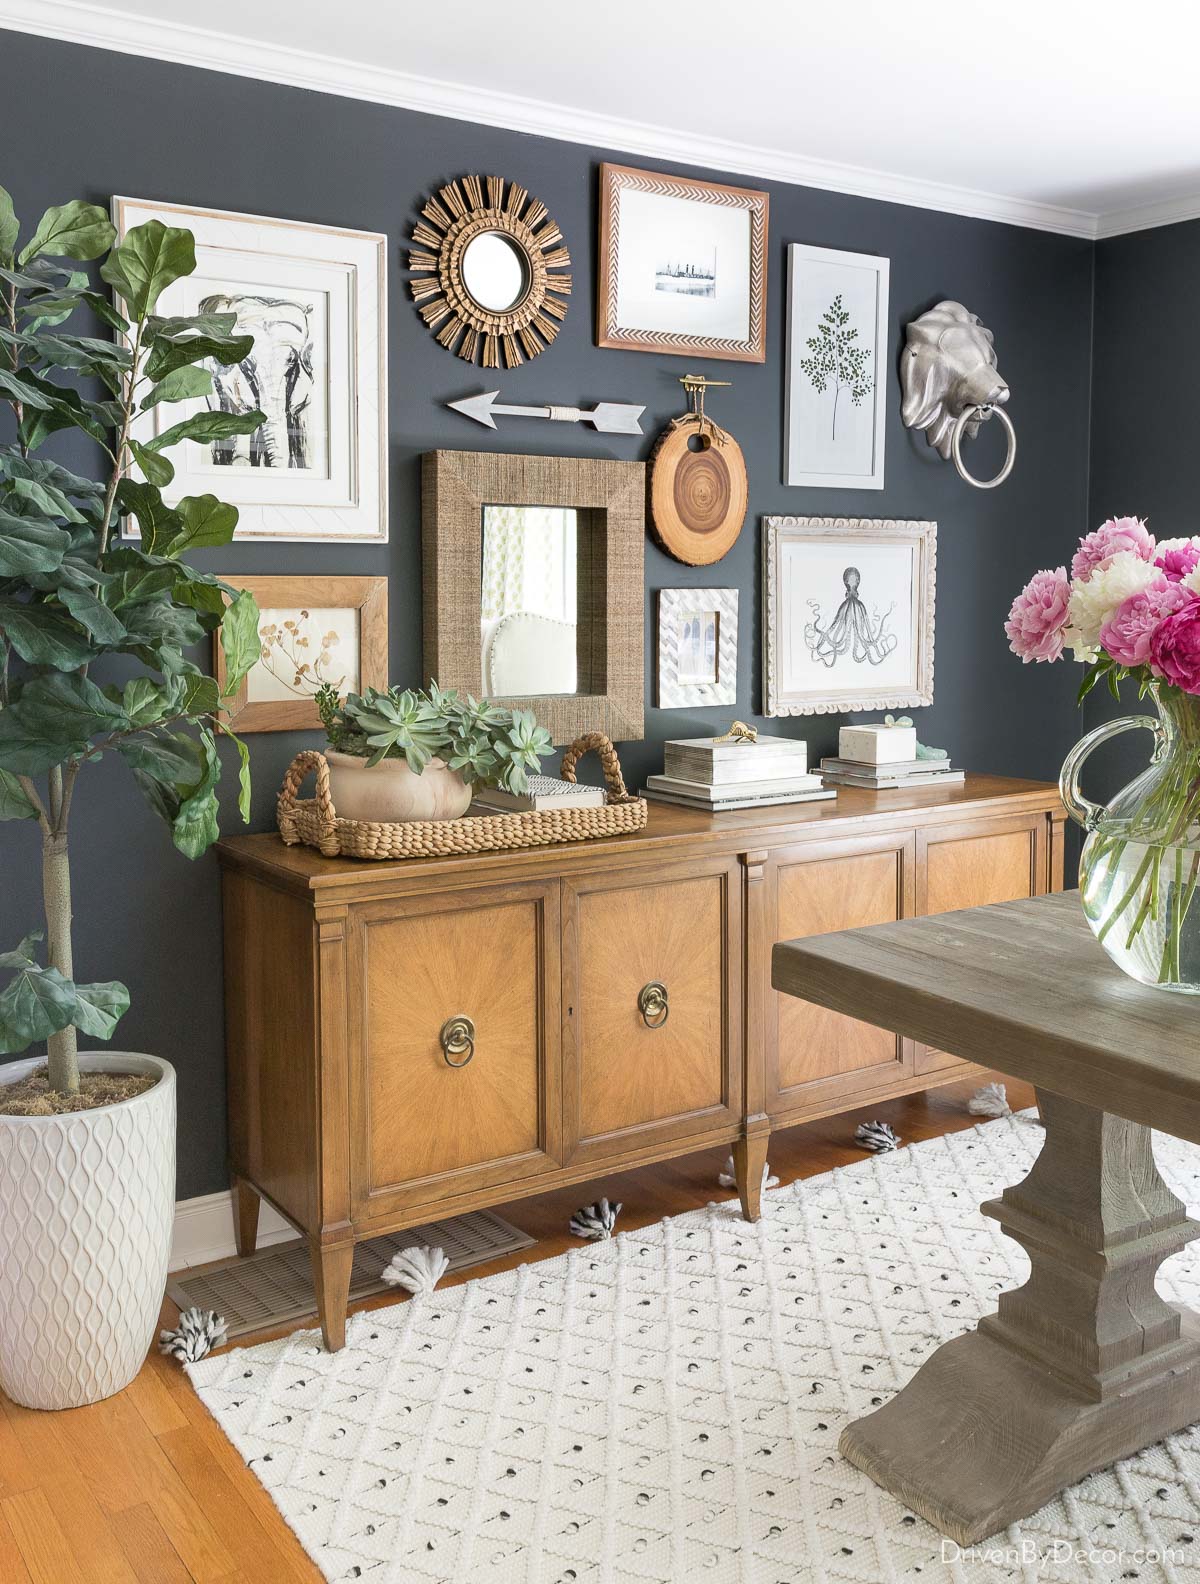
Sources: Desk (similar) | Rug | Faux fiddle leaf fig tree (similar) | Console is thrifted | Woven tray (similar) | Other sources no longer available
- For a single piece of art, the center of the image should be at 57″ – 60″ from the floor, which places it at eye level. The larger the piece of art, the closer to 57″ it should be.
- When hanging two pieces of artwork, one above another, treat them as one large picture – find the center point between them and use the 57″ – 60″ rule.
- For larger pieces of art hung on the same wall, use a spacing of about 2-3″ between them. Smaller pieces can be hung a little closer together.
- When hanging art pieces above a sofa or other piece of furniture, the grouping should ideally be about ⅔ the width of the furniture below it. Leave 3″- 8″ of space between the top of the sofa/furniture and the bottom of the art.
See my detailed post on how high to hang pictures {here} for more hanging tips!
Hanging Window Treatments
If you’re not sure how high to hang your drapes above the window frame or how wide your drapes should be, these tips will help…
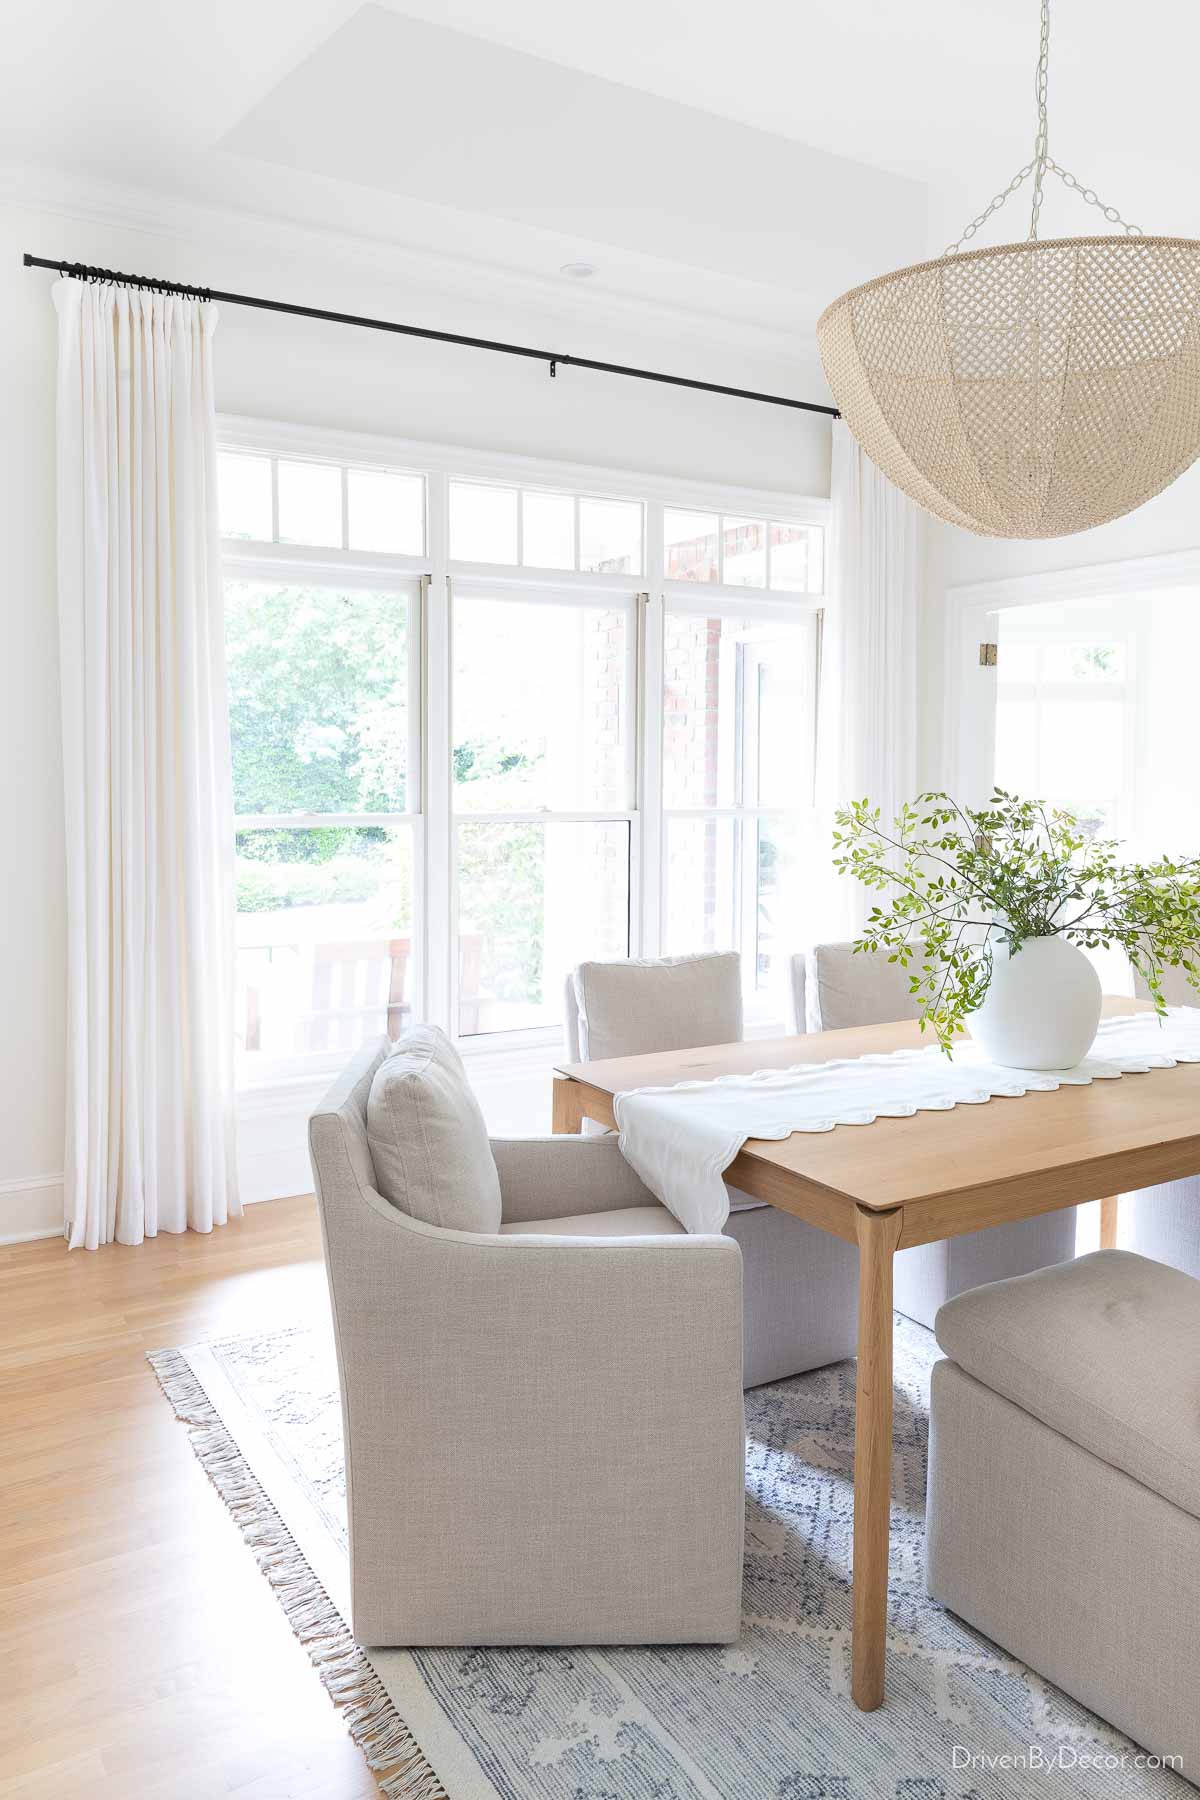
Sources: Drapes | Drapery rod | Drapery rings | Dining table | Rug | Side chairs | Armchairs | Beaded chandelier
- Buy drapery panels that will either kiss the floor or puddle on it.
- To create the illusion of a taller window, mount drapery rods above the window casing. A good rule of thumb is to hang your curtain rod ½ to ⅔ of the distance between the top of your window trim and your ceiling (or crown molding, if you have it).
- To make your windows appear wider and let in extra light, extend the rods anywhere between 4″ and 10″ (excluding finials) beyond the window casing.
- Drapery panels should have a combined width of 2-3 times the width of the window so if you have two panels framing a window, each panel should be 1 to 1½ times the window width.
These two posts have have other helpful tips related to hanging curtains and drapes:
Sizing & Hanging Light Fixtures
If you want to know how high to hang your chandelier above your table or how wide of a dining room chandelier you should buy, here are the measurements you need to know…
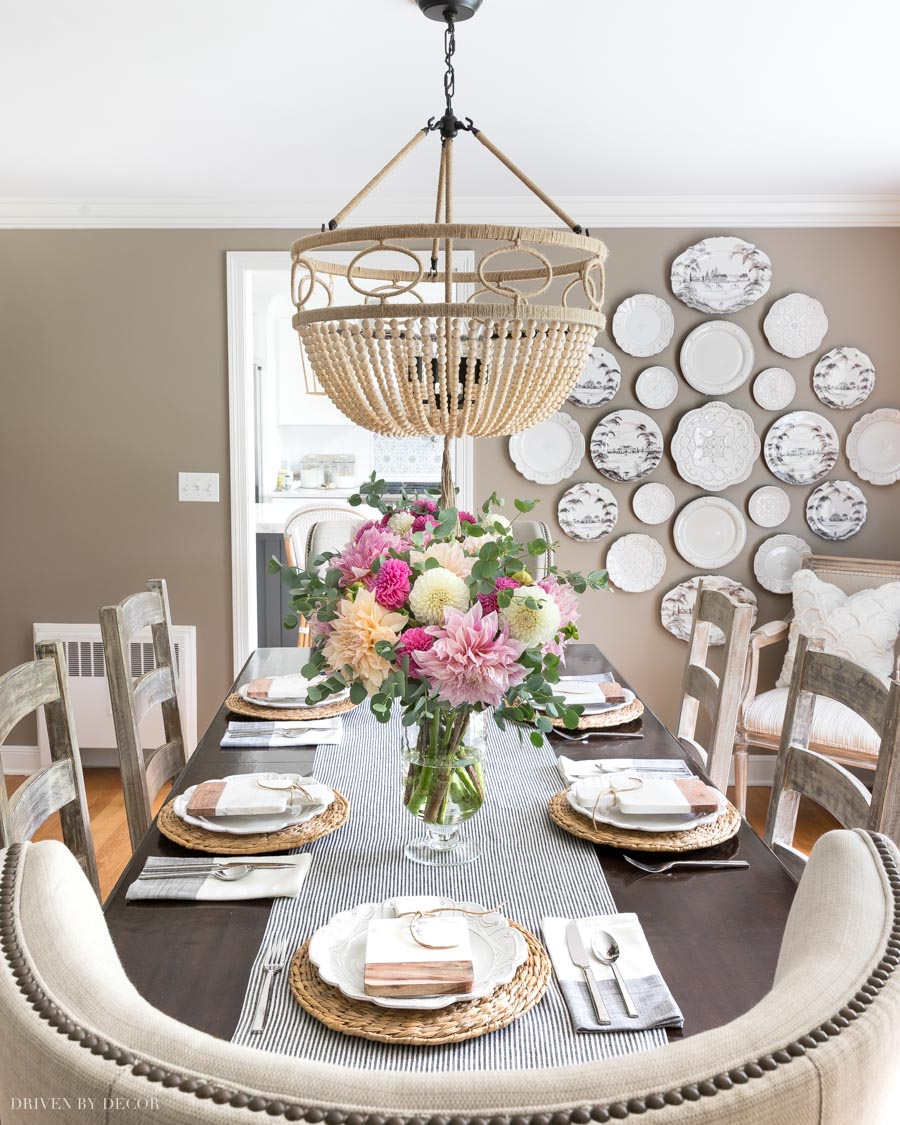
Dining Room Sources: Wood bead chandelier | Table & chairs – no longer available | 13″ Rattan chargers (similar) | Glass hurricane vase | White wall plates | Patterned wall plates
For a chandelier that will hang over a table:
- A good rule of thumb is for the width of the chandelier to be about ½ to ⅔ the width of the table it will be hanging over. Another way to determine the right chandelier size is to choose one that’s about a foot narrower than the width of your table.
- The bottom of the chandelier should hang between 30″ – 36″ above the surface of the table when there is an 8′ ceiling. For higher ceilings, you can hang the chandelier up to 3-4″ higher for each additional foot of ceiling.
For overhead fixtures in rooms such as a living room or entry way that are not hanging over a table:
- To determine a good width for your light fixture, measure the length and width of the room in feet, then add those two measurements together – the number that you come up with is, in inches, a good approximate width (For example, if your room measures 10 feet x 15 feet, add 10 + 15 to get 25. A 25″ wide fixture would be appropriate for this space.) For rooms with high ceilings, you can add up to 6″ or more to the width of the chandelier.
- An overhead fixture that will be walked under, such as in the entry, should hang 7 feet or more above the floor.
For kitchen pendants:
- Space kitchen pendants 30–32 inches apart, measured from the center of one fixture to the center of the next.
- As with chandeliers, the bottom of the pendants should hang between 30″ – 36″ above the island countertops.

(Kitchen sources are in my Kitchen Remodel Reveal post)
Sizing Rugs
If you’re trying to figure out the best size rug for your space, these are the tips you need to know:
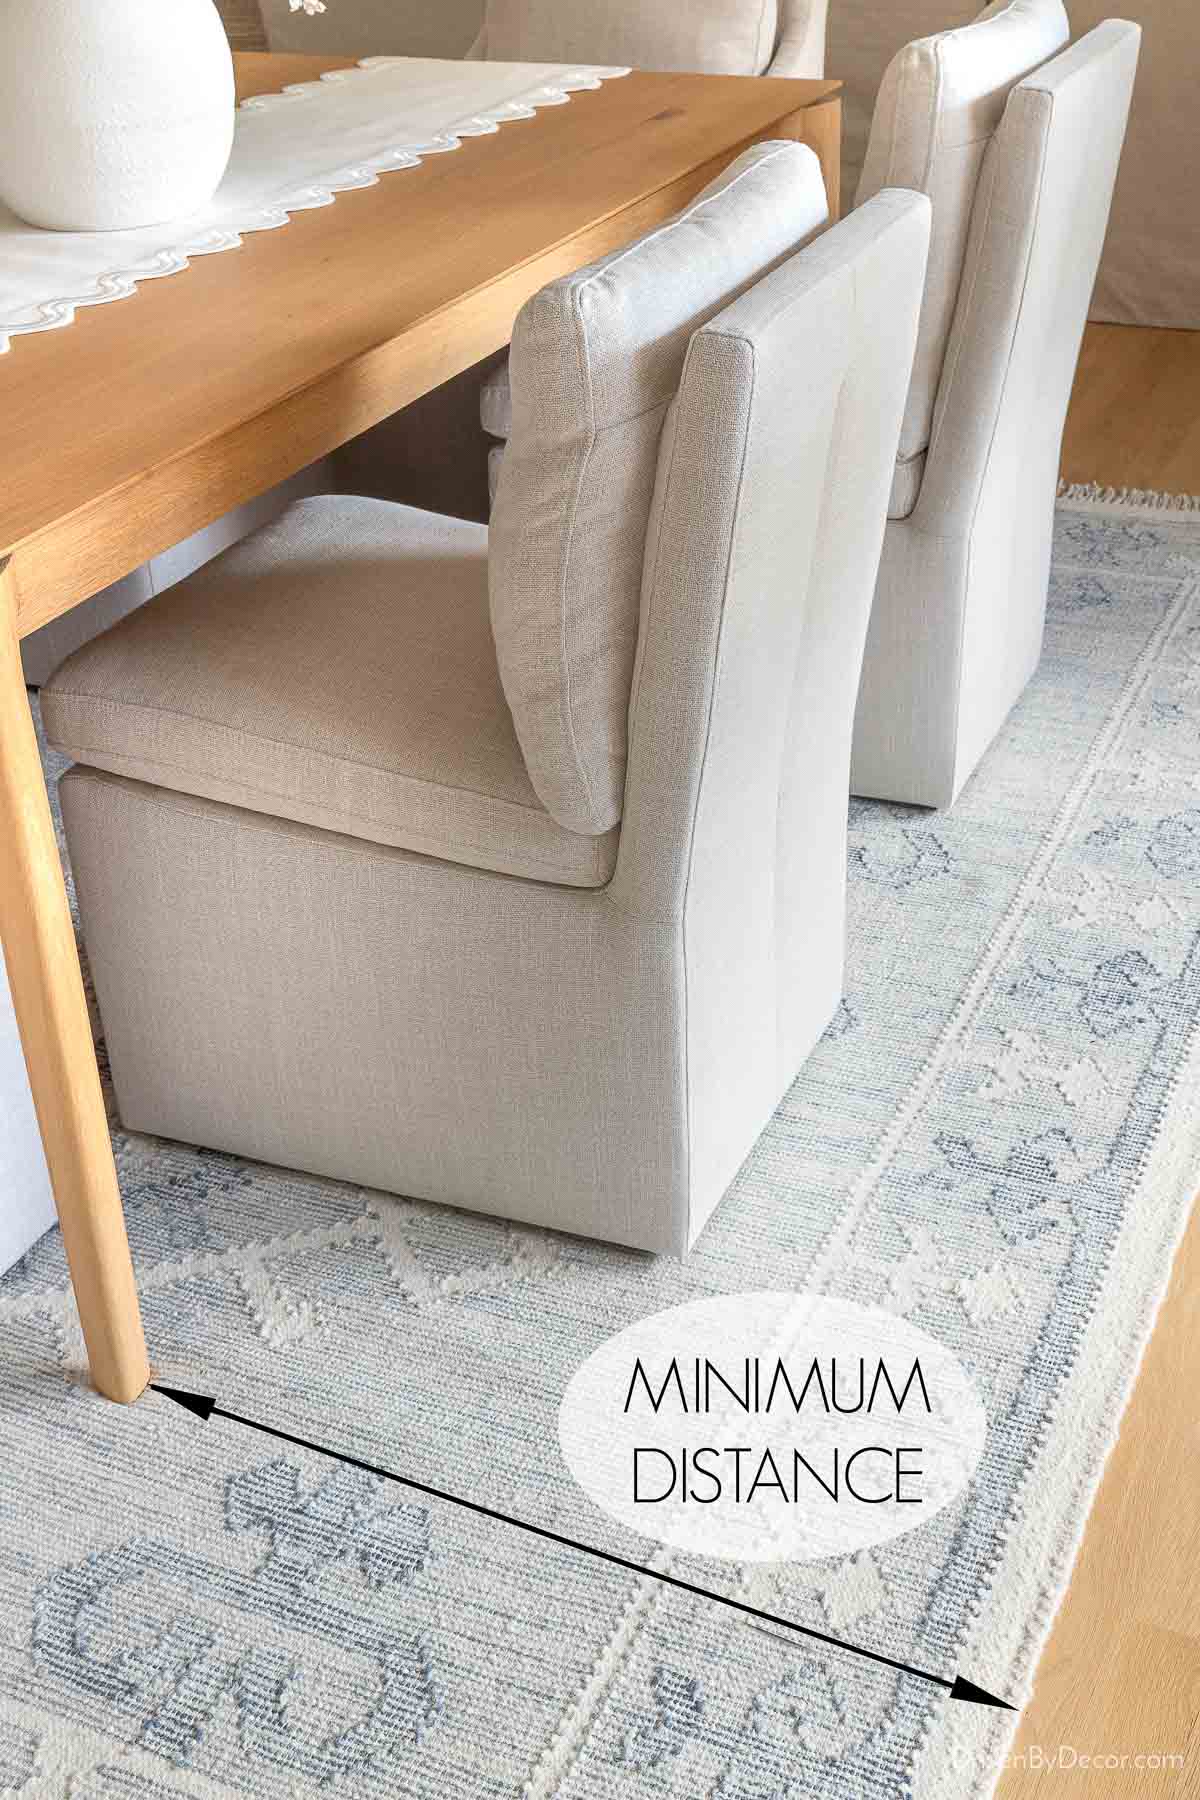
- Rugs under a dining room table should be at least 24-30″ wider and longer than the table, allowing the back legs of the chairs to stay on the rug even when the chairs are pushed out.
- Area rugs under a bed should extend at least 18-24″ beyond each side of the bed. For small bedrooms with a king bed, an 8 x 10 rug is usually best (with the longer 10′ side running in the same direction as the headboard) but if your bedroom is larger, a 9 x 12 can work too. For most rooms with a queen bed, an 8 x 10 rug is going to work best.
- For most typically sized rooms, there should be approximately 12″ – 18″ of bare floor between the edges of the area rug and the walls of the room. For small rooms, approximately 8″ of exposed floor is a good rule of thumb.
The last (and maybe most important) rule? Don’t be afraid to break the rules! These interior design rules and measurements are meant to be helpful guidelines, not squash your creativity or take the fun out of decorating. If something doesn’t follow the “rules” but looks and feels right in your space, go for it!
One example of a rule is choosing to hang {this oversized pendant} above the bathtub in our previous home:
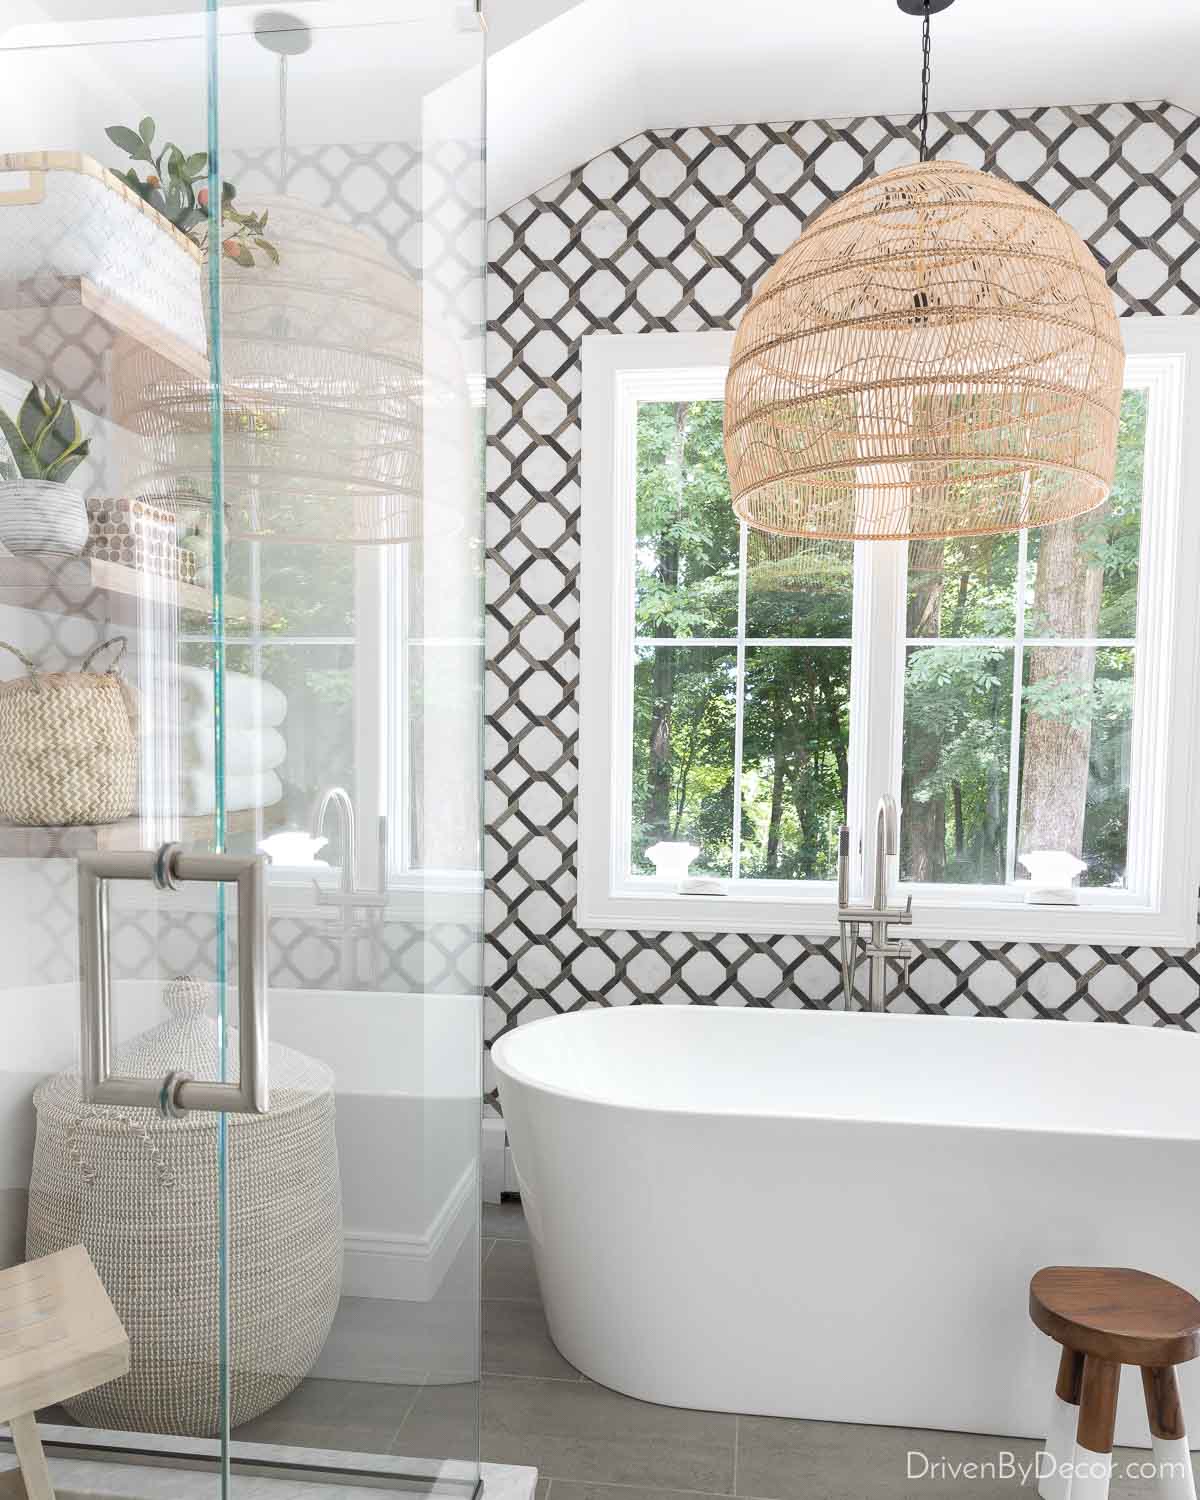
It may not be everyone’s taste, but I loved it! I hope you found these decorating guidelines helpful and have a few new measurements to tuck away for your next decorating project!



Shari Gordon says
I love all of your recommendations. I am wondering…..I fell in love with a painting….it is 5’6″ or so and my ceiling is 8 ‘ , but I have a wall in the entry way that is longer as it goes down to the basement. I am wondering if this painting is too tall for the 8’ ceiling ? Then there is the matter of trying to fit it into my mom’s small VW Passat Sedan !!!! We are vacationing in Sedona, AZ.
Thank You !
Amanda W. says
Hi, Kris!
I was wondering if I could pick your brain on something…..in my master bedroom there are two windows on the wall where the bed goes. They are about 77.5″ apart. King beds I have looked at are between 79″ and 83″ wide and the queen versions are 63″ to 67″ wide. Would it be better to put a king there and have a little bit of overhang or a queen and have the extra space? Thanks for your help.
Kris Jarrett says
Hi Amanda! I think you can make either one work. If we’re just looking at aesthetics, the queen would be a better choice but I wouldn’t give up my king for the world and think you can make that work in your space too!
Amanda W. says
Thanks, Kris! Your blog is pretty stinkin awesome, btw. We are like design soul sisters or something 😉
I think if I just get a headboard it will be narrower and I can make the king work.
We only have one nightstand right now and it looks tiny in our master. The wall where the bed goes has two standard windows and, like I mentioned, the bed will be in the middle……how much or the window width should the nightstands take up? Maybe 2/3 of the window and try to center them?
I may overthink things. Maybe.
Kris Jarrett says
You’re so sweet – thank you! We must be design soul sisters because I’m the queen of overthinking too 🙂 I wish I had a good answer for you on this one but it’s a situation where I’d have to see the bed in place first before making a call on the nightstands!
Dayana says
Very nice ideas, thanks for sharing. Ihave been looking for some bed like in the picture but I can’t fond it. You know how can i make it? 🙁
Kris Jarrett says
Hi Dayana! If you do a google search for “DIY tufted upholstered bed” you’ll find several tutorials on making one yourself!
ravi says
Hi kris
Thanks a lot for all the information above. It was helpful.
I had one question. My wall size is 13 feet. Its a living room wall with sofa. I want to hang a mirror on that wall above sofa.
What should be the mirror size. I would really appreciate your help.
Thanks
Kris Jarrett says
Hi Ravi – usually mirror or art about 2/3 the length of your sofa works but every situation is a little different depending upon what else is going on in the room.
Kym says
Hi Kris,
My Husband and I are butting heads on a proper height to hang a 71″ tall picture on a 12′ tall wall. I think it looks a little more pleasing to the eye to be just slightly lower than the center by an inch or two, and he likes it just the opposite, higher by an inch or two. The width of the wall is 92″ and the picture width is 42″. Do you have any pointers for me? Such as the wife is always right!? Thanks for sharing your expertise.
Kris Jarrett says
Hi Kym! You might have already sorted out this issue (sorry for the late reply – we were traveling over Thanksgiving break!) but first of all, yes, the wife is always right 🙂 Secondly, art feels like it’s at the best height when the middle of the art is at eye level which is usually lower for women than for men so that probably explains the difference of opinion. Without being there in person, it’s impossible to make a call on this one given that your art is so big and your wall so tall – when it gets down to a few inches one way or another, I eyeball it!
Luciana king says
Hi Kris,
I have a small open concept living/dining room. Behind the sofa I have a medium size distressed light blue oval mirror, and in between the dining table and love seat I would like to hang an oversize antique look wall clock. Is there a rule for hanging same shape wall art/decor in the same room?
Thank you
Kris Jarrett says
Hi Luciana – sorry for the late reply! I’m not aware of any rule of thumbs that apply to your situation. It’s definitely best to have a variety of shapes in a room but sometimes having two round or oval pieces of wall art can work just fine – especially if there are a lot of angles in the rest of the space. It just depends on the room and what’s in it. Sorry I can’t be of more help!
Penny says
So helpful! Thanks for posting this. It is a testimony to the quality of the advice that years after the initial post it is still so useful:)
Nytangal says
Hi, Our foyer wall is 49 inch long and we would like to put a semi circular console in our entry foyer. We bought a table with diameter 50. So, it’s like 1 inch difference. Is it okay ? Is there any rule for that?
Kris Jarrett says
Sorry Nytangal but that’s one of those decisions where it requires knowing more about the space to give a good answer and unfortunately I’m not offering decorating services at this time.
Amy Lee says
I was in the middle of picking our fixtures for the house we are building when I found this and I can’t tell you how helpful this is! Do you have a rule of thumb for how big fixtures hanging over kitchen islands should be? I seriously can’t thank you enough!
Kris @ Driven by Decor says
Hi! Congratulations on your new home! I’m glad that you found this post to be helpful. Unfortunately, I don’t have any great rule of thumbs tips for kitchen pendants because often either smaller or larger pendants will look good. Just make sure that you have the right number of pendants for your space so that the light is evenly distributed – if your pendants are larger, two of them might be perfect over a standard sized island but if the pendants are smaller, three often works better. Good luck with your decorating!
Cristina says
Hello Kris
My dining table is 86″ wide, you think a 36″ wide chandelier will be too small? and also a 54″ mirror for the table?
Thank you
Kris @ Driven by Decor says
Cristina, sorry but somehow I missed your question when it came through. An 86″ wide table is huge so getting the right sized chandelier would depend upon whether you’re talking about a round table or a rectangular one. If it’s rectangular and 86″ is it’s smallest measurement, having two chandeliers may actually be the best call. The mirror size would totally depend upon what else you have going on in the room. Hope that helps!
ARoberts says
Great tips! But u was wondering if you knew where the term, “rule of thumb” cam from? Up until 1962 it was legal for a man to beat his wife with a wooden stick no larger than his thumb. Just thought you should know because it’s a distasteful title for your article 🙂
Gemma says
I love your ideas, thanks! 🙂
Kris @ Driven by Decor says
I’m so glad that you found it helpful Gemma!
cassie {hi sugarplum} says
These are fantastic tips…and so helpful to have them all together!! PINNED!
Kris @ Driven by Decor says
Thanks Cassie!!
Yessica says
Hi, Kris. Thank you for the informative post. I have a question that I didn’t see an answer for on here and hope you might shed some light on the matter. My dining room is 14′ w x 21′ l with 20′ ceiling. I want to place 2 chandeliers over my 144″ x 48″ table. How far apart should they hang over the table and what dimensions would be appropriate? Thnx!
Yessica
Kris @ Driven by Decor says
While I’ve never come across a “rule of thumb” for this, I had two chandeliers over our dining table in our previous home (https://www.drivenbydecor.com/2013/06/house-tour-dining-room.html) and I helped a friend do the same in her home. What I found worked best for both situations was to put each of the chandeliers a little less than a third of the way in from the end of the table. If that happens to be very close to lining up with the center of your side chairs, line up your chandeliers with the center of those. If not, don’t worry about lining them up with your chairs. You can still use the same rule of thumb measurements in the post for the width of your chandeliers as if you were only hanging one but I would go with something round (vs if you were hanging a single chandelier – you can go with oval or rectangular). Hope that helps!
Amanda Roche says
Hello. This is a great post! I was wondering if there is a rule of thumb for the space between vanity sconces and mirrors. I have a 10′ ceiling. Single sink. Sconces are 31.5″ apart, and each is 5″ wide at its base (shade is same width). Due to ceiling height, I have been looking for a tall mirror (also goes well with rest of the room). How wide should my mirror be? On Houzz I have seen some like 1″ away, and it seems too close unless itms frameless/mirror frame. Is there a rule here? Like 5″ because of sconce width or 2.5″ so it’s half sconce width? 😉 I can in theory push the sconces out, but they seem like they are a nice distance from the side walls so I would have to spend quite a bit to have them moved only an inch or two. I have found mirrors that are 28″ wide and 20.5″ wide with nice tall arches. 28″ is more dramatic but tight between the sconces. Standard 24×36 won’t go very high. Any thoughts would be greatly appreciated! Thanks.
Anonymous says
Love this! Where are those drapes from? I am desperate to find them 🙂
Kris @ Driven by Décor says
The drapes are from Ballard but I don’t believe they sell those exact ones anymore. They do have some that are very similar though called the Concorde Medallion Panels.