

Whenever I’m getting ready to hang art or drapes, choose an area rug, or buy lighting, I have a set of go-to interior design rules and measurements that help me get it right every time. They take so much of the guesswork out of decorating! Today I’ve gathered all of my tried-and-true guidelines in one post so you have an easy-to-reference source to turn too whenever you need it! (post includes commissionable links; for more information, see my full disclosure statement {here})
Hanging Artwork
When it comes to hanging artwork, there are a few interior design rules and measurements that can help you get the placement just right, whether you’re hanging a single piece of art or creating a full gallery wall like the one in the office of our previous home:
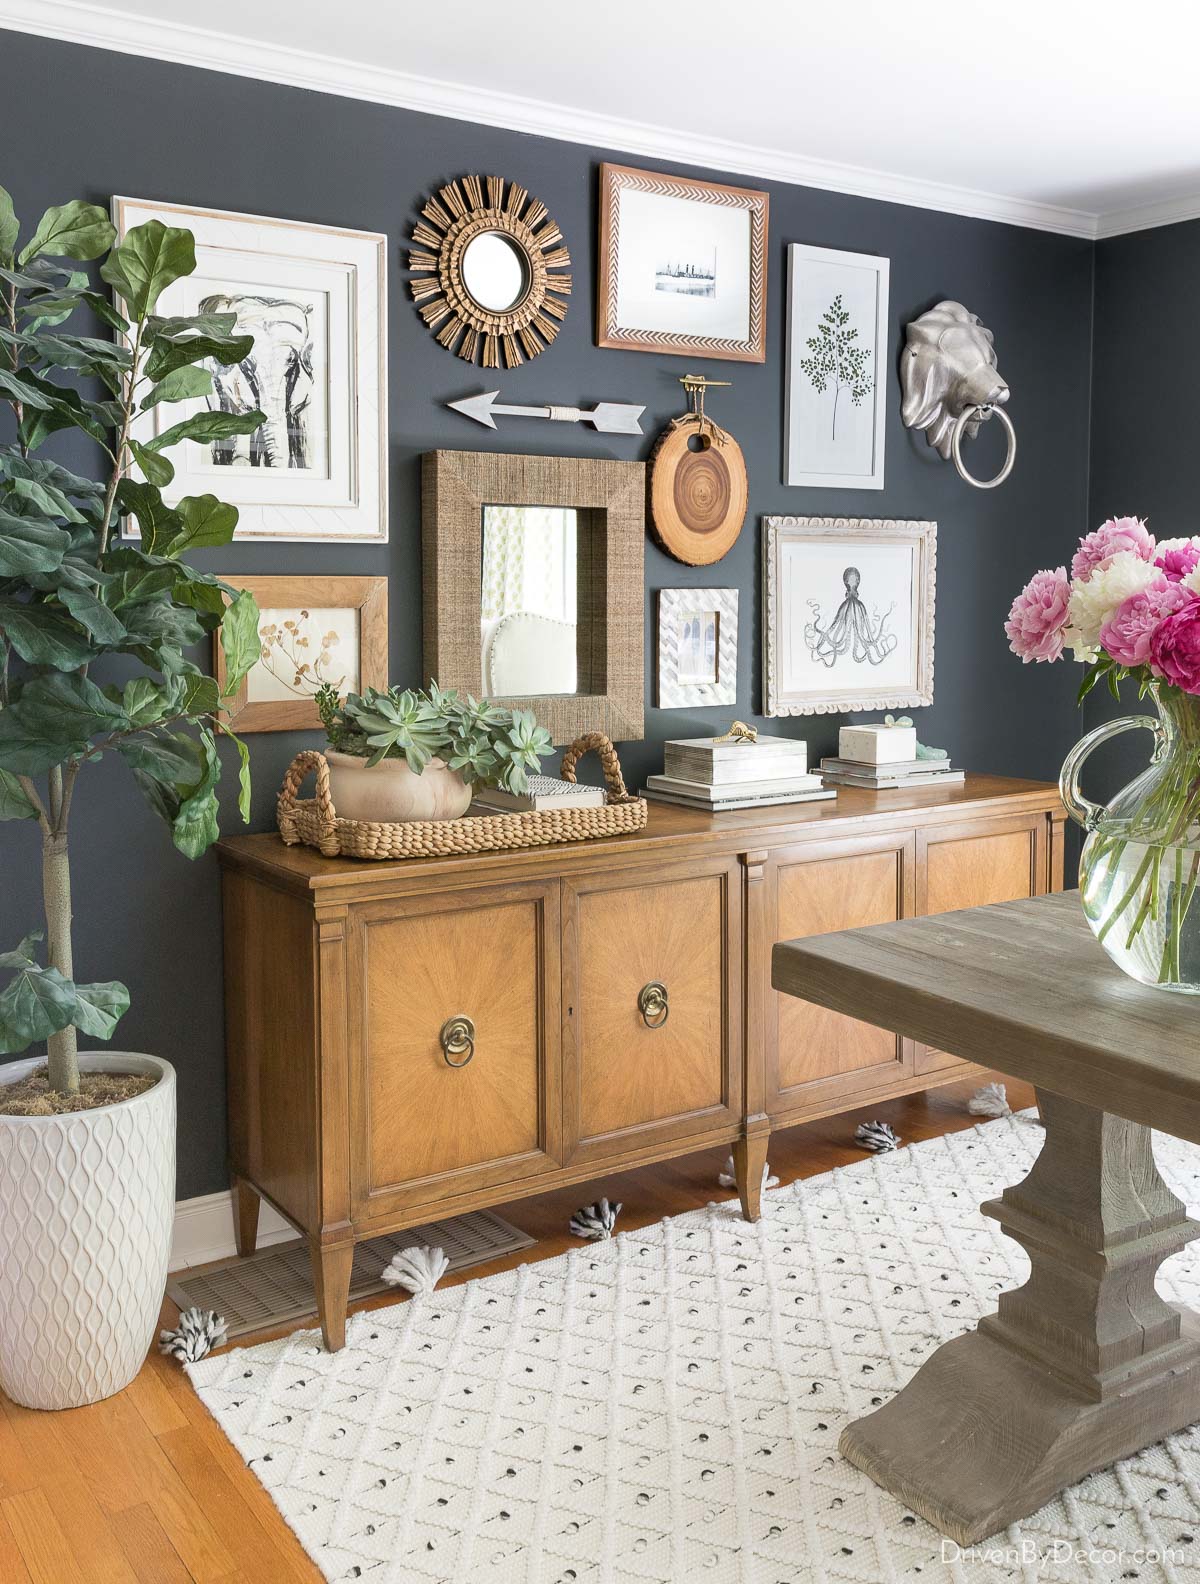
Sources: Desk (similar) | Rug | Faux fiddle leaf fig tree (similar) | Console is thrifted | Woven tray (similar) | Other sources no longer available
- For a single piece of art, the center of the image should be at 57″ – 60″ from the floor, which places it at eye level. The larger the piece of art, the closer to 57″ it should be.
- When hanging two pieces of artwork, one above another, treat them as one large picture – find the center point between them and use the 57″ – 60″ rule.
- For larger pieces of art hung on the same wall, use a spacing of about 2-3″ between them. Smaller pieces can be hung a little closer together.
- When hanging art pieces above a sofa or other piece of furniture, the grouping should ideally be about ⅔ the width of the furniture below it. Leave 3″- 8″ of space between the top of the sofa/furniture and the bottom of the art.
See my detailed post on how high to hang pictures {here} for more hanging tips!
Hanging Window Treatments
If you’re not sure how high to hang your drapes above the window frame or how wide your drapes should be, these tips will help…
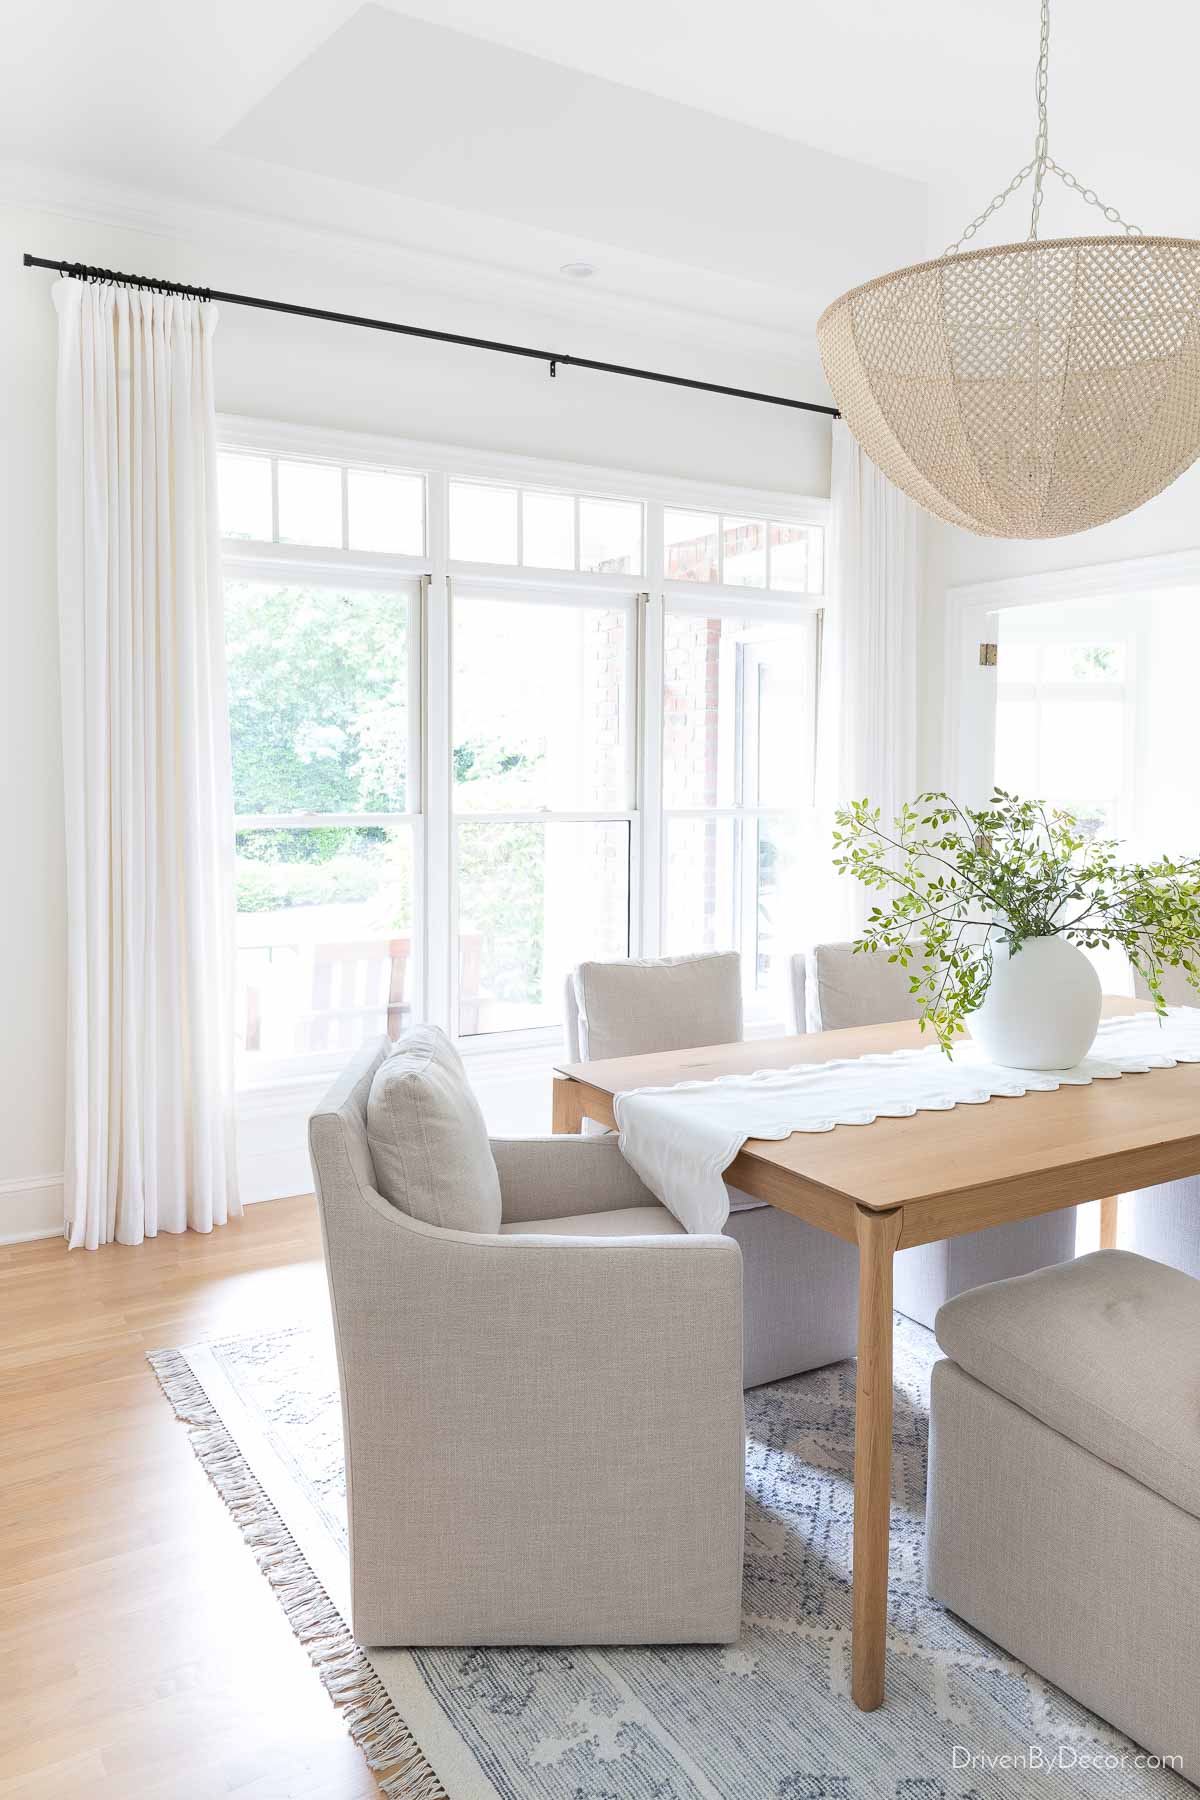
Sources: Drapes | Drapery rod | Drapery rings | Dining table | Rug | Side chairs | Armchairs | Beaded chandelier
- Buy drapery panels that will either kiss the floor or puddle on it.
- To create the illusion of a taller window, mount drapery rods above the window casing. A good rule of thumb is to hang your curtain rod ½ to ⅔ of the distance between the top of your window trim and your ceiling (or crown molding, if you have it).
- To make your windows appear wider and let in extra light, extend the rods anywhere between 4″ and 10″ (excluding finials) beyond the window casing.
- Drapery panels should have a combined width of 2-3 times the width of the window so if you have two panels framing a window, each panel should be 1 to 1½ times the window width.
These two posts have have other helpful tips related to hanging curtains and drapes:
Sizing & Hanging Light Fixtures
If you want to know how high to hang your chandelier above your table or how wide of a dining room chandelier you should buy, here are the measurements you need to know…
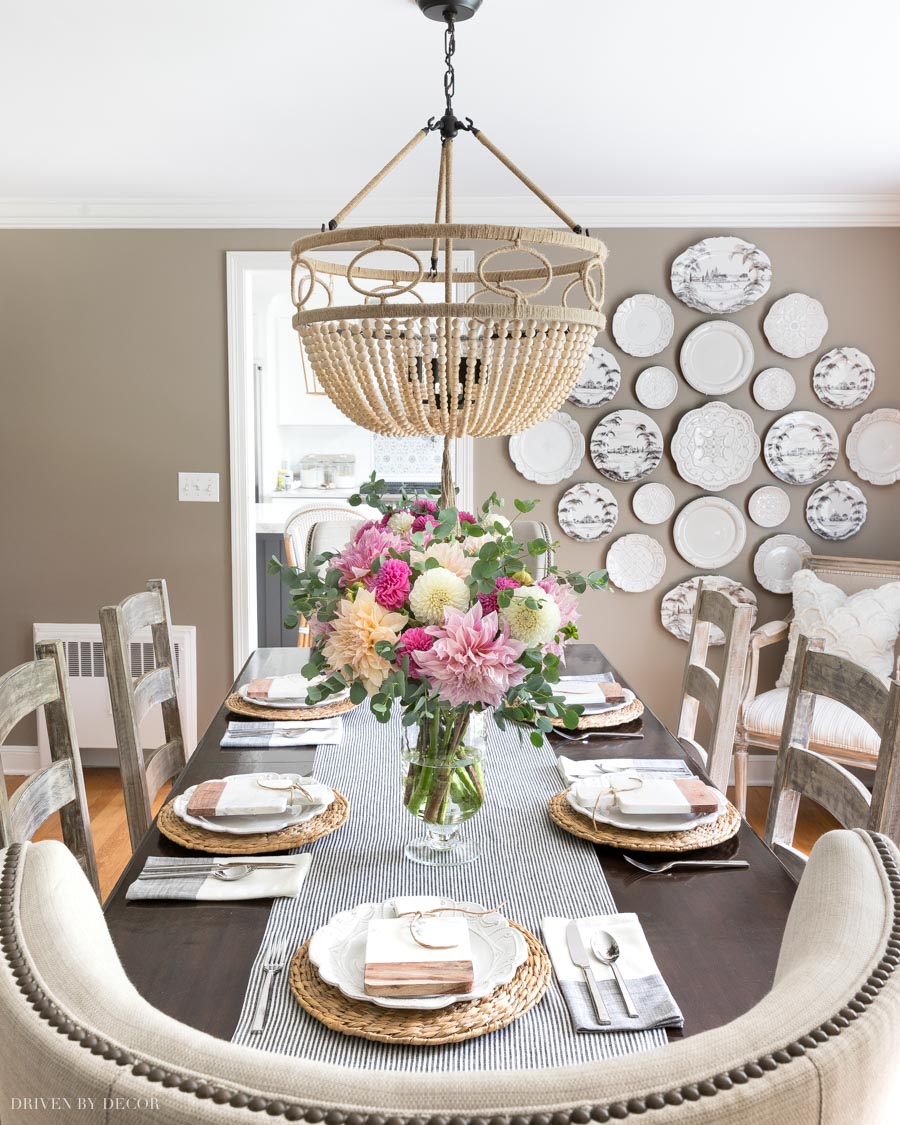
Dining Room Sources: Wood bead chandelier | Table & chairs – no longer available | 13″ Rattan chargers (similar) | Glass hurricane vase | White wall plates | Patterned wall plates
For a chandelier that will hang over a table:
- A good rule of thumb is for the width of the chandelier to be about ½ to ⅔ the width of the table it will be hanging over. Another way to determine the right chandelier size is to choose one that’s about a foot narrower than the width of your table.
- The bottom of the chandelier should hang between 30″ – 36″ above the surface of the table when there is an 8′ ceiling. For higher ceilings, you can hang the chandelier up to 3-4″ higher for each additional foot of ceiling.
For overhead fixtures in rooms such as a living room or entry way that are not hanging over a table:
- To determine a good width for your light fixture, measure the length and width of the room in feet, then add those two measurements together – the number that you come up with is, in inches, a good approximate width (For example, if your room measures 10 feet x 15 feet, add 10 + 15 to get 25. A 25″ wide fixture would be appropriate for this space.) For rooms with high ceilings, you can add up to 6″ or more to the width of the chandelier.
- An overhead fixture that will be walked under, such as in the entry, should hang 7 feet or more above the floor.
For kitchen pendants:
- Space kitchen pendants 30–32 inches apart, measured from the center of one fixture to the center of the next.
- As with chandeliers, the bottom of the pendants should hang between 30″ – 36″ above the island countertops.

(Kitchen sources are in my Kitchen Remodel Reveal post)
Sizing Rugs
If you’re trying to figure out the best size rug for your space, these are the tips you need to know:
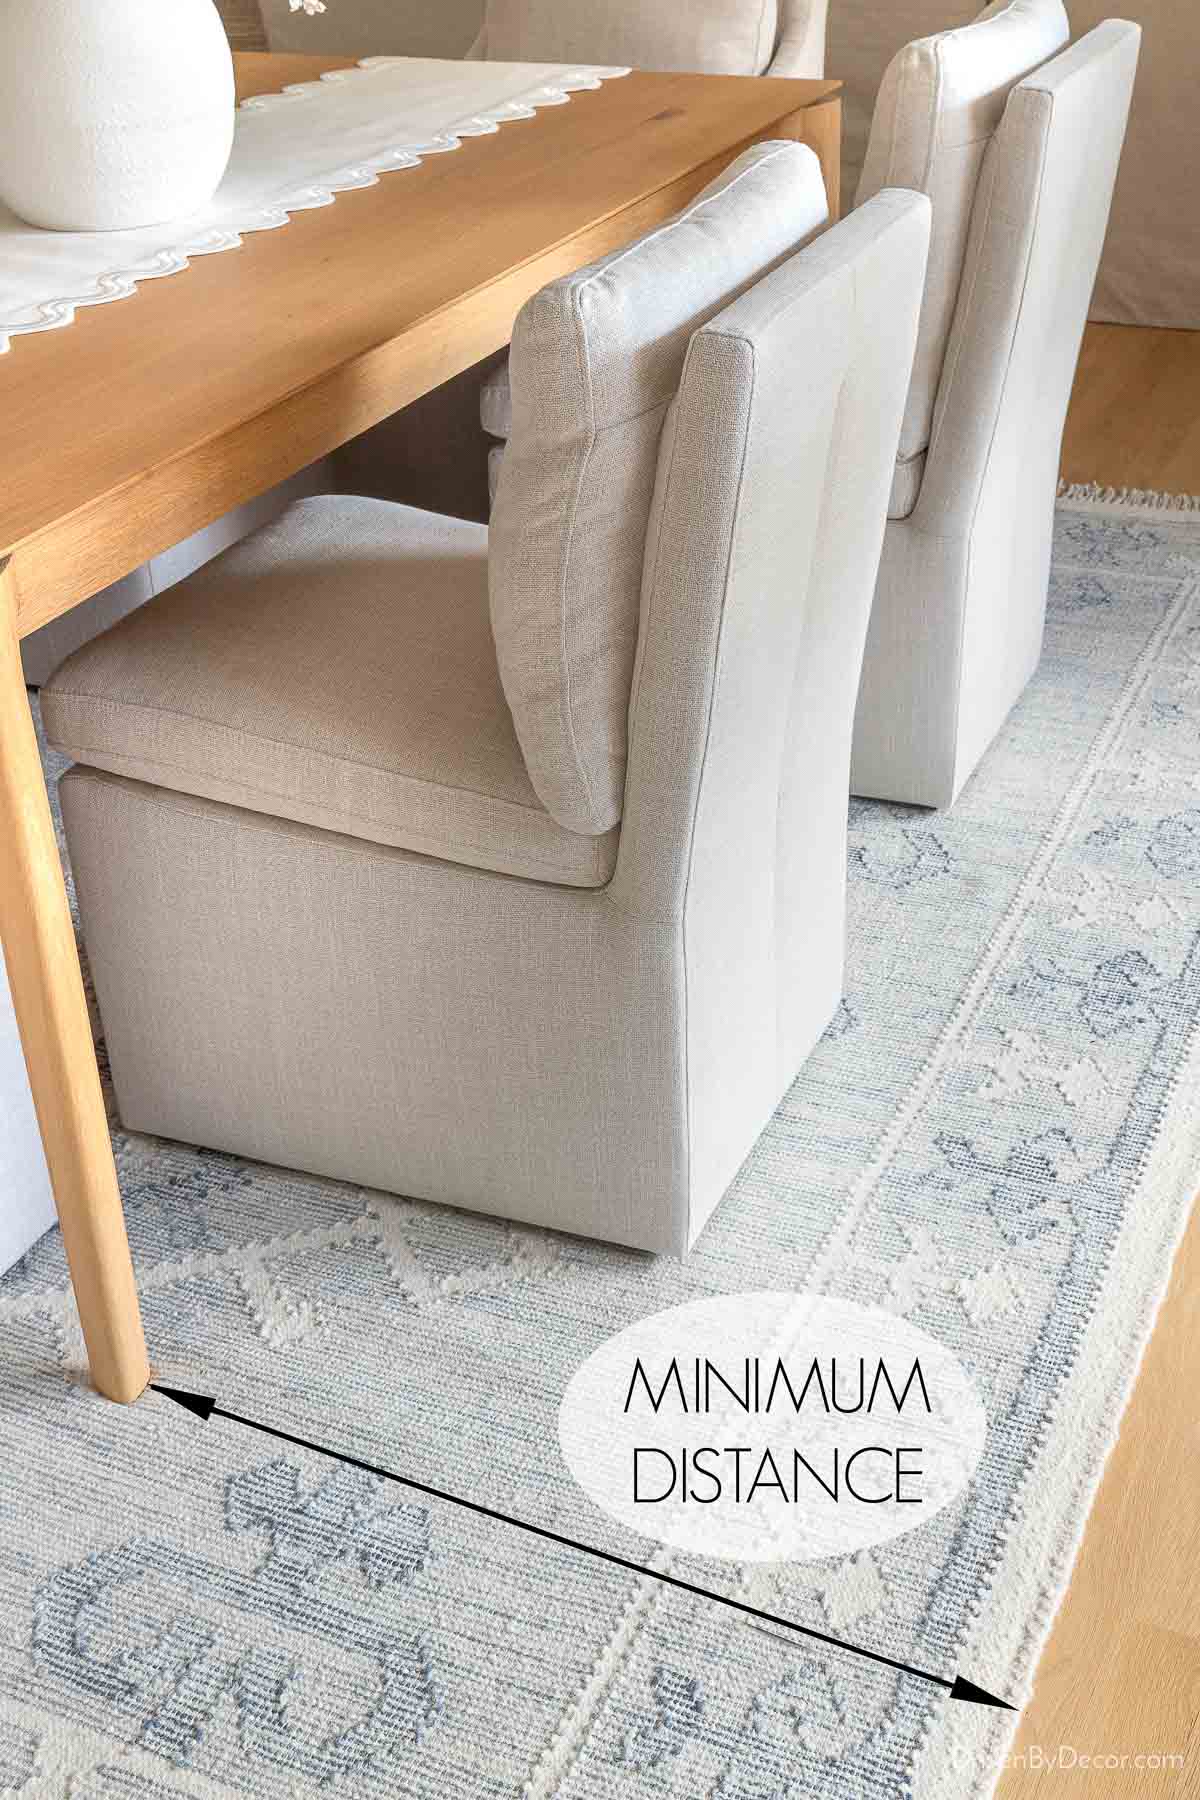
- Rugs under a dining room table should be at least 24-30″ wider and longer than the table, allowing the back legs of the chairs to stay on the rug even when the chairs are pushed out.
- Area rugs under a bed should extend at least 18-24″ beyond each side of the bed. For small bedrooms with a king bed, an 8 x 10 rug is usually best (with the longer 10′ side running in the same direction as the headboard) but if your bedroom is larger, a 9 x 12 can work too. For most rooms with a queen bed, an 8 x 10 rug is going to work best.
- For most typically sized rooms, there should be approximately 12″ – 18″ of bare floor between the edges of the area rug and the walls of the room. For small rooms, approximately 8″ of exposed floor is a good rule of thumb.
The last (and maybe most important) rule? Don’t be afraid to break the rules! These interior design rules and measurements are meant to be helpful guidelines, not squash your creativity or take the fun out of decorating. If something doesn’t follow the “rules” but looks and feels right in your space, go for it!
One example of a rule is choosing to hang {this oversized pendant} above the bathtub in our previous home:
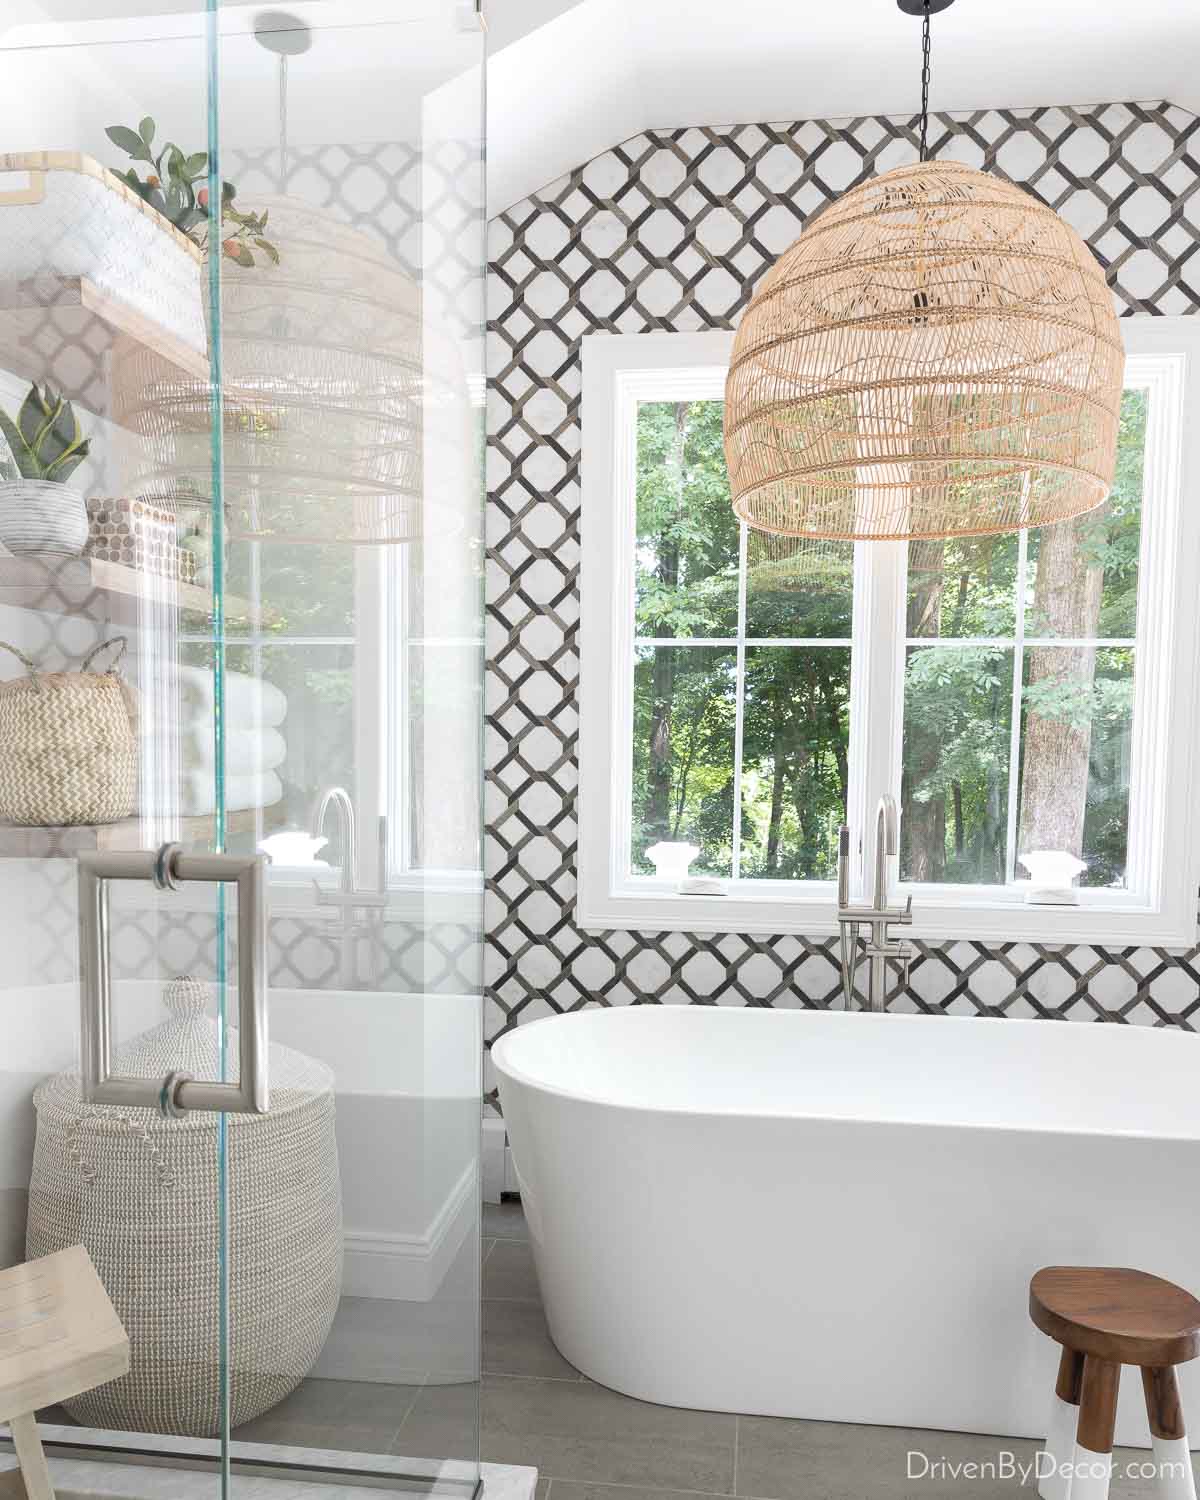
It may not be everyone’s taste, but I loved it! I hope you found these decorating guidelines helpful and have a few new measurements to tuck away for your next decorating project!



Anonymous says
I want to but a 2 door cabinet under a window between my dining/living room.
What height should the cabinet be?
Thank you,
Tricia
Mary Katherine Welke says
Hi Kris
, this was very helpful. However, I want to hang a picture on each side of a chest with a large ornate gold french style mirror above it (the mirror and chest are centered horizontally against the wall) how do I hang framed prints if they vary in size vertically and I want to hang at eye level. Should they be hung so they at eye level with top of each frame horizontally even? Or should each be centered at the same eye level so neither the top or bottom of the frame of the framed prints match. Or should they be hung at eye level but adjusted so the bottom of each print is horizontally the same?
One print is 18 1/2″ w x 25″ tall; the other is 18 1/2″ w x 18″ tall. They both have gold frames, a little bit different in size and are white matted. Also, how far from each side of the chest should they placed?
Rich Greenberg says
need to know…to light up a canvas acrylic painting …47″ x 37″ down …on a 8 ft dining room area….thinking of having an electrician put up a flood light 75″ from the wall to flood the painting on wall…(outlet on ceiling is already there)…what light fixture (flood light) and at what angle to I tell the electrician to put up on the ceiling.???
SG says
Hi I love your post and these are key details you need to know but in the moment don’t now I have a source. So if is there a rule of thumb for how many items you should pair above a sofa? I hear you should always decorate in 3’s or odds but if your sofa is 71″ and you are considering side by side (same items) considering 2 or 3 ? Is it ok for 2 if they are bigger and will then follow the 2/3 guidance? HELP
Valerie says
How high should I hang a vertical length 70” mirror from landing base board… high ceiling?
Valerie says
How high should I hang a vertical length 70” mirror from landing base board… high ceiling?
Renee Singer says
My dining room wall is 8 1/2 feet wide x 9 feet high. What size painting should I hang on the wall? Thanks for your advice
Thomas E Cundey says
Your first tip on hanging pictures says width should be 2/3 of furniture above it. Yet the gallery picture arrangement just above the tip shows the pictures to be at least as wide as the furniture, maybe wider. Opps. I have been trying to find the answer to this question on quite a few other sites, and the answers are not consistent, so don’t feel bad, its just not you. Some say 2/3, some say to the edge of the furniture, some say you can go beyond. Please note this is for gallery type, not single pieces or maybe 2 or 3 pieces. The conventential wisdom there seems to be the 2/3 rule. Anyway I’ll probably just put the pictures up and if looks good I’ll leave it, do the old trial and error. BTW ,the rest of your article was article was informative.
Wendy says
Fr. 09/10/2020
Please Note that following info in brackets does not imply that I think that you or anyone is stupid, it’s to make sure that the correct information comes across to you and to help other readers that might not feel comfortable or maybe lack full knowledge of/with measurement terms that I’ve used. Plus, even I feel that way when it comes to saying .5 instead of saying 1/2 because I’m not sure if that’s someone means when they say “.5” instead of the “1/2″.
Dear Kris,
My house is over 100 y. o. has plaster over news paper and horse hair for the exterior walls and is very prone to getting black mold, resulting me keeping furniture away from the walls unless it’s a very hollow thing like my steel and glass side table or metal tower plant stand…that I’ll sandwich between sheer white curtain and in front of living room window ( glass part is: 39″ w. x 39″ h. located S. side of front door but only 25 1/2″ between door frame and E.S. window frame). Ceiling is 1/2″ short of 8′. DISTANCE of: top portion of: ______^Window, ^(measures:2 9/16″, ( 2 1/2 + 1/16″); frame to ceiling is: 17″; bottom portion of Window frame to floor is: 30 3/4″, but the bottom portion of the Window frame to the top of the top portion of the *Baseboard *( measures: 3 1/4″ h.), is only 27 6/16″, (27″ + 1/4″ + 2/16″).
The Room measures: 121 1/2″ (10′ 1 1/2″) ( E. to W.) x 19″ L. (N. to S.)
The door with frame is: 82 1/2″ h. x 34 14/16″, (34 3/4 + 2/16″)
Distance between N. side of: door frame to E.N. Window is: 13 1/2″
N. side of window frame to N. wall is: 16 1/2”.
-The Q.’s.:
1. What is the safest and most functional distance for solid furniture from my outside walls but not look like that don’t have enough comfortable space to walk, stand, or just not have to bend my knees when sitting but have therm outstretched and relaxed?
2. How low should the light hang when the distance of ceiling to floor is 1/2″ short of 8′ P.S. the light is only located: 42″ S. from N. wall, 52 1/4″ W. from E. wall and 65″ W. from light to W. wall. The light hanging there now is: 4 1/4″ w at it’s widest and mid height of: shade (mostly white with a side slow spiral bit of burgundy/wine *coloured, *(Canadian spelling) shade), x 13″ L. top of base (ceiling) to bottom of shade.
3. Have light/temperature blocking curtain on two small brass hooks on each window after the sheer white ones that actually are on rods for them but for the thick ones, they’re on hooks due the frame not strong enough, and the wall has no beams at any location so the rod holders and screws came out of wall, forcing me to patch the holes and sanding them.
4. I’m forced to make S. side of Living room to like a 5* hotel room due to the fact we have a young adult son and a teen daughter in a only two bedroom home. I have a plan that will work for that.
Enormous amount of eternal Thank You
Shannan says
Hi! I have a recessed wall that is 68”w x 54”h. I want to hang a grid mirror there that is 55”w x 44”h. Is the mirror too small for the space?
For reference, it is between fireplace and a wall with cabinets below and above. Where most people would probably have bookshelves
Shirley Magee says
This was excellent! Thanks so much.
Lisa Maria Colin-Fowler says
I am going to be buying wall mirrors to place on a black wall in the dining room. I am thinking of buying 2 and putting them next to each other. How big should they be? There is no furniture on the wall. There is a small dining room set a few feet in front of the wall.
Thanks, Lisa
Mary says
Do you have specific recommendations for hanging a medium large mirror over my mantle, where I also want some smaller framed pictures and vase/plant? Do you recommend resting the mirror directly on the mantle, a few inches above or several inches above?
Mantle is 63 1/2” wide
Ceiling is 63” above mantle at midpoint
Mirror is 35 1/2” x 29 1/2”
Framed pictures & vase vary from 5” to 12”
Carol says
I need help redecorating and have a modern decore
Jill says
I have a wall in my kitchen that is 144″ long. I’m looking for a sideboard to go against that wall. How long should the sideboard be? Is 64″ good? Or should I go longer?
Kile L Nave says
Kris,
I have an extra large painting of “The Creation”, (79.5wx56h) that I want to hang over a console table on my stairwell landing. The ceiling is 20′ and the landing is about 86″ wide. How high above my table should I have the bottom of the artwork?