

Today’s the day… our bathroom remodel “before” and “after” reveal is here!!! My pregnancies took about as long as it did to birth this new space but my new baby is everything I was hoping for and more! Ready to see? (post includes affiliate links – full disclosure statement available {here}).
Let’s start by throwing it back to what our master bathroom looked like before. It was tiny, as in ‘I can spread out my arms and almost touch all four walls’ tiny with a small corner shower, toilet and pedestal sink:
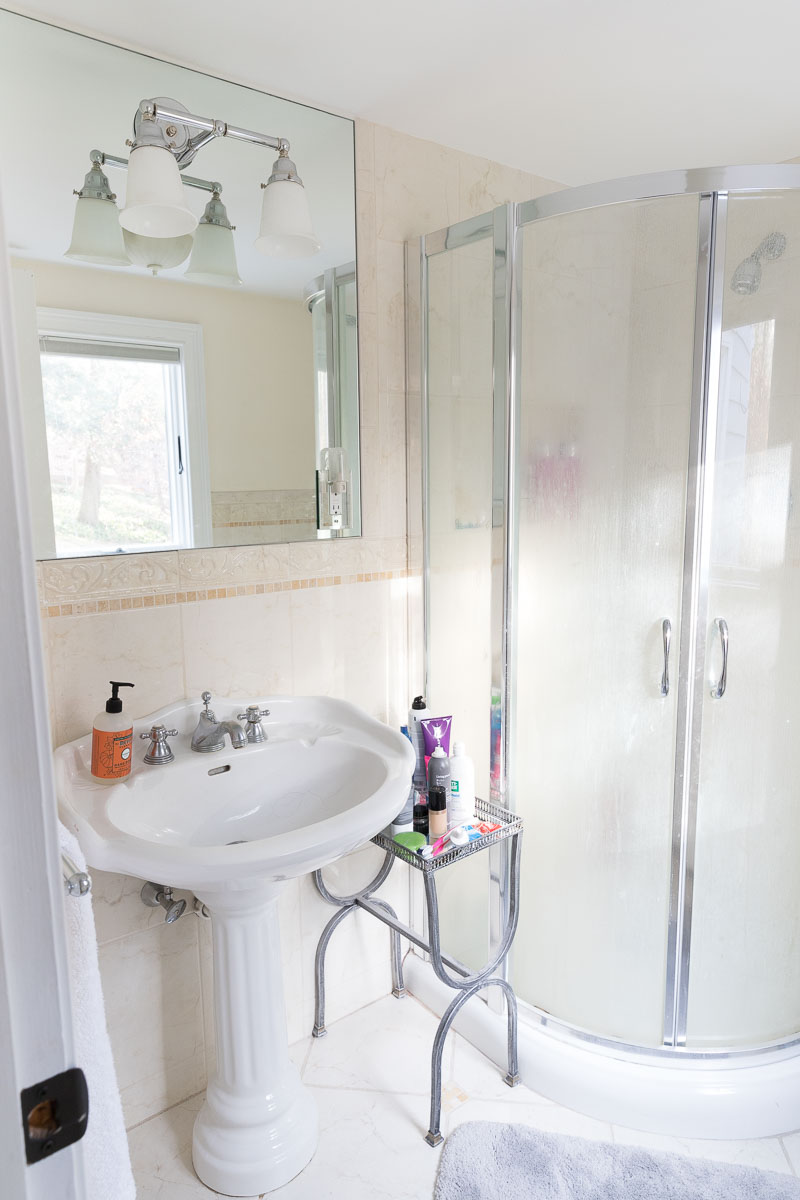
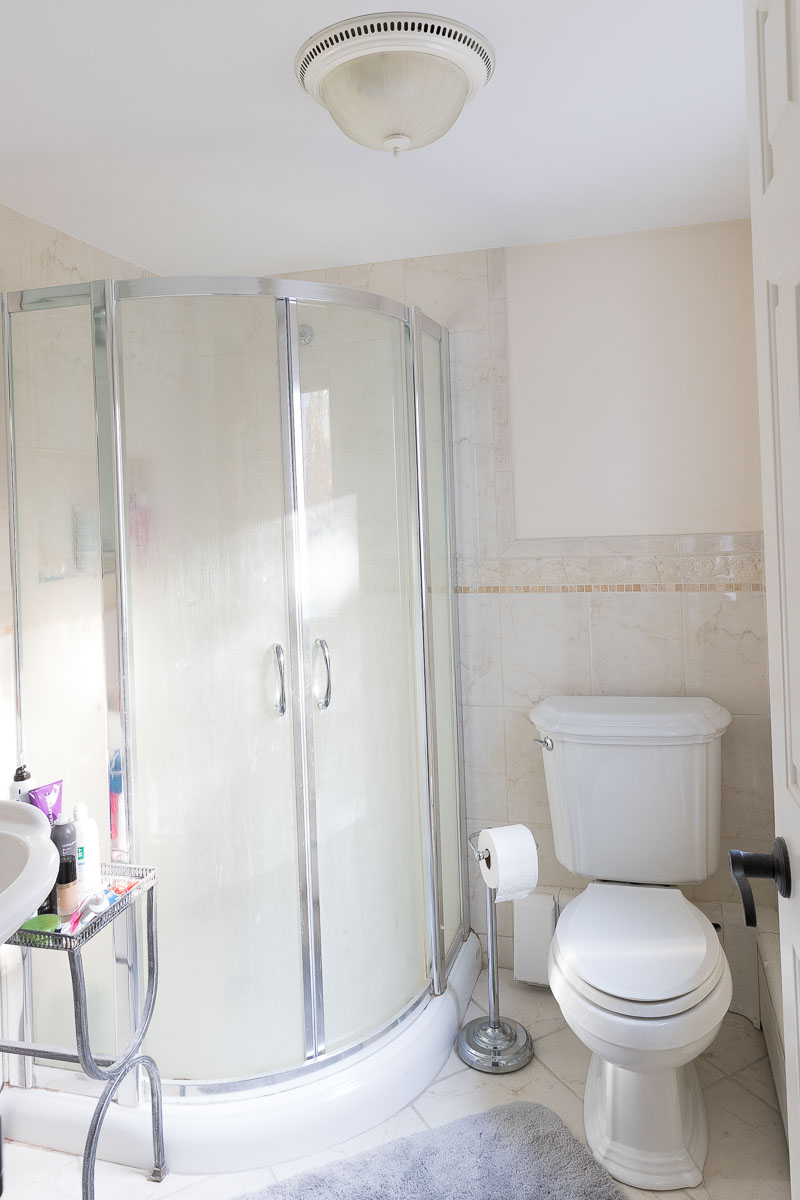
Our bedroom is on the first floor and fortunately we had space right off of it to put an addition so that’s what we did! Our old bathroom got completely gutted (it’s actually now part of our new closet) and an entirely new 190 sf space was added onto it. These are our final plans (done by Kathleen Poirier) – I shaded in the portion that was our old master bathroom so you could see what a HUGE difference we’re talking about:

We were limited in the size & shape of the addition by the setback to our septic system and the ability to still have a door leading outside from our family room but we used every square inch that was available to us. Come on in and see…
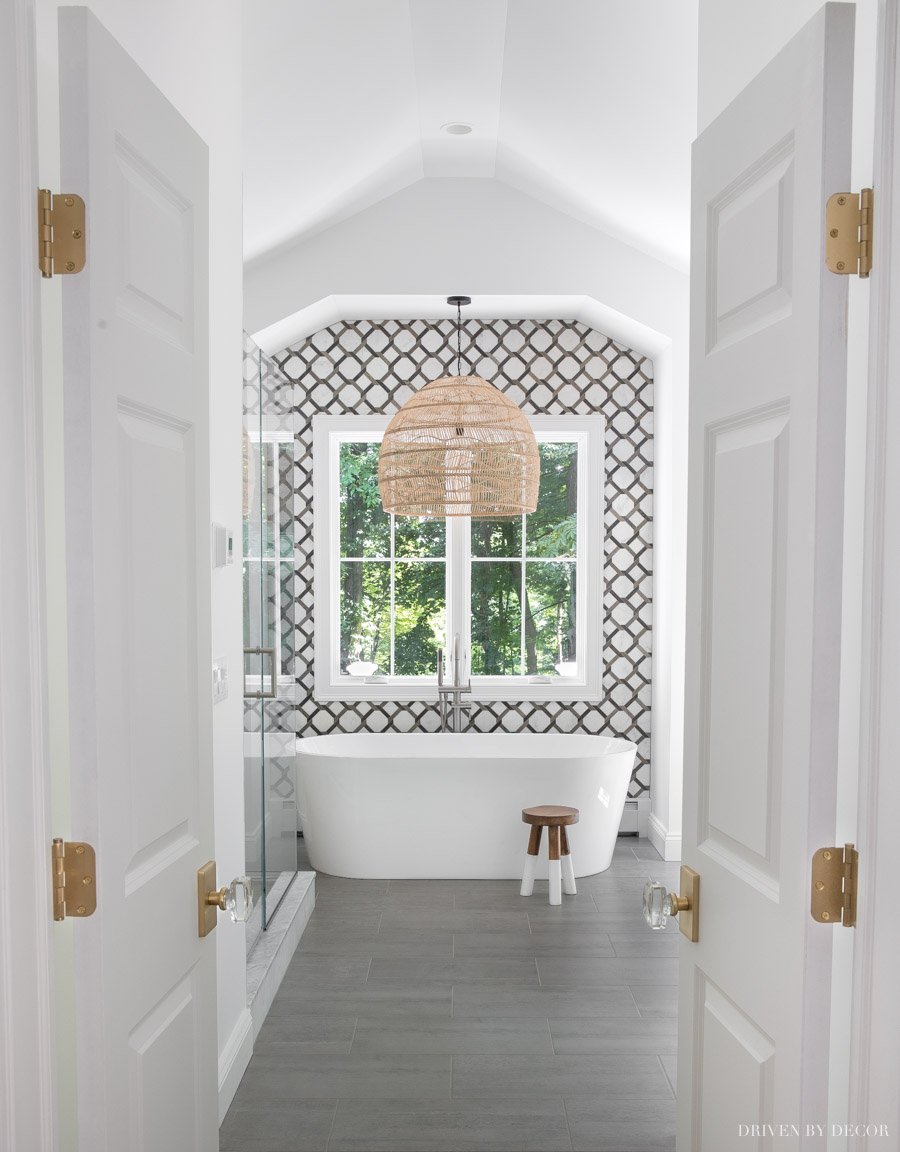
(crystal & satin brass doorknobs c/o Emtek – available {here})
Soaking Bathtub + Tile Wall
The first thing that you see when you enter through the double doors of our master bedroom is our freestanding tub with statement-making tile wall:
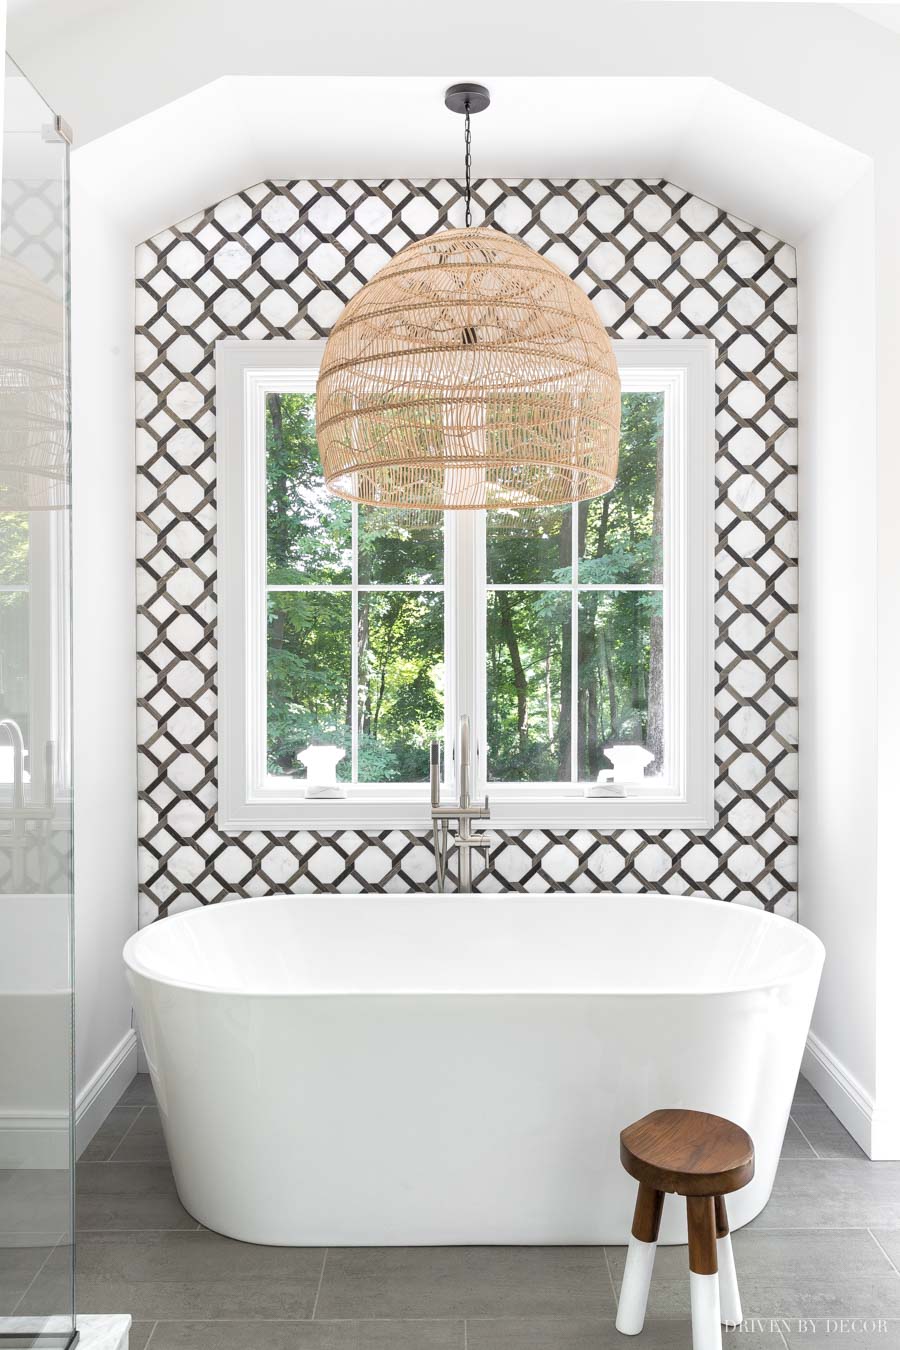
The wall tile c/o Walker Zanger is EVERYTHING – I couldn’t love it more! Definitely one of my favorite things about our bathroom remodel before and after! It’s their “Rattan” tile found {here} and is a mix of porcelain and marble:
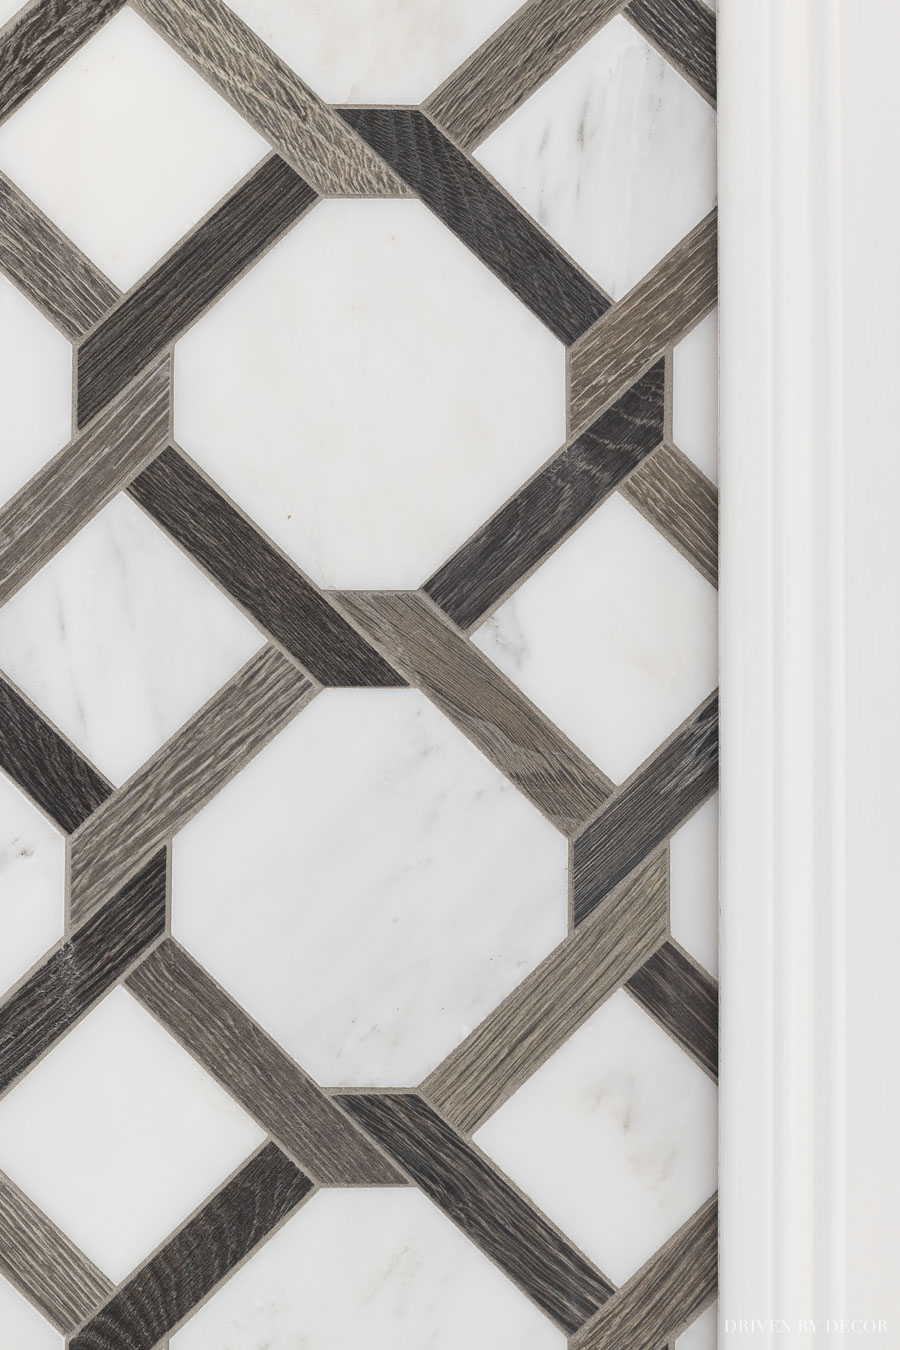
I fell in love with it early on in the planning stages for our bathroom and used it as the jumping off point for the rest of the space. Originally I was planning to use it on the shower floor but had to regroup after my tile guy told me it wouldn’t work well there (I needed something smaller to get a good slope to the shower drain). It was a blessing in disguise because I think it was meant for this spot!
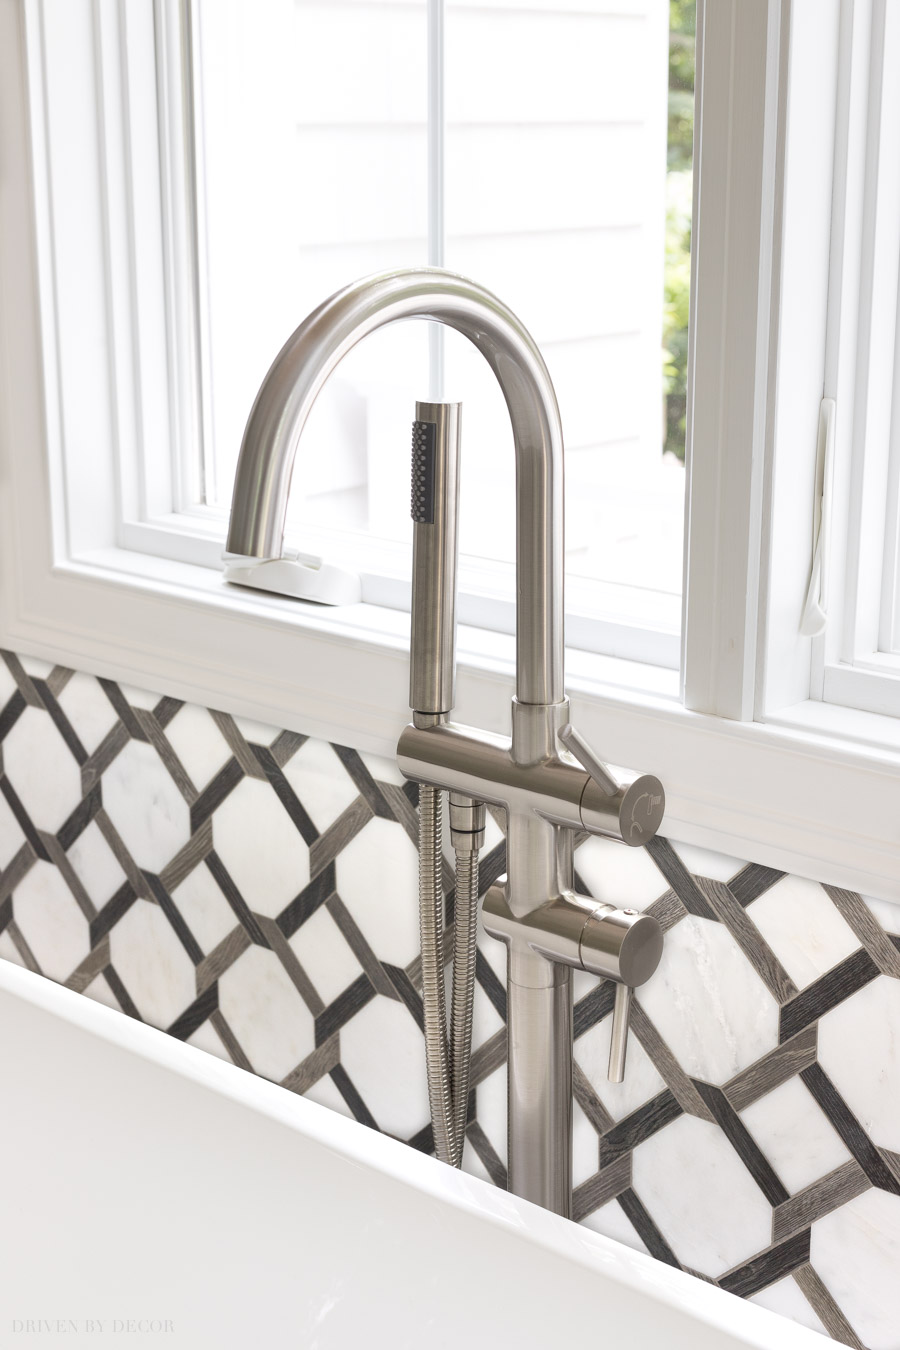
For our freestanding bathtub and tub filler, I wanted pieces with simple, clean lines so the tile wall could be the statement-maker. I ended up choosing {this 67″ soaking tub} which has a nice depth and a not too small but not too big size and {this tub filler} in a brushed nickel finish:
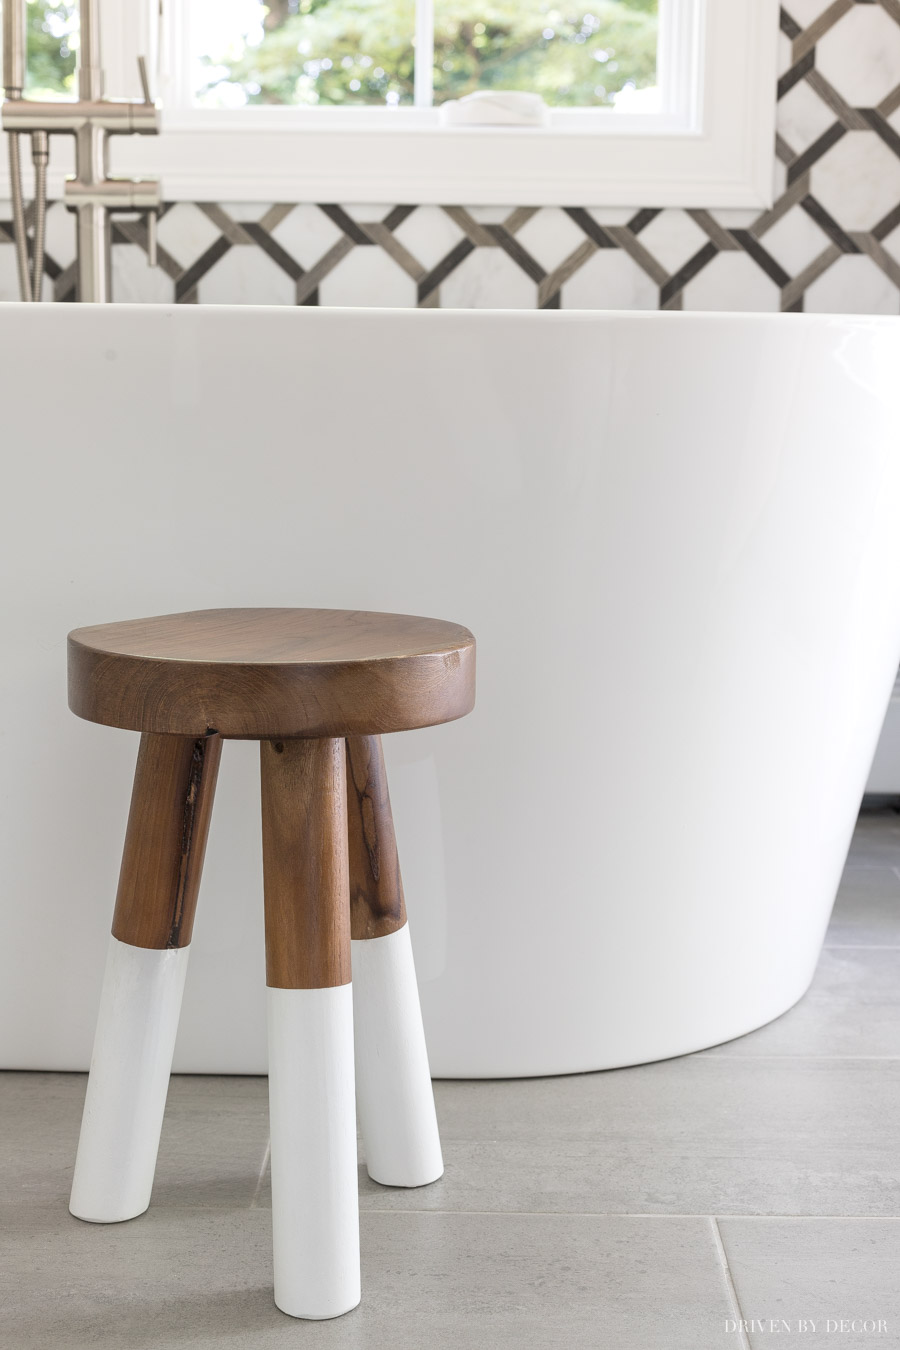
And I added {this small wood stool} in front of the tub to hold a drink or towel:
For floor tile throughout the space, I chose {this gray ceramic floor tile} grouted with MAPEI Pewter grout. We placed a Nuheat nVent electric floor heating mat under our tile floors so they’re heated, which has been amazing!!
On to the pendant over the tub – it’s large and in charge and I love it (it’s available both {here} and {here})! It’s 30″ in diameter which is huge but since it’s an open weave it doesn’t take up much visual space and doesn’t block the view out our window:
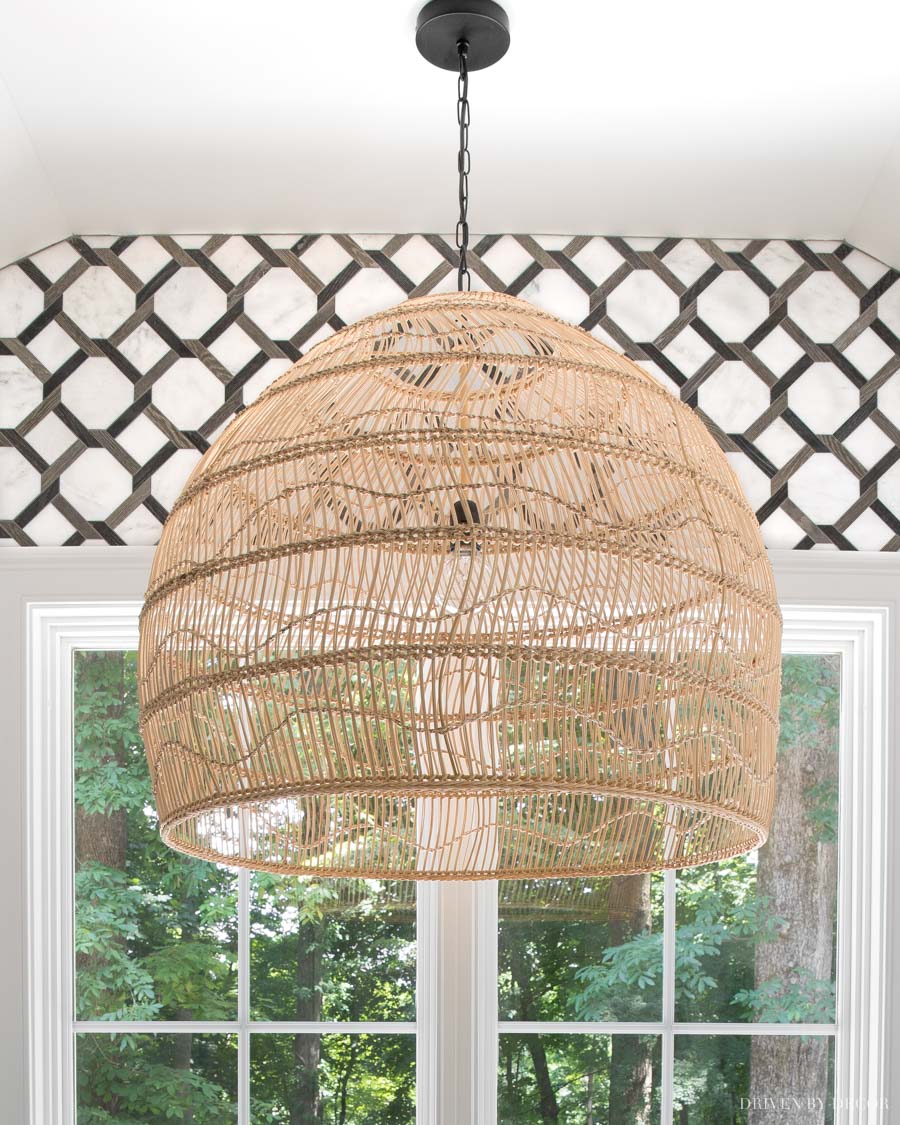
If you love the look of this pendant but want a slightly smaller size, {this rattan pendant} is very similar.
Bathroom Shelves
Turning to the left of our tub nook, you’ll find the floating wood shelves that I installed to the right of our shower:
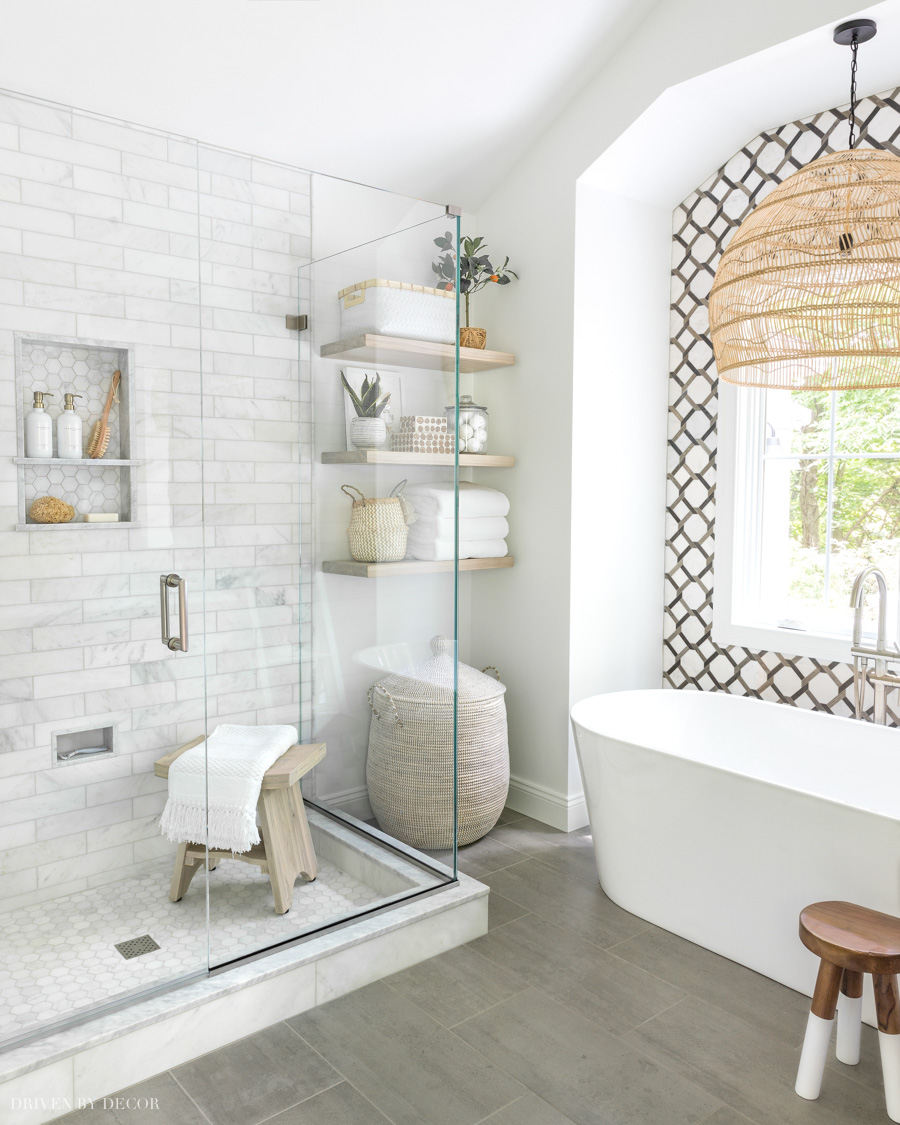
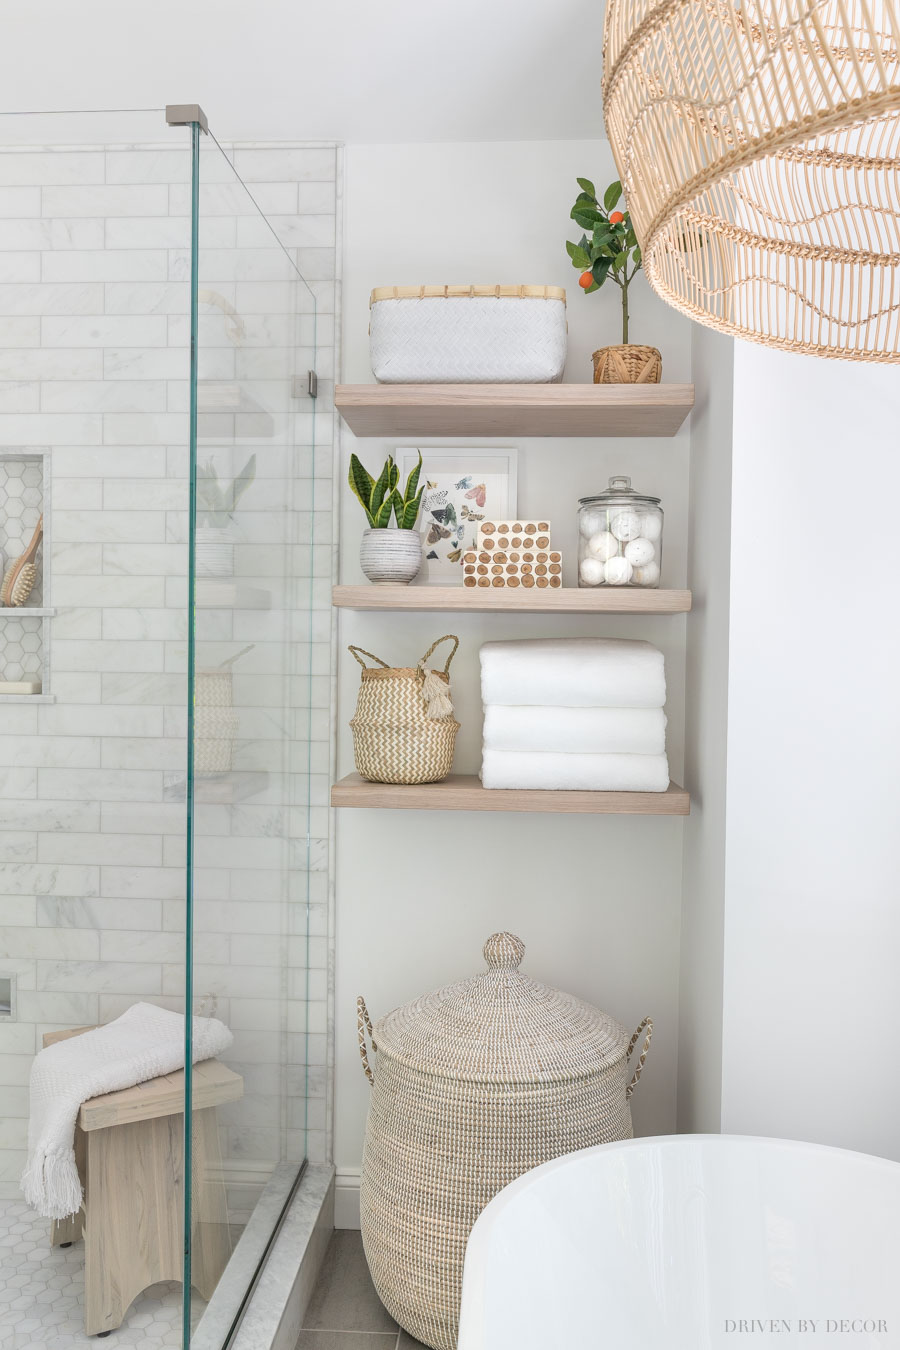
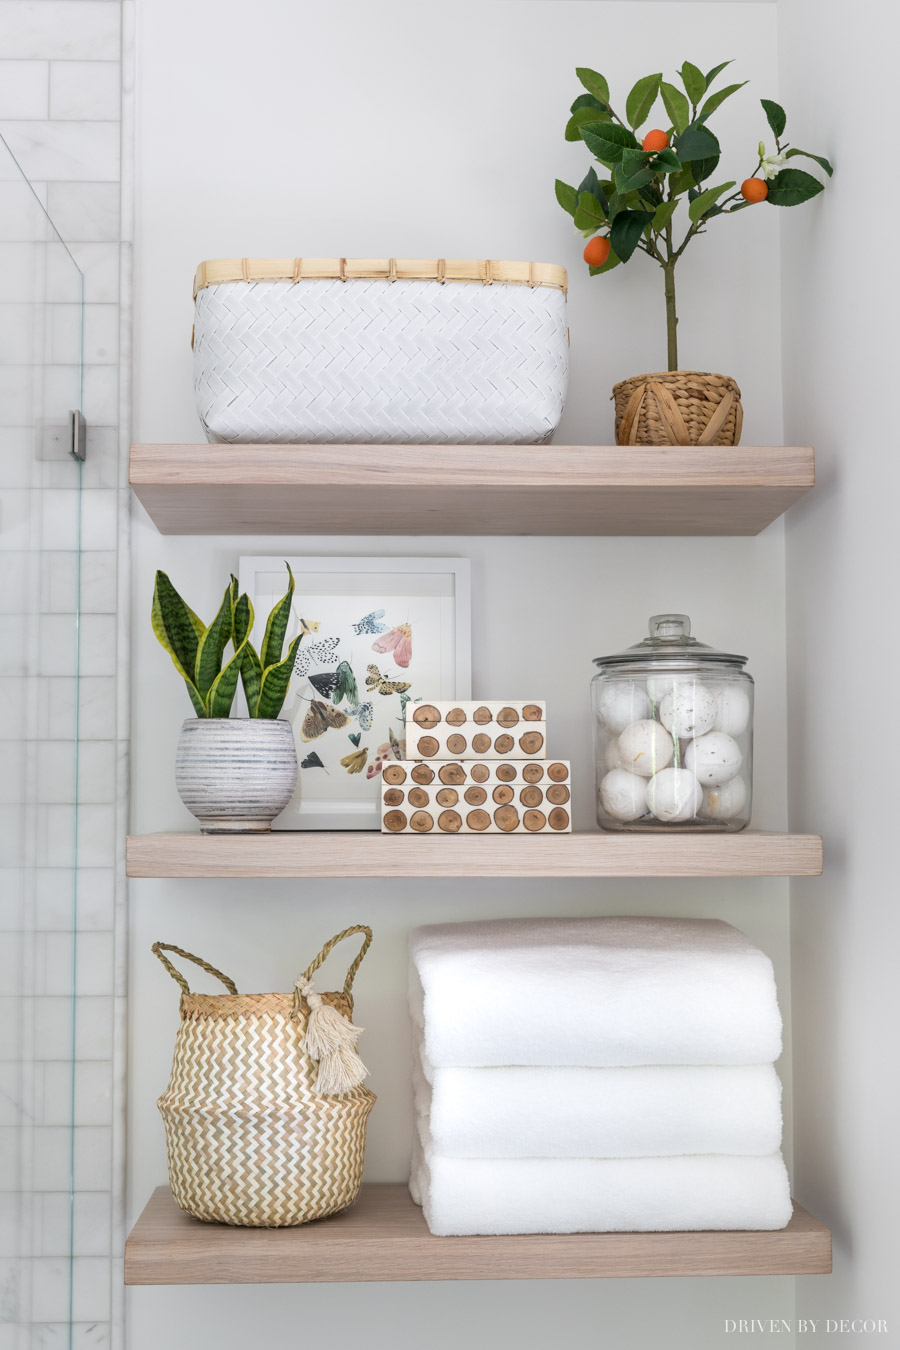
Shelf sources (from top to bottom): White woven basket (medium) | Gray & white striped planter (holding snake plant) | Colorful moth art print | White wood frame | Glass canister (1 gallon size) | Bath bombs | Belly basket (similar) | Favorite bath towels | Other accessories no longer available
I’ll share the details on our floating shelves in just a minute but first let’s talk about some of the pretties on them – the white woven basket up top holds extra rolls of toilet paper & this cute belly basket holds our washcloths:
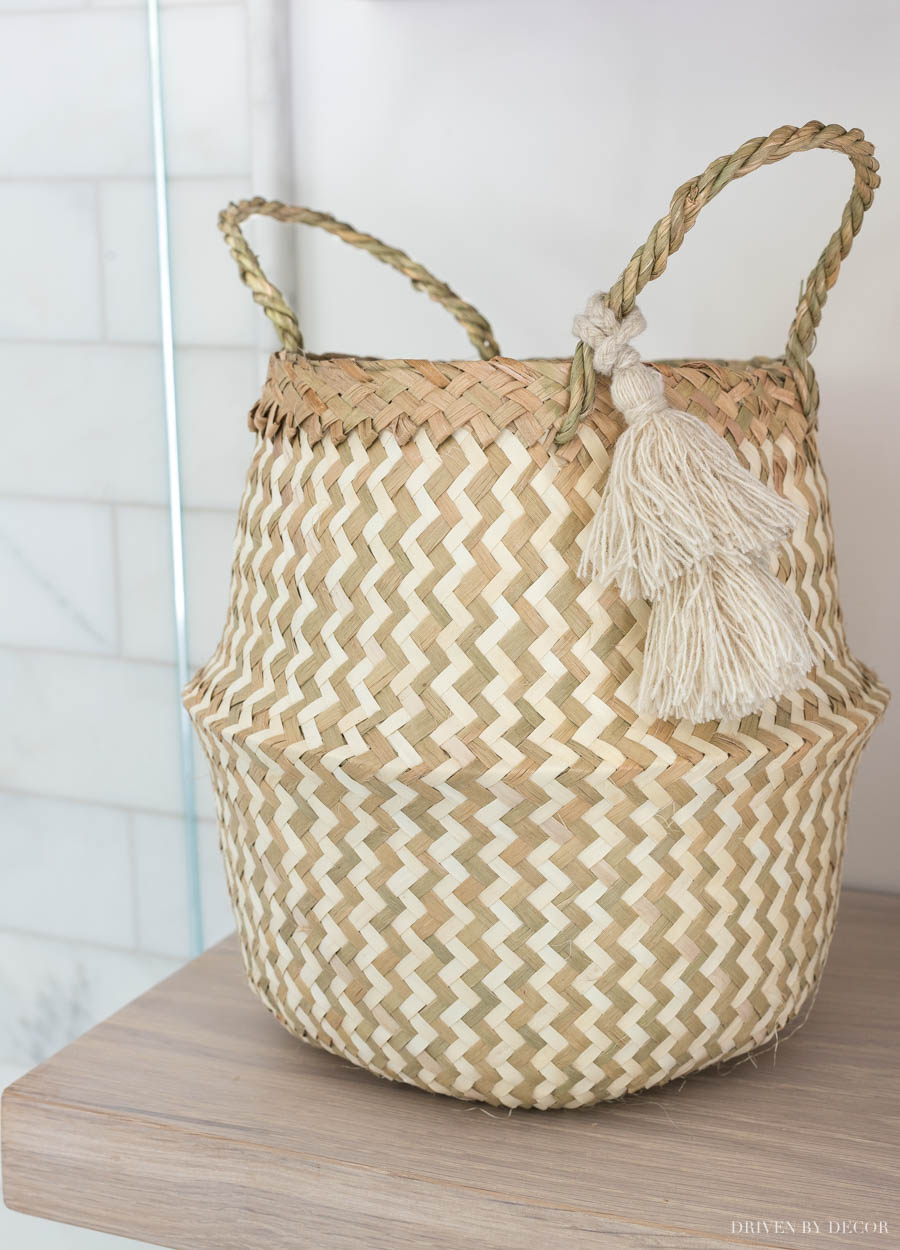
We also have a jar of bath bombs and a spot for our favorite fluffy bath towels:
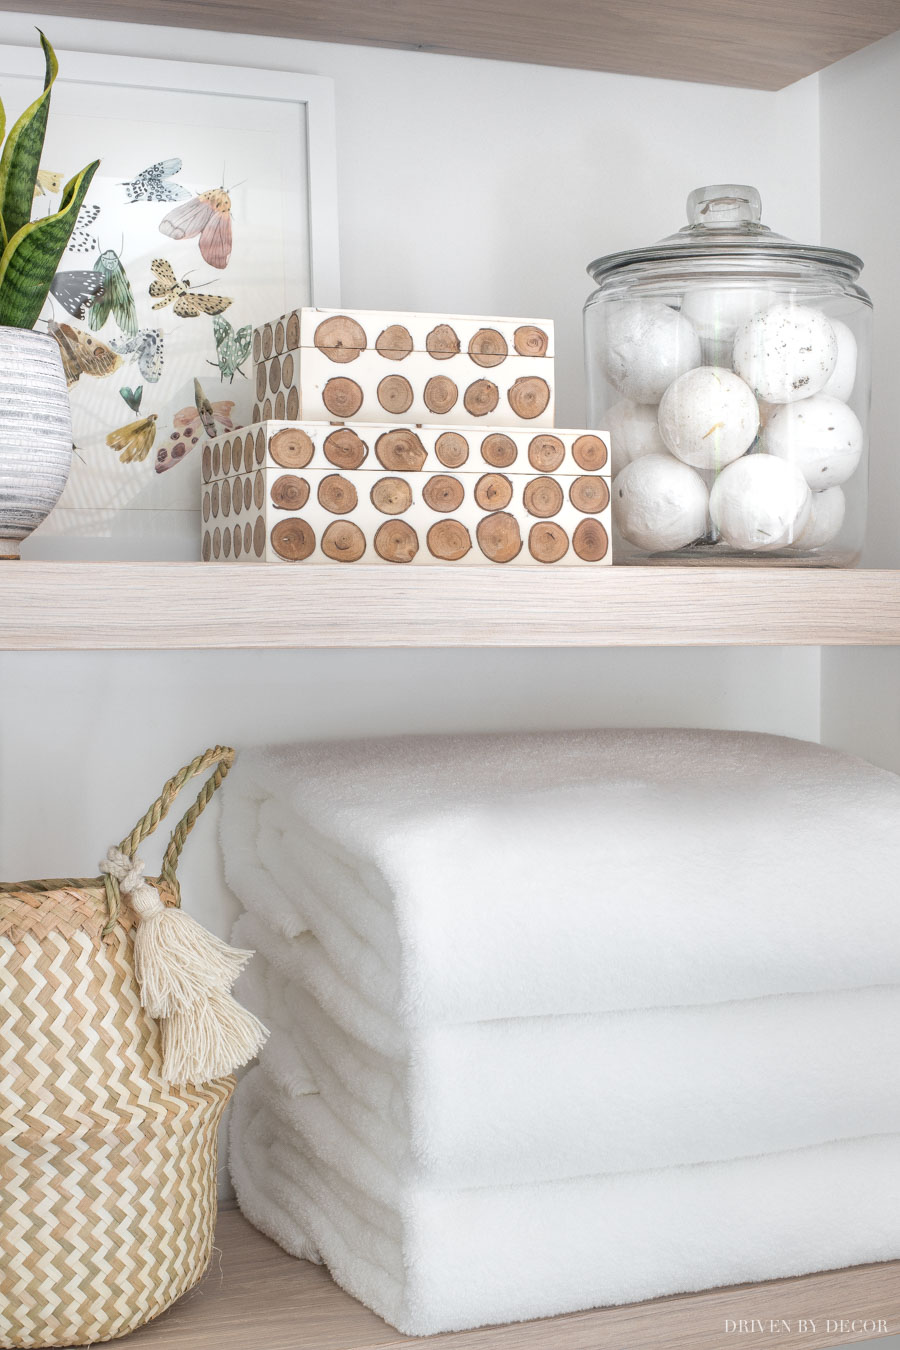
My floating shelves are c/o UltraShelf – they are 12″ deep white oak in the pickled white finish and are available {here} (they are generously giving my readers 25% off when you use this link and enter code DRIVENBYDECOR at checkout!). They came complete with all of the hardware needed to hang them and are beautifully made – I absolutely love the finish:
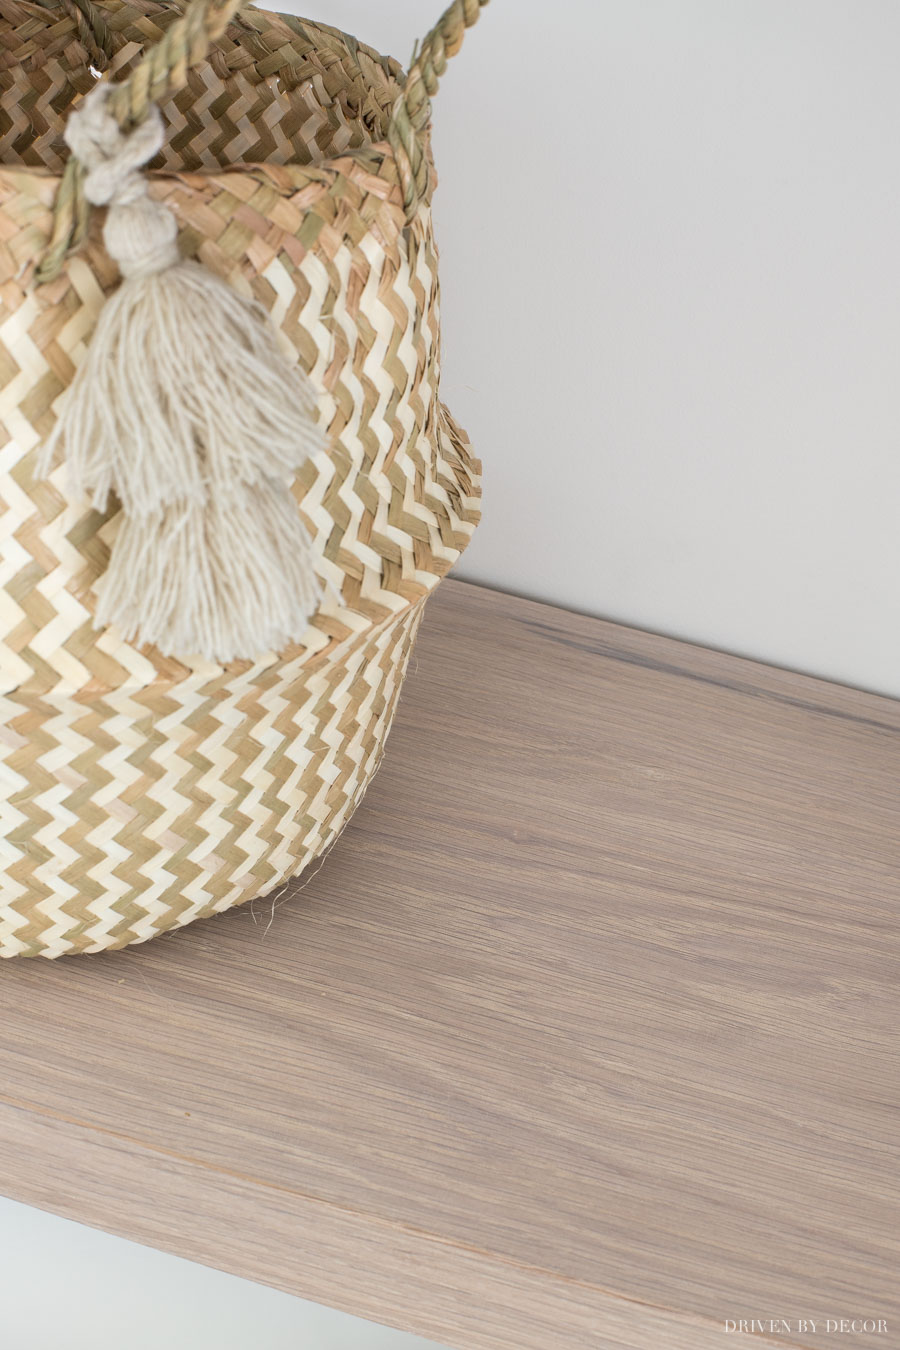
You can get all of the nitty gritty details (installation tips, cost vs. DIYing your own, specifics on shelf heights, etc.) in my full post on our bathroom floating shelves. Under our floating shelves is {this lidded seagrass basket – size large} that we’re using as our clothes hamper:
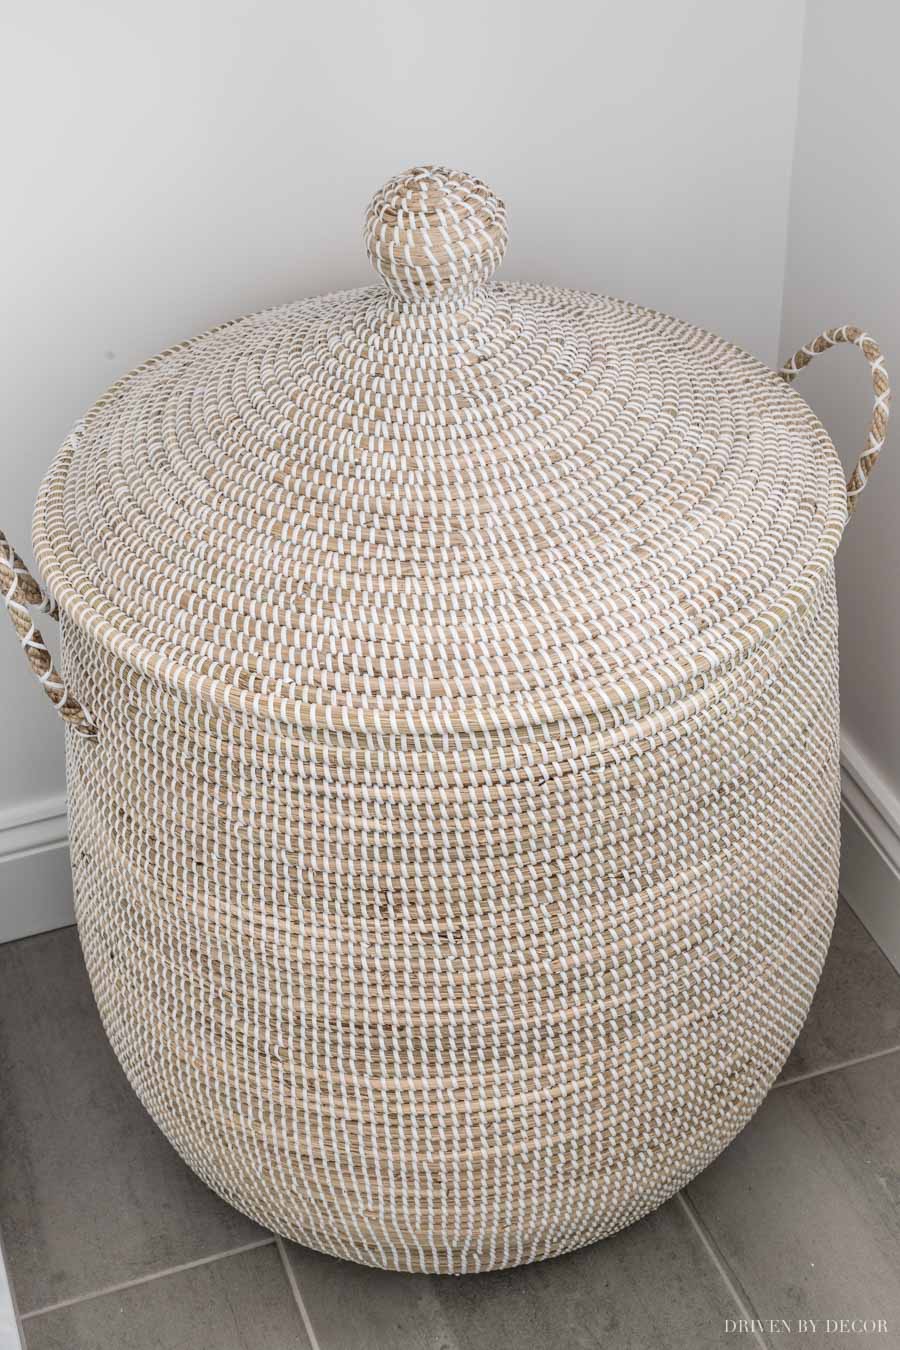
For more details on this stylish laundry hamper and other similar options, check out my post on laundry hampers with lids.
Marble Shower
Right next to our open shelving is our new shower which is a huge upgrade from the Mork from Ork shower pod in our old bathroom:
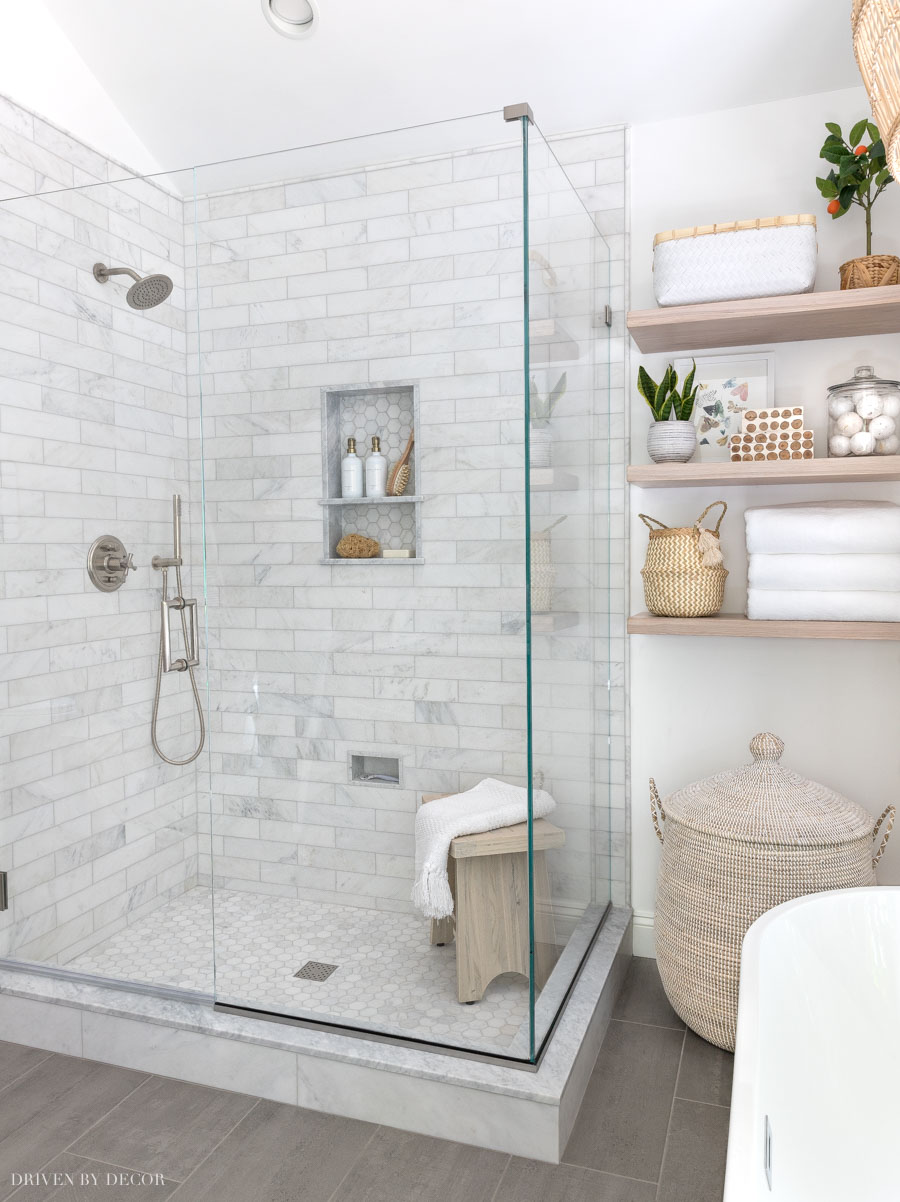
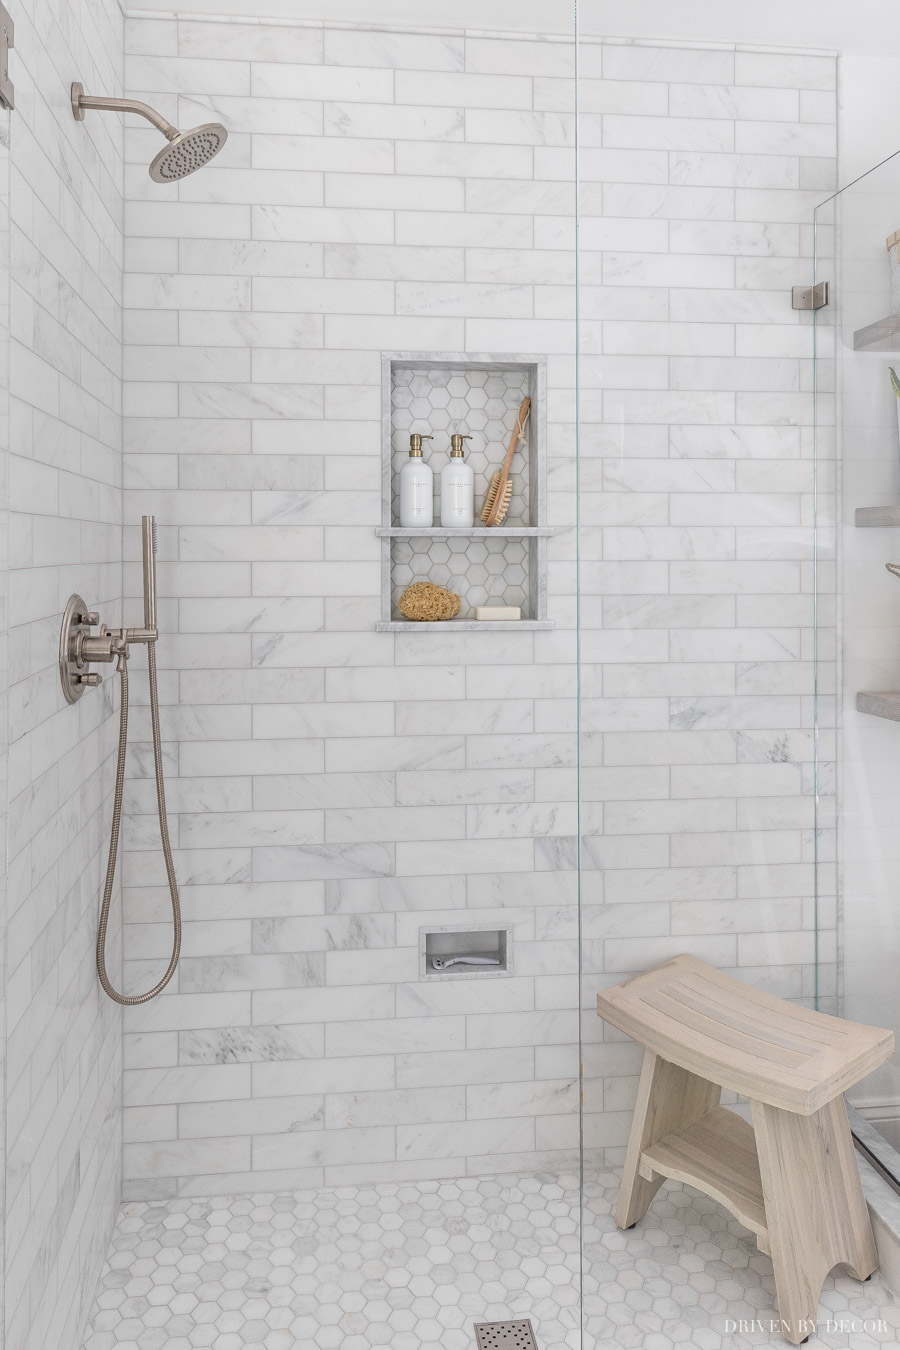
I chose {this 3″ x 12″ Bianco Bello tile} for the shower walls and {this Bianco Bello 2″ hexagon tile} for the shower floor – both are c/o Walker Zanger and are grouted with Mapei’s “Frost” grout. I fell in love with this particular marble because it’s the perfect not-too-blue, not-too-yellow tone and while it’s so very simple, it’s also really stunning once installed:
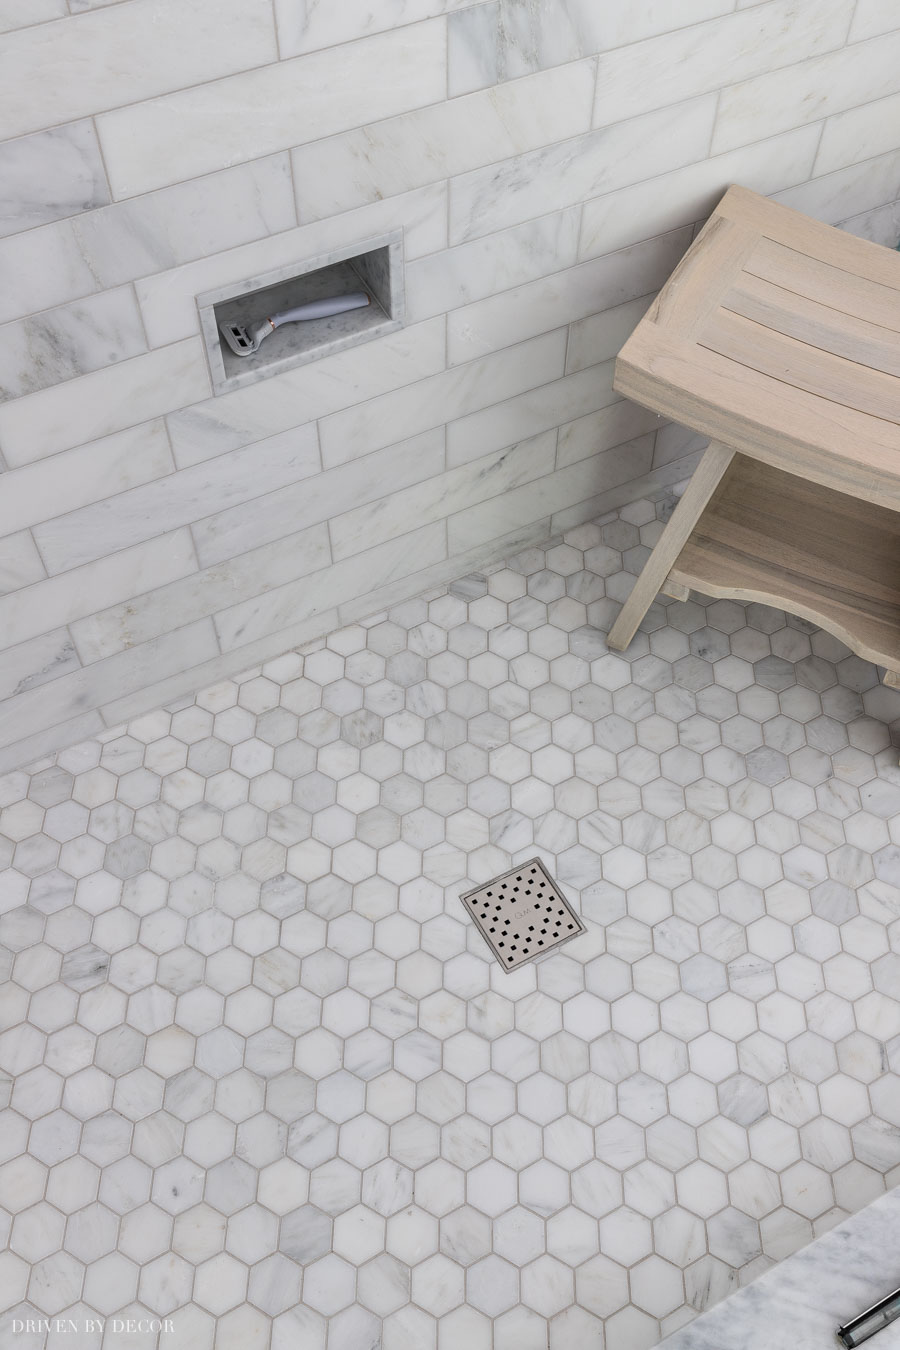
My shower niche is definitely one of my favorite things about my bathroom remodel before and after. It was created with the same Bianco Bello tile with Carrara marble shelves that were remnants supplied by my tile guys:
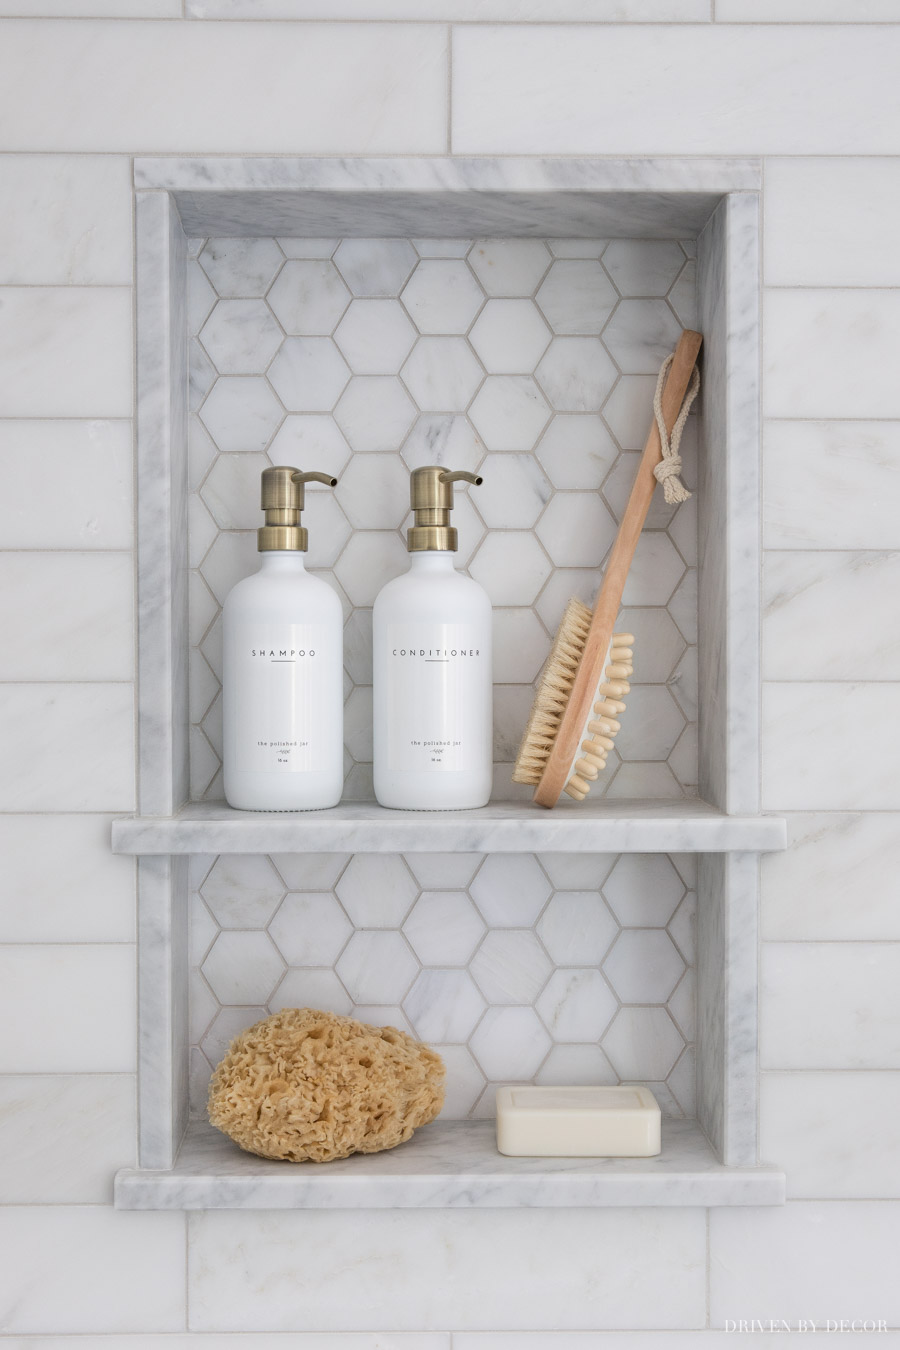
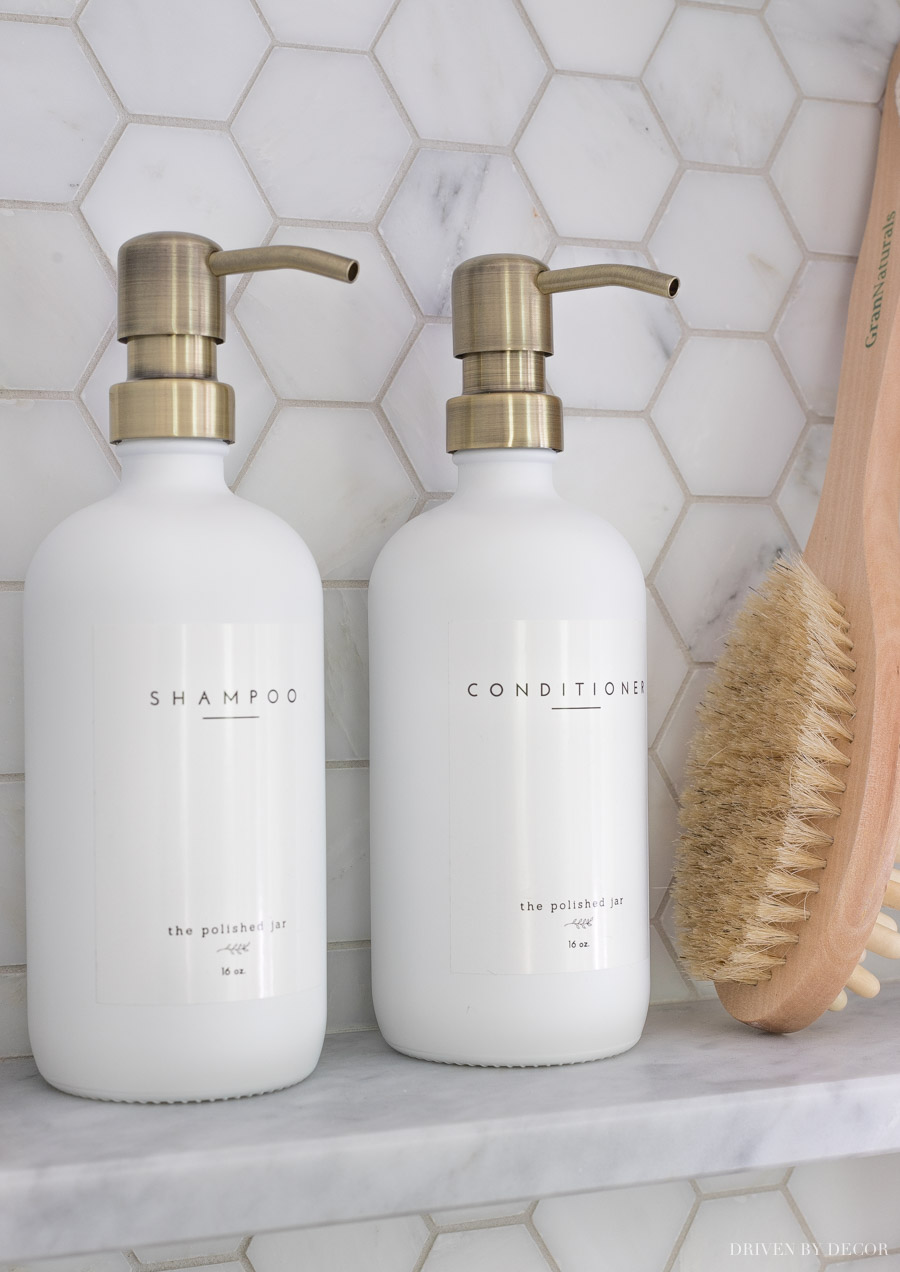
On Shower Niche Shelves: Shampoo & Conditioner Pump Bottles (16 oz white/gold) | Body brush | Sea sponge
With such a pretty shower niche, it didn’t feel right to slap some bright plastic bottles on them so I found {these shampoo and conditioner pumps} that are exactly what I was looking for:
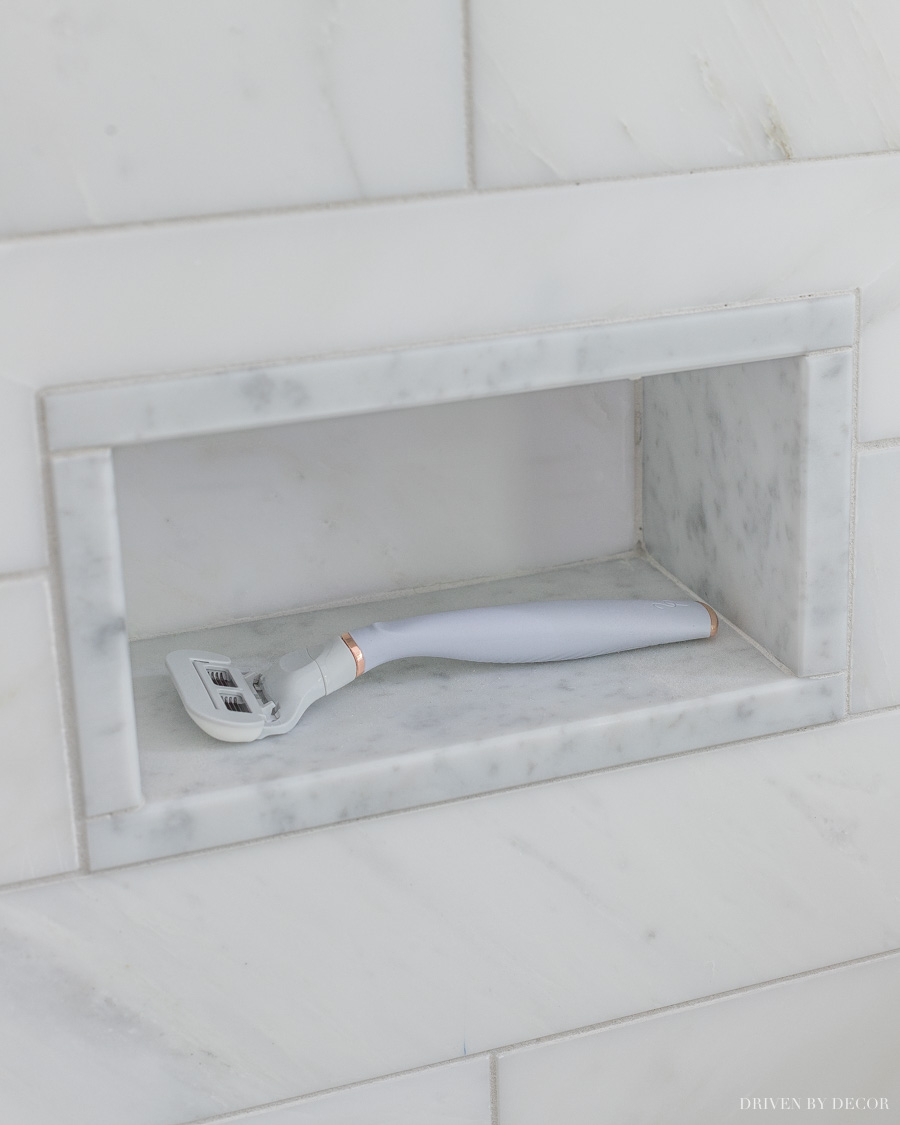
We also have a smaller niche centered under our large niche that’s a foot rest for shaving (and also the perfect spot to keep my razor):
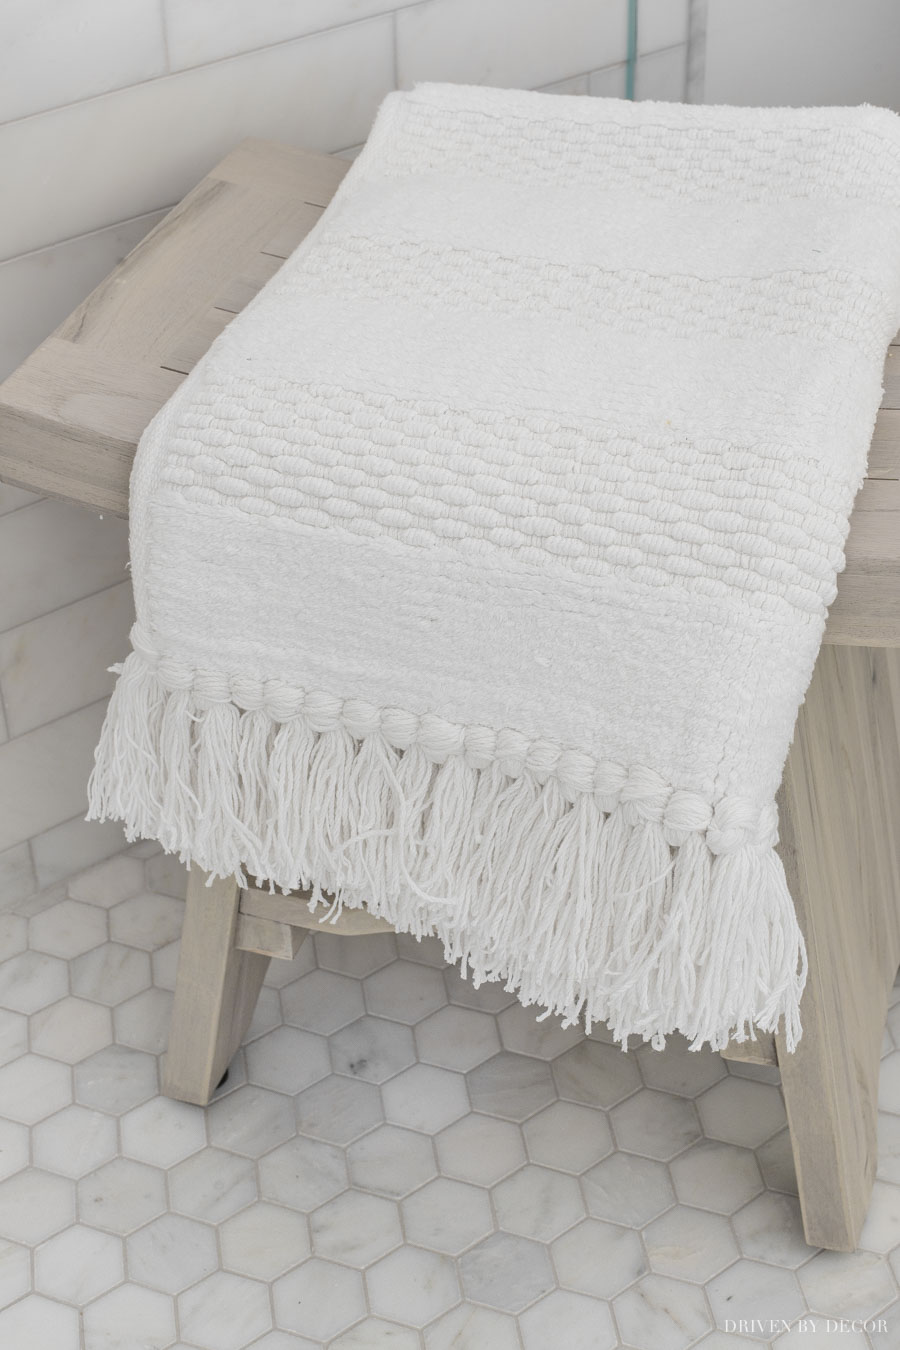
I put {this small teak shower bench} in the corner of our shower as a spot to keep our towel while showering since I elected not to add a towel bar or hooks to our shower enclosure. Right now I have our tasseled bath mat resting on it:
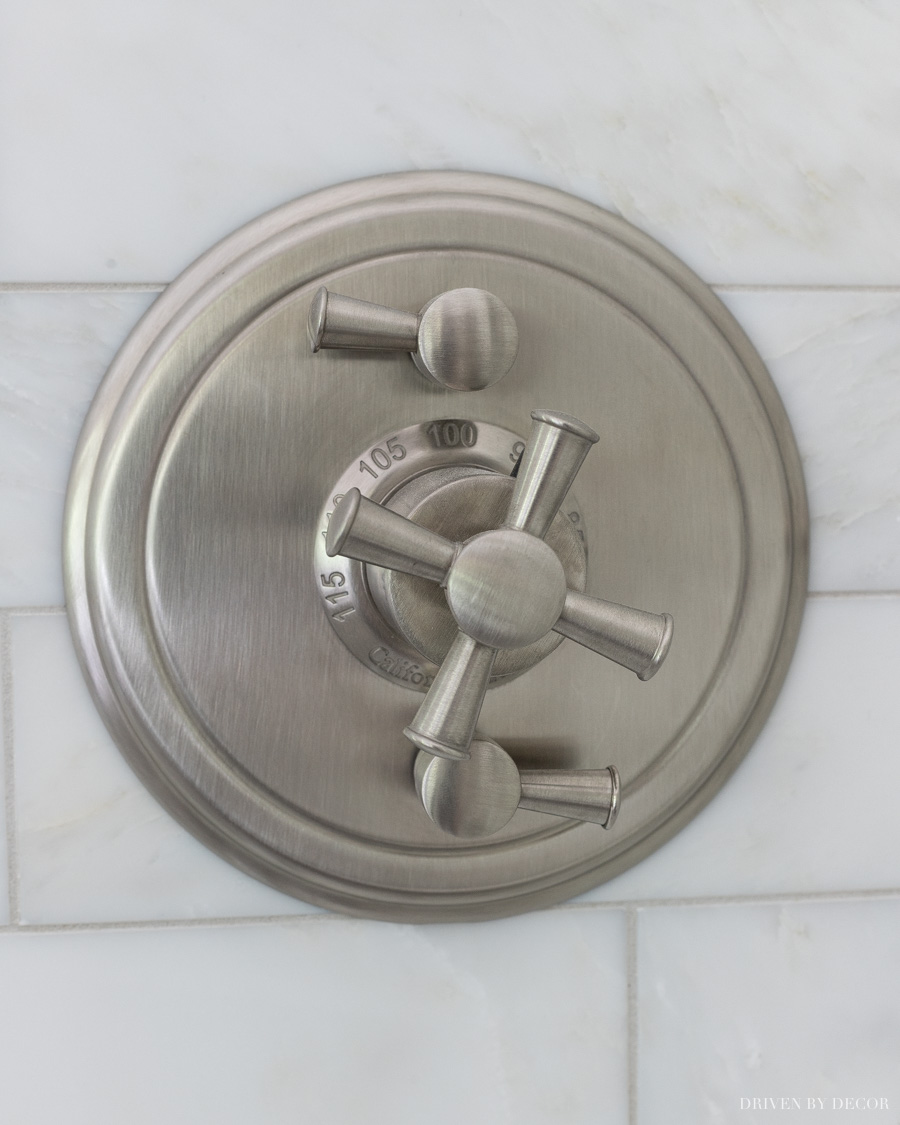
For our shower hardware, I was initially planning to use Kohler’s Purist shower trim set but was able to find a similar look for a bit less:
I chose {this thin shower head} on {this shower head arm} with {this flange} along with {this shower valve trim} in Satin Nickel. They coordinate really beautifully with our vanity faucets:
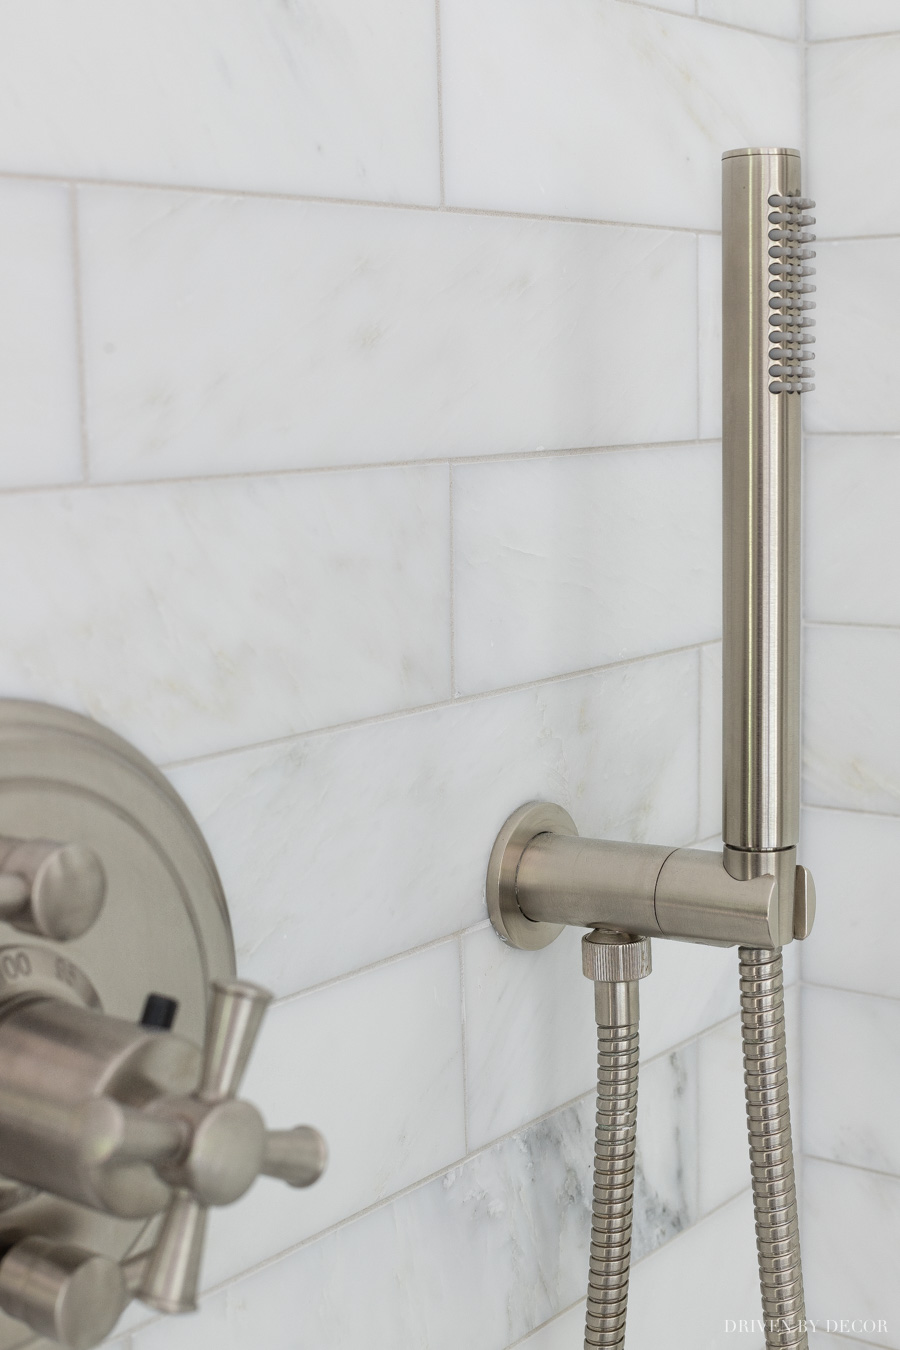
I wanted to have a hand shower for cleaning the shower but didn’t want the clutter of a shower bar so chose {this hand shower} that rests on a simple hook:
I kept the glass shower enclosure super simple with straight, clean lines. I wrote an entire post on choosing my glass shower enclosure that has a ton of additional details.
Bathroom Vanity
Ready to move on and check out our vanity area on the other side of the bathroom?
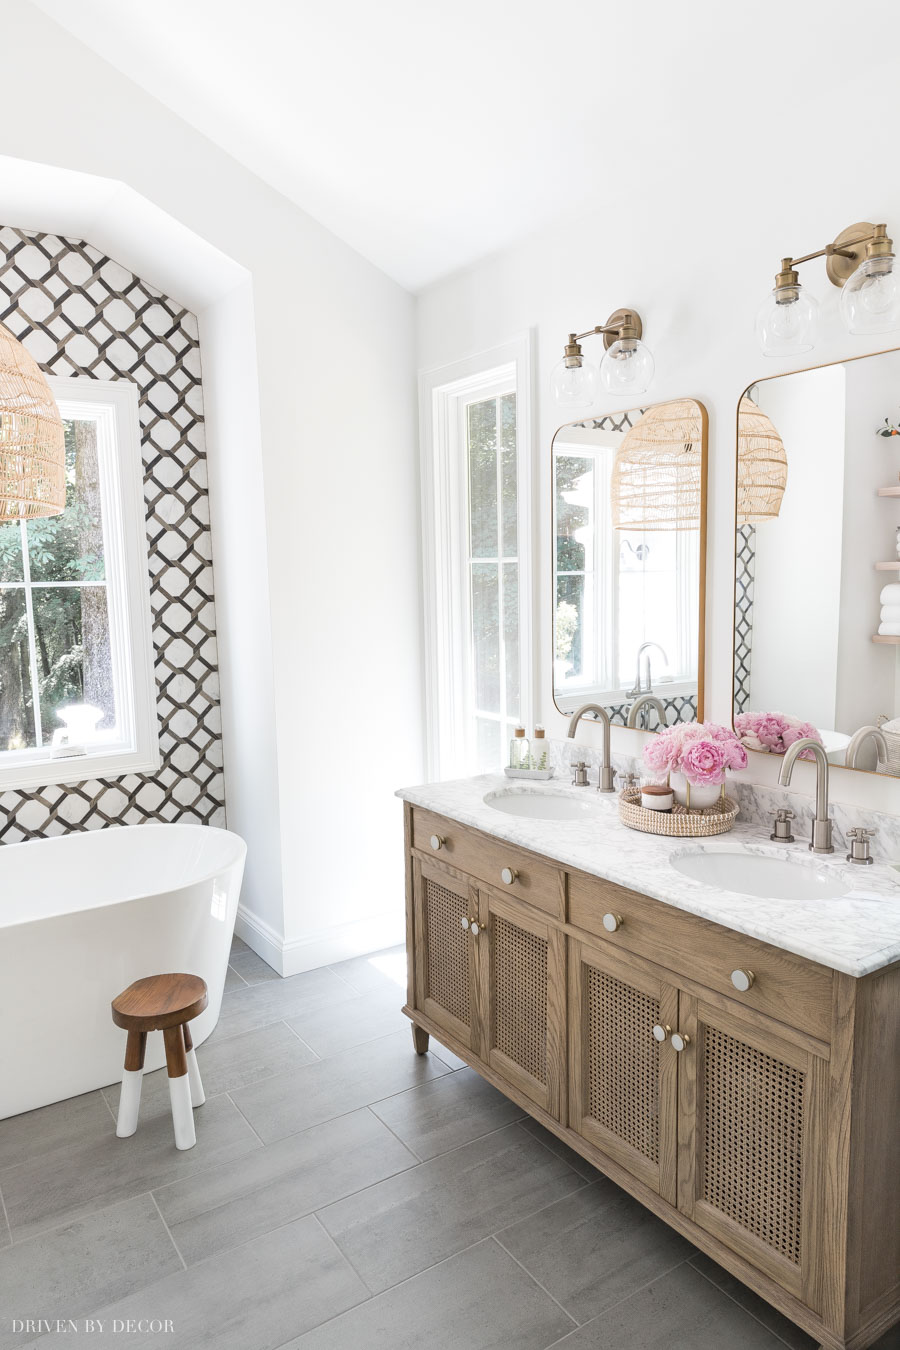
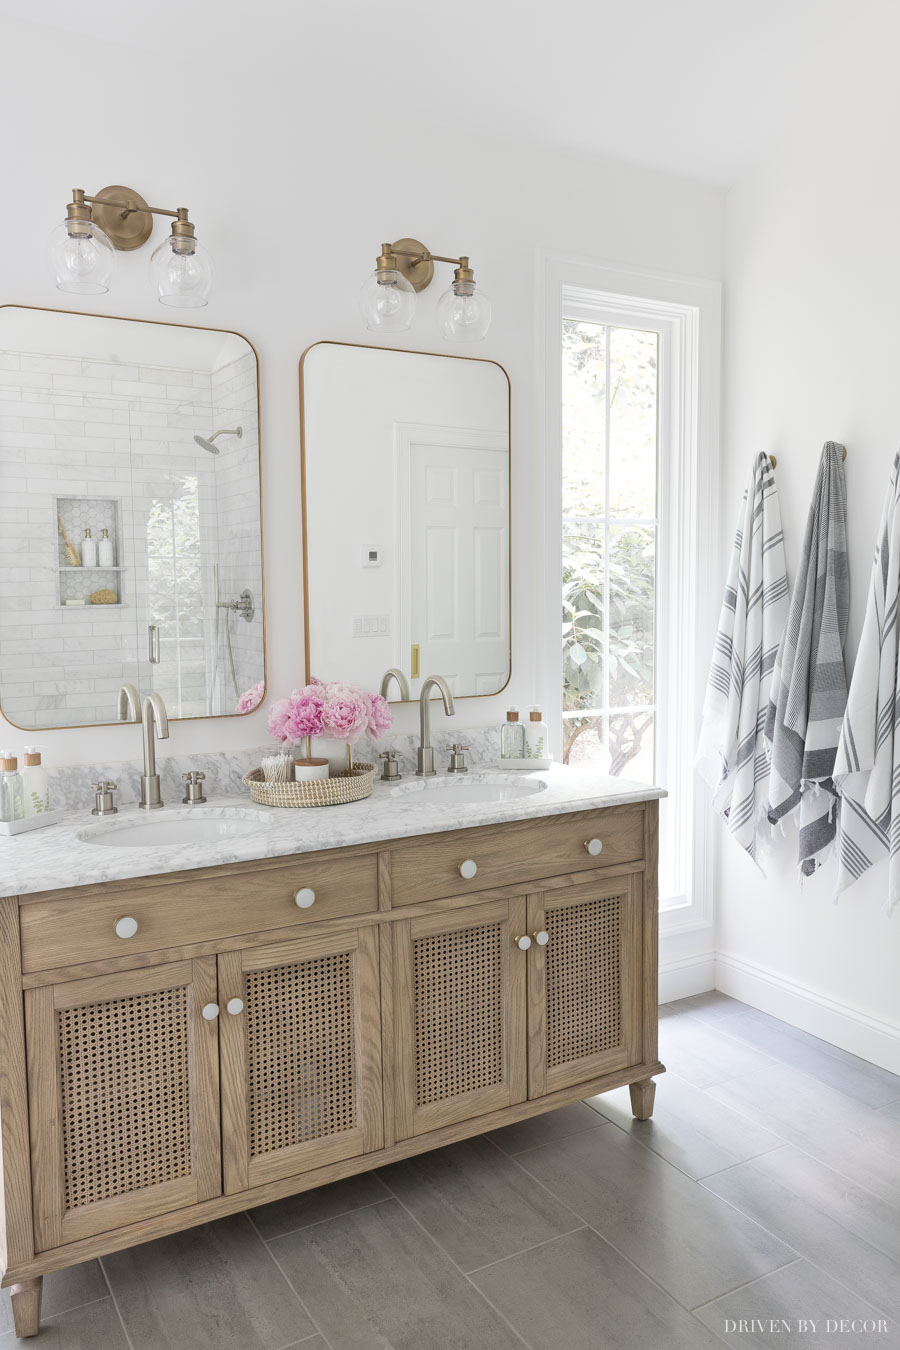
In order to have two long windows flanking our master bathroom vanity, we had a max of 60″ of space for our double vanity and went with {this double vanity with a weathered wood finish and caned doors} that filled it perfectly. I love how the caning on the front mimics the design of the tile wall:
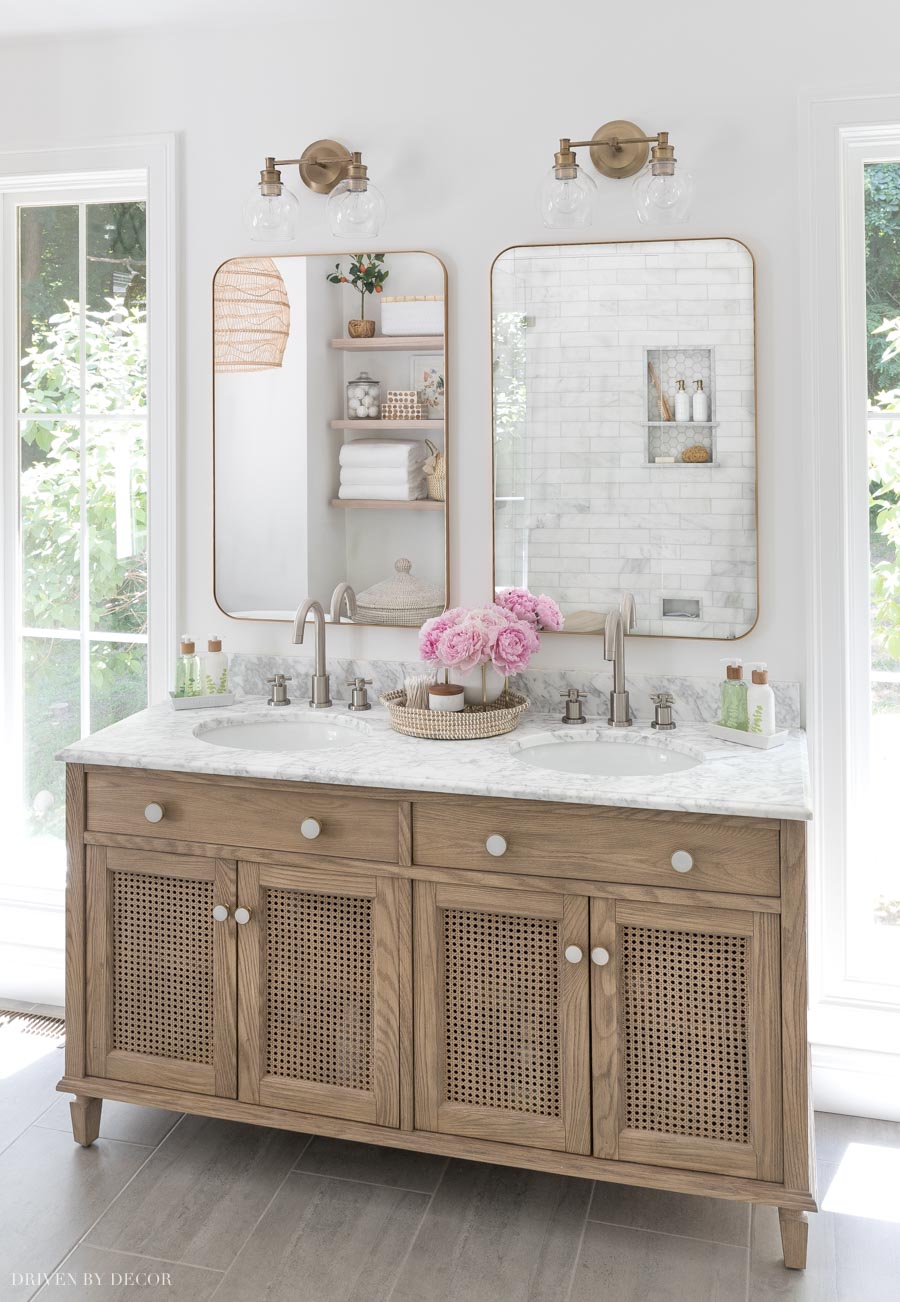
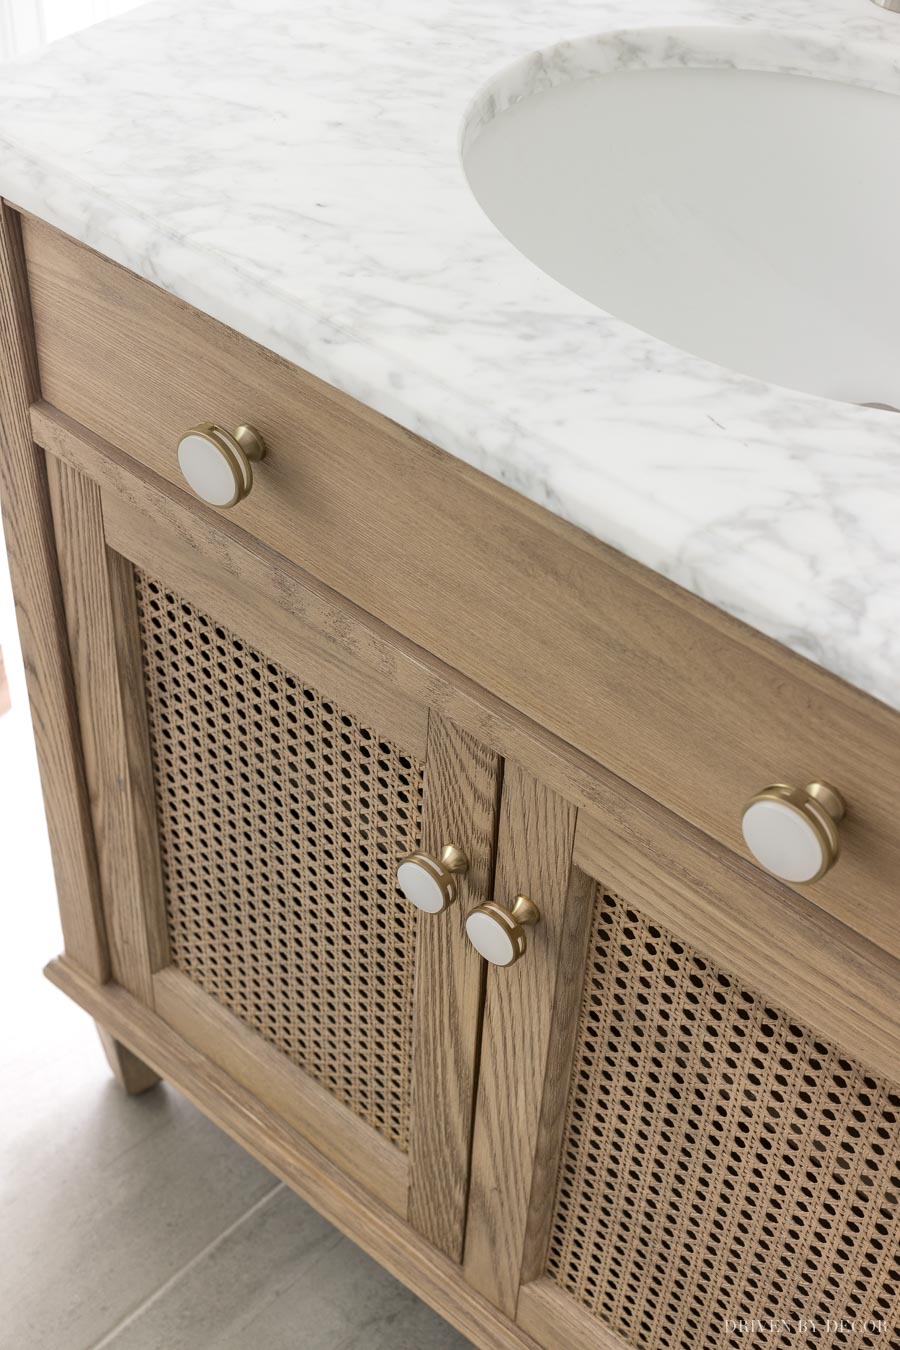
The vanity came with small silver knobs that I thought looked kinda wimpy so I swapped them with {these frosted acrylic/champagne gold knobs}, using the larger size for the top faux drawers and the smaller size for the doors:
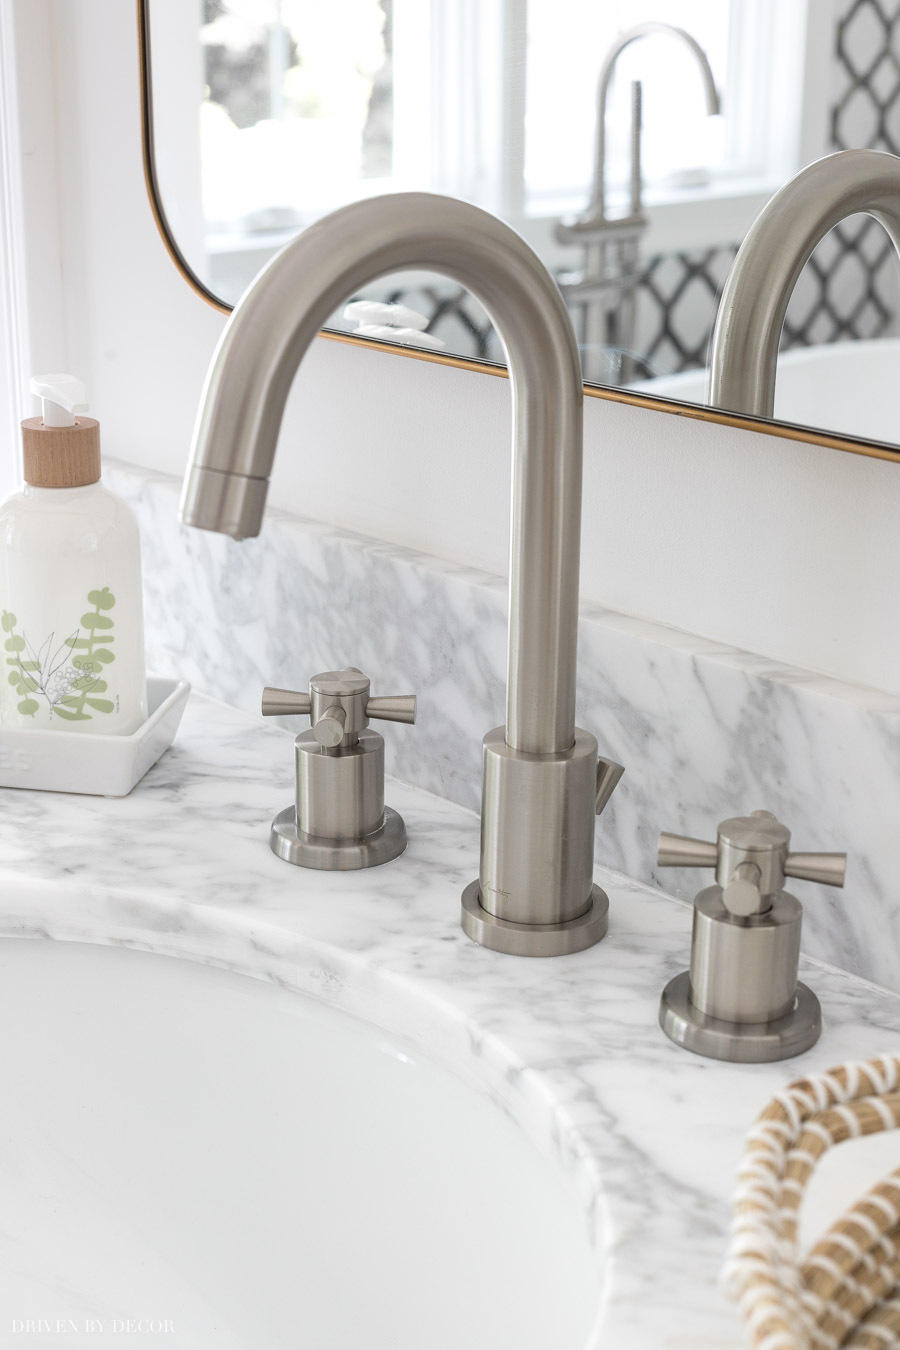
The vanity came with a marble vanity top and sinks so I was good to go there. I simply added two of {these high arc bathroom faucets} in the brushed nickel finish – I love the style of the cross handles:
For lighting, I chose two of {these vanity lights} with glass globe shades placed above the mirrors:
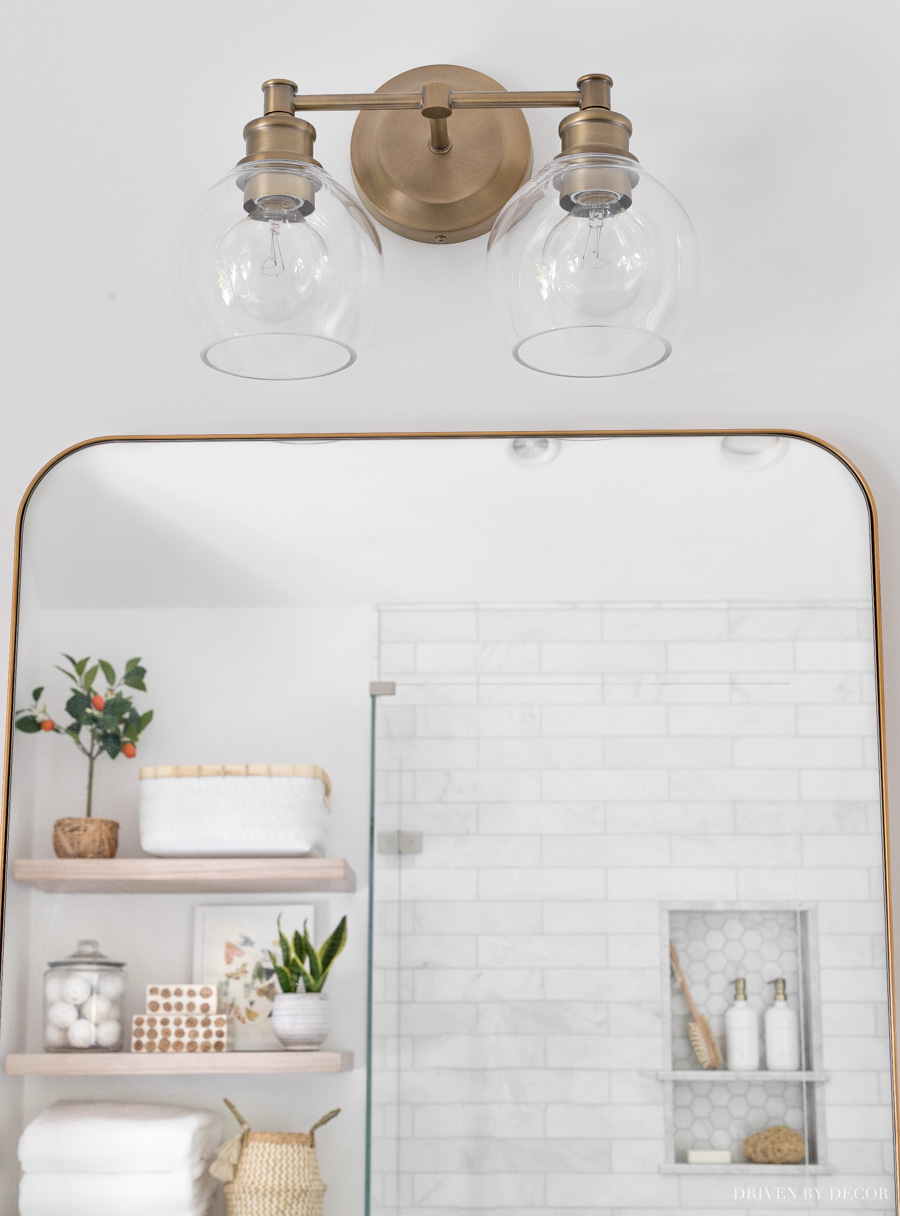
Above each sink I used {these large rectangular mirrors}. I love that the frame is so thin that you can see a good bit of gold from the side but only a small amount from the front which allows for subtle mixing of metal finishes with the brushed nickel faucets:
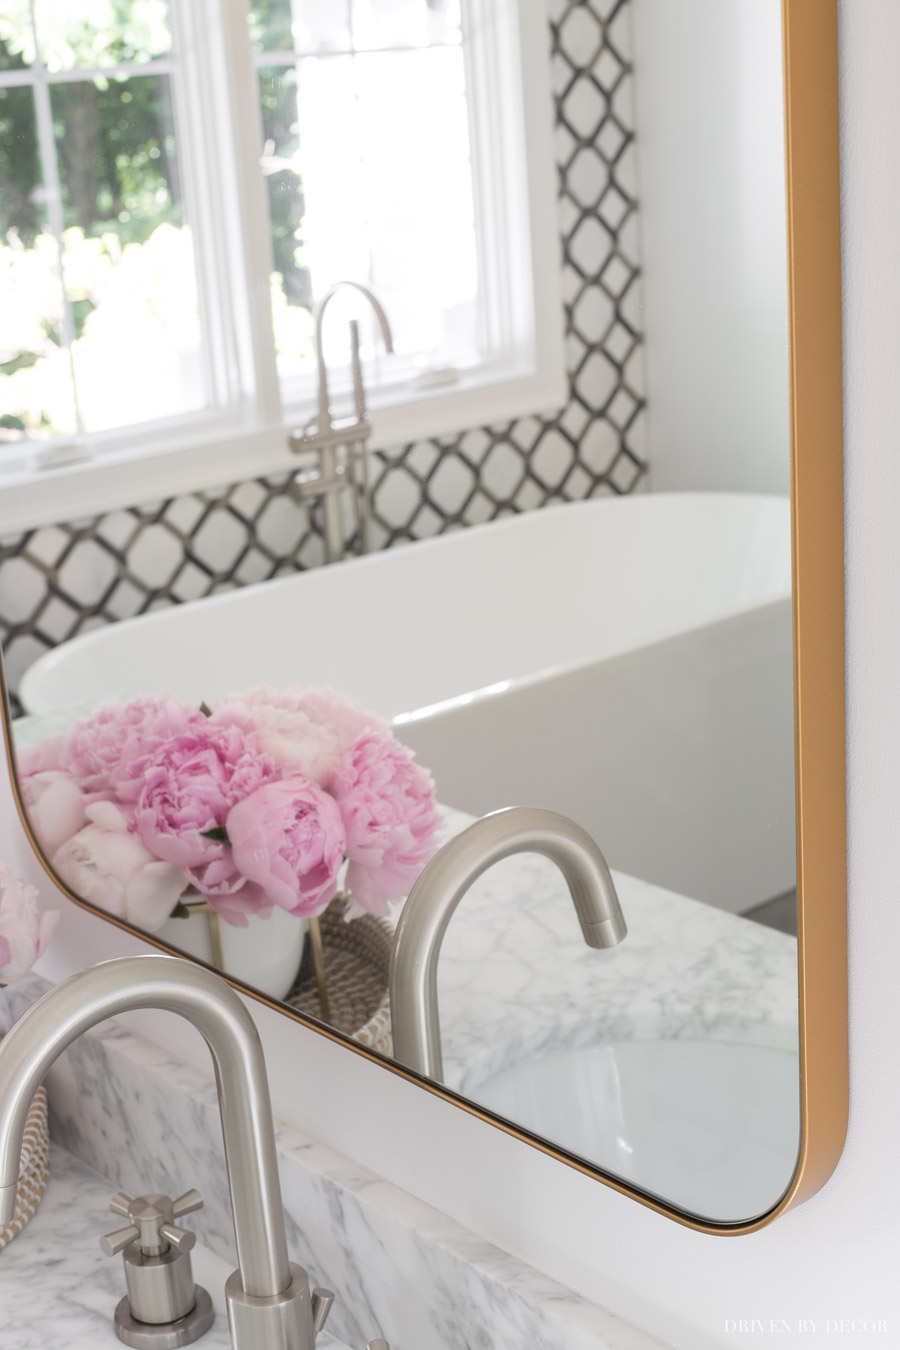
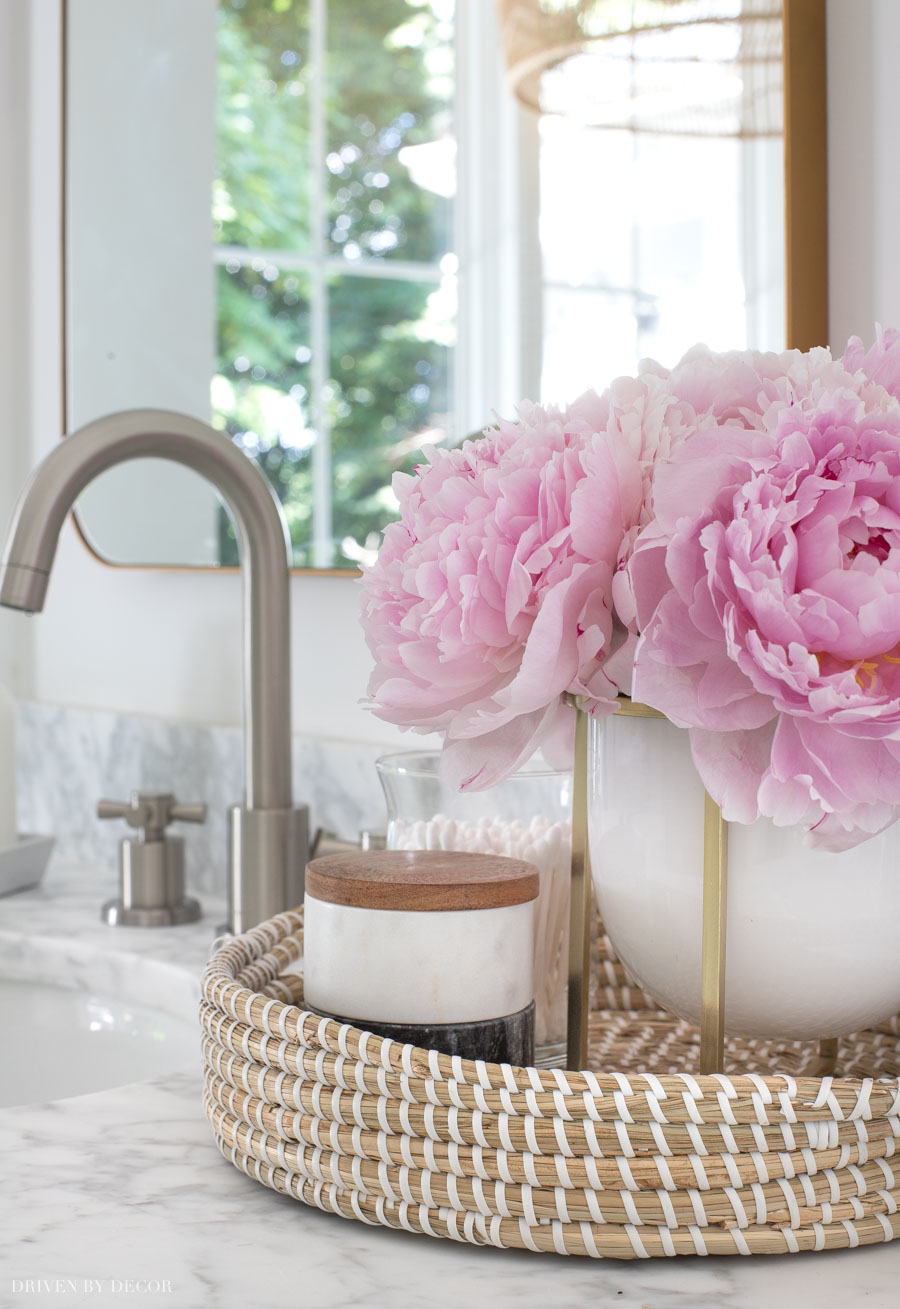
I found a small woven seagrass tray for the middle of the vanity – it’s the perfect small size to fit in between our sinks! Inside the tray, I have flowers in a cross base planter similar to {this one}, a decorative glass jar with Q-tips, and {marble stacking pinch pots} that have dental floss in the top and hair bands in the bottom:
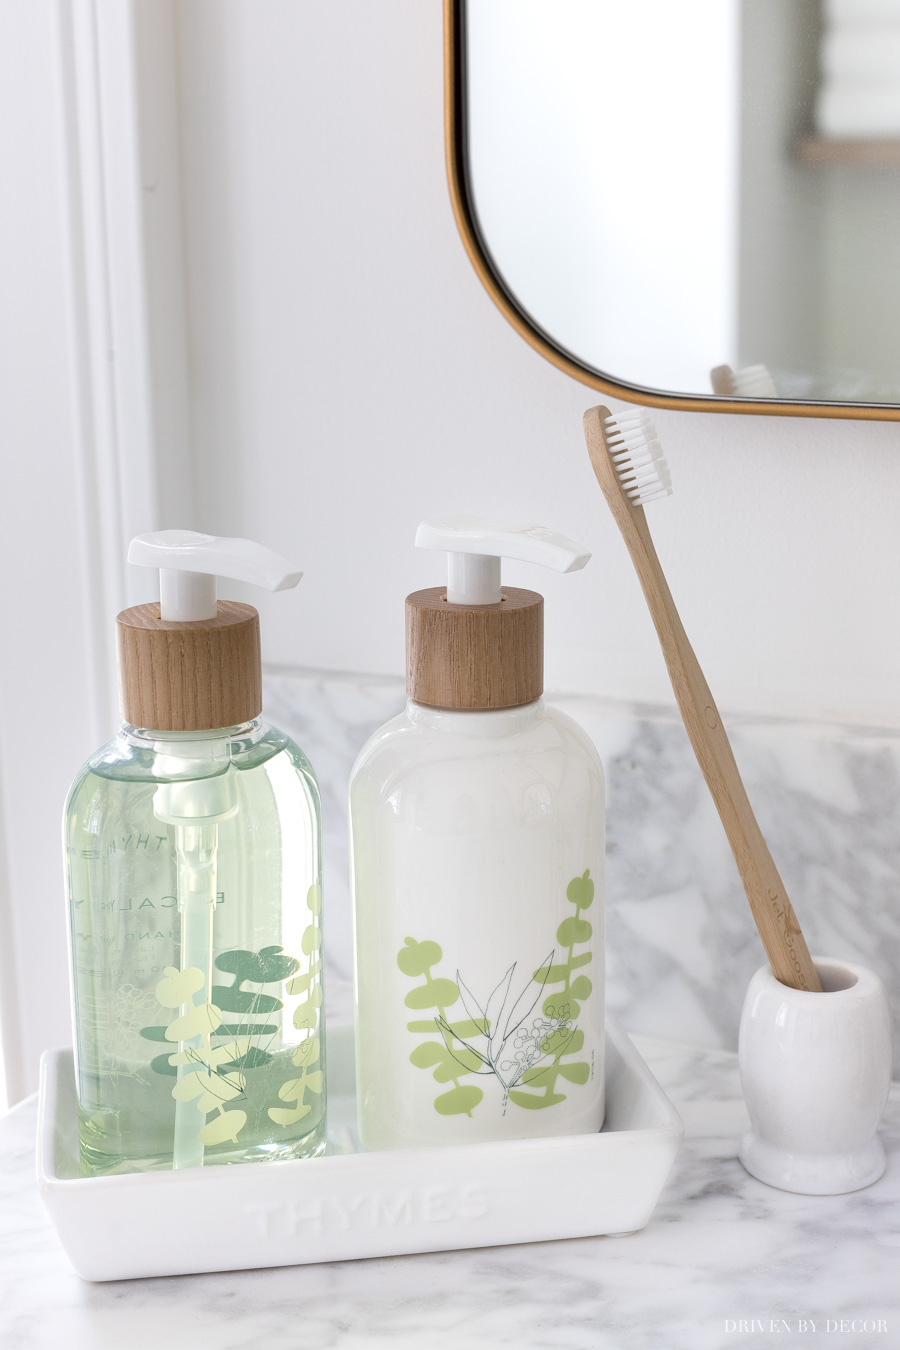
On each side of the vanity, we have {this soap & lotion sink set that comes in a cute white tray}. I put lotion on my hands constantly so I’m loving having it right at hand. I also added one of {these small toothbrush holders} to each side of the sink which takes up so much less counter space than your typical large toothbrush holder:
Towel Hooks
Looking at the wall to the right of our vanity, I added three of {these golden champagne robe hooks} for towels:
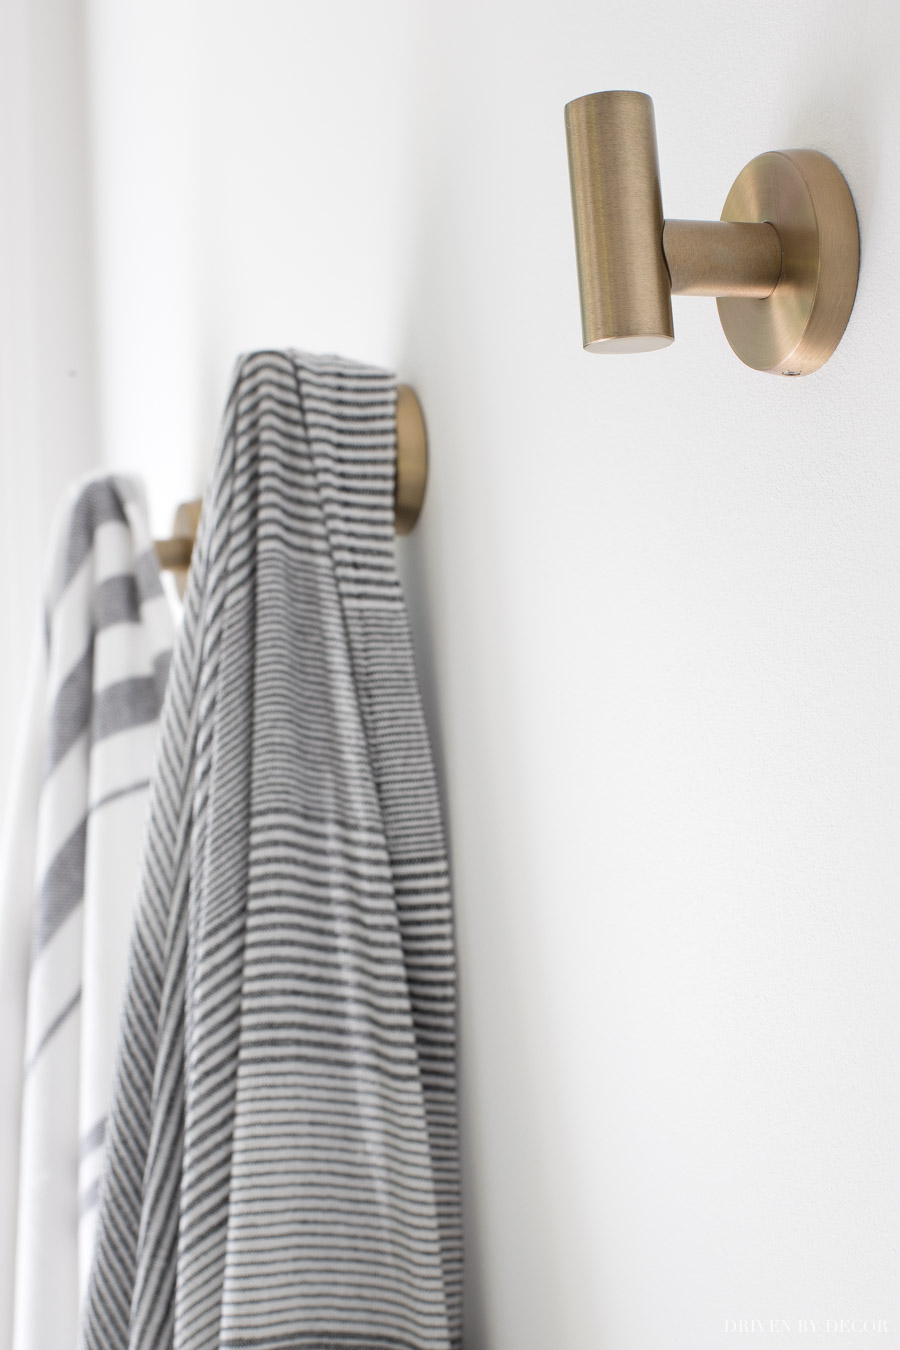
The hooks are pretty deep so each one can hold both a white bath towel and one of {these gray & white striped towels} I wrap around my head after showering:
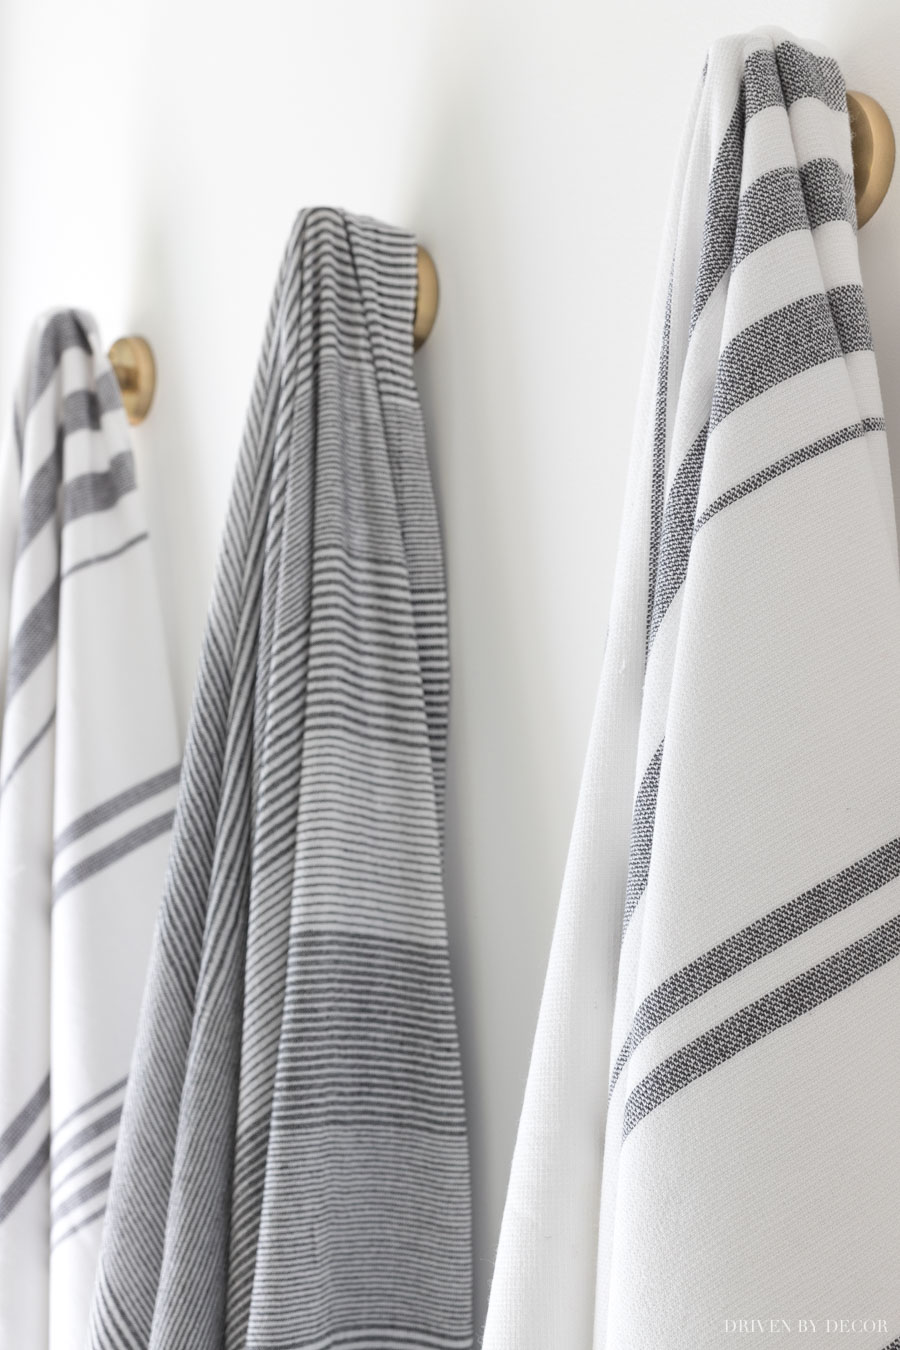
These close-ups give you a great look at the paint color that I chose for this space, which is Chantilly Lace. I used it throughout the room, including the walls, ceiling, & trim. Get all the details on this paint color and how it compares to similar whites in my full post on Benjamin Moore Chantilly Lace.
Our Water Closet
And finally we’ll pay a quick visit to our little water closet:
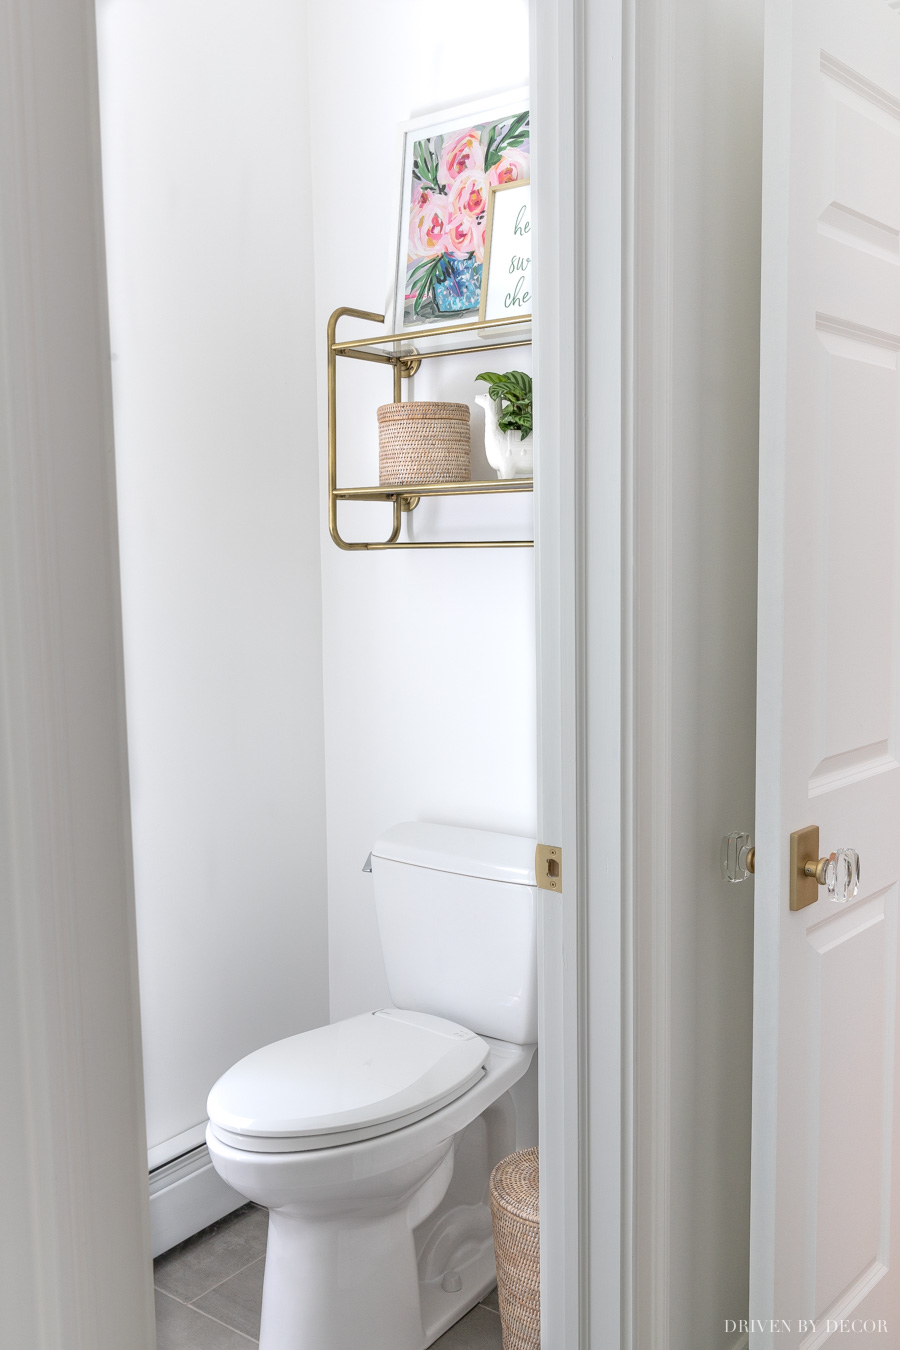
I put a brass wall shelf above the toilet that holds a few pretty things plus has a bar on the bottom where I can hang our wet washcloths before putting them into the hamper (my exact one is no longer available but {this shelf} is super similar):
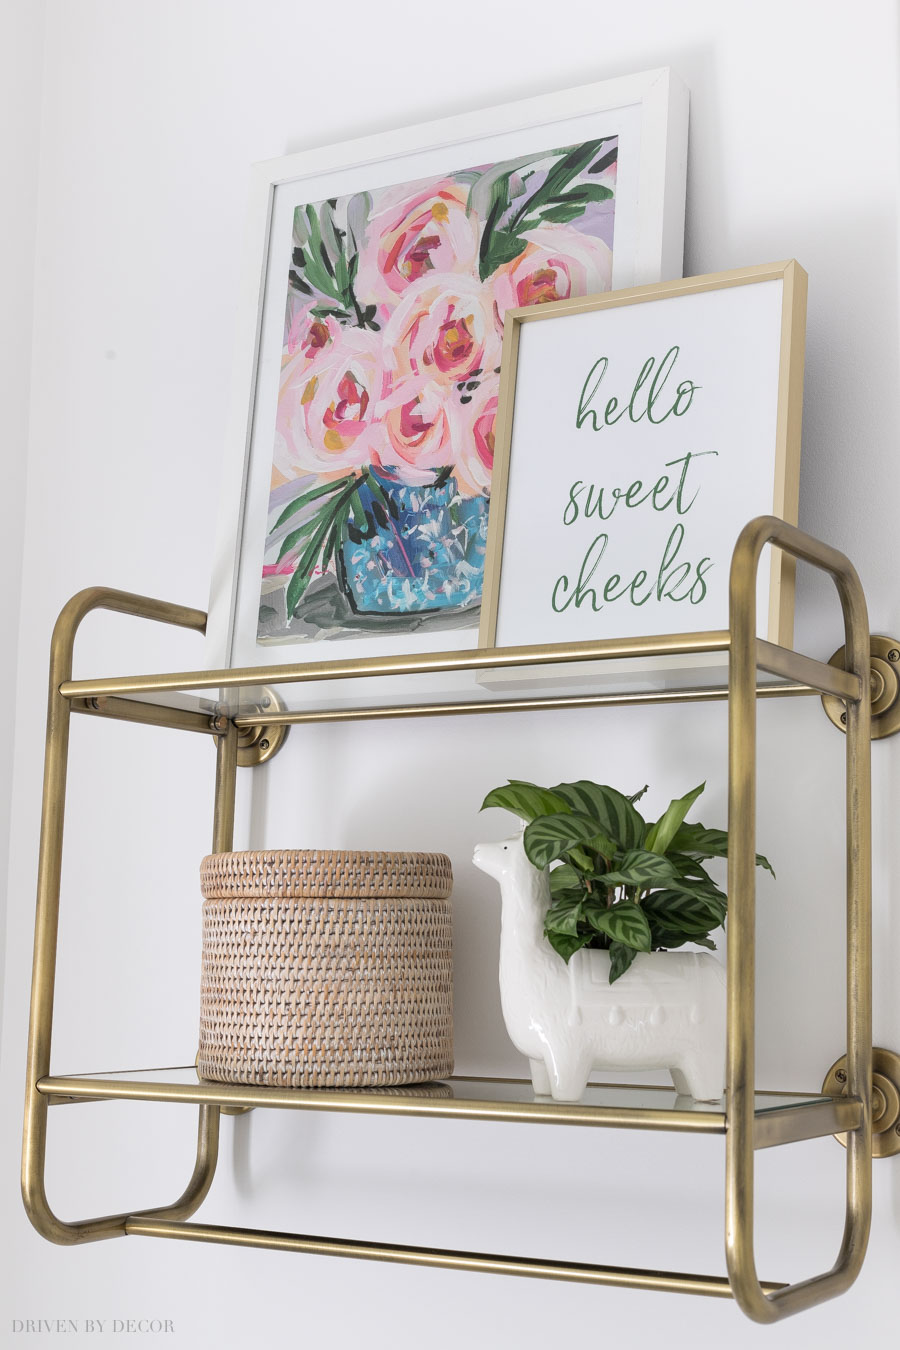
On the top shelf I framed {this 11 x 14 rose print} in a white wood frame that I already had and I created a “hello sweet cheeks” printable that I framed in {this brass frame}:
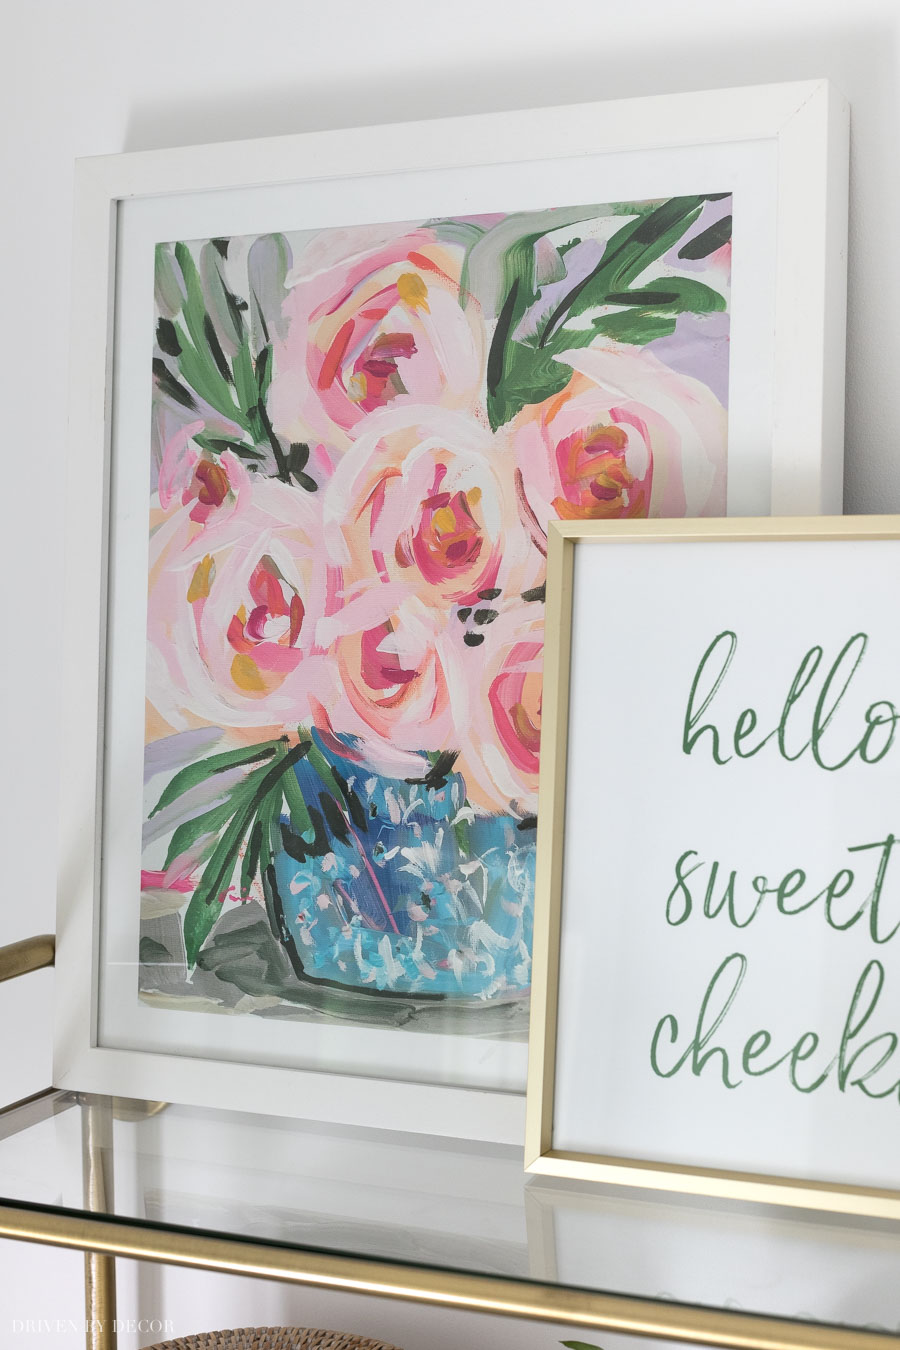
I’ve saved my “hello sweet cheeks” {here} as a free printable exclusively for Driven by Decor email subscribers (check your latest DBD email for the password to access it). Just print it on a standard 8 x 11 ½ sheet paper and cut it down to fit a 8 x 10 frame. If you want to become a Driven by Decor subscriber to be notified of new posts and get this and other subscriber-only perks, subscribe for free here:
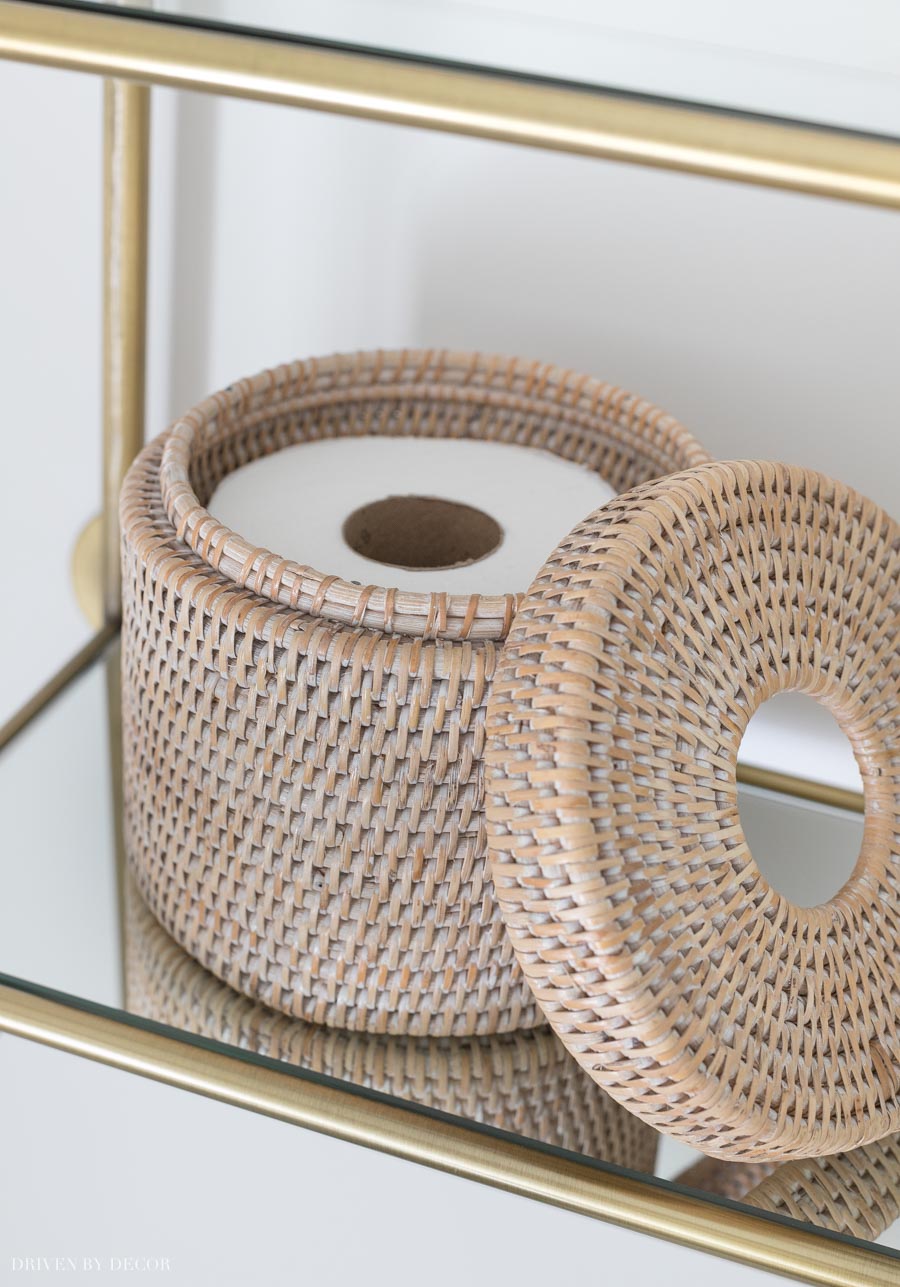
Moving to the bottom shelf, I found {this round rattan holder for an extra roll of TP} – how cute is that?!:
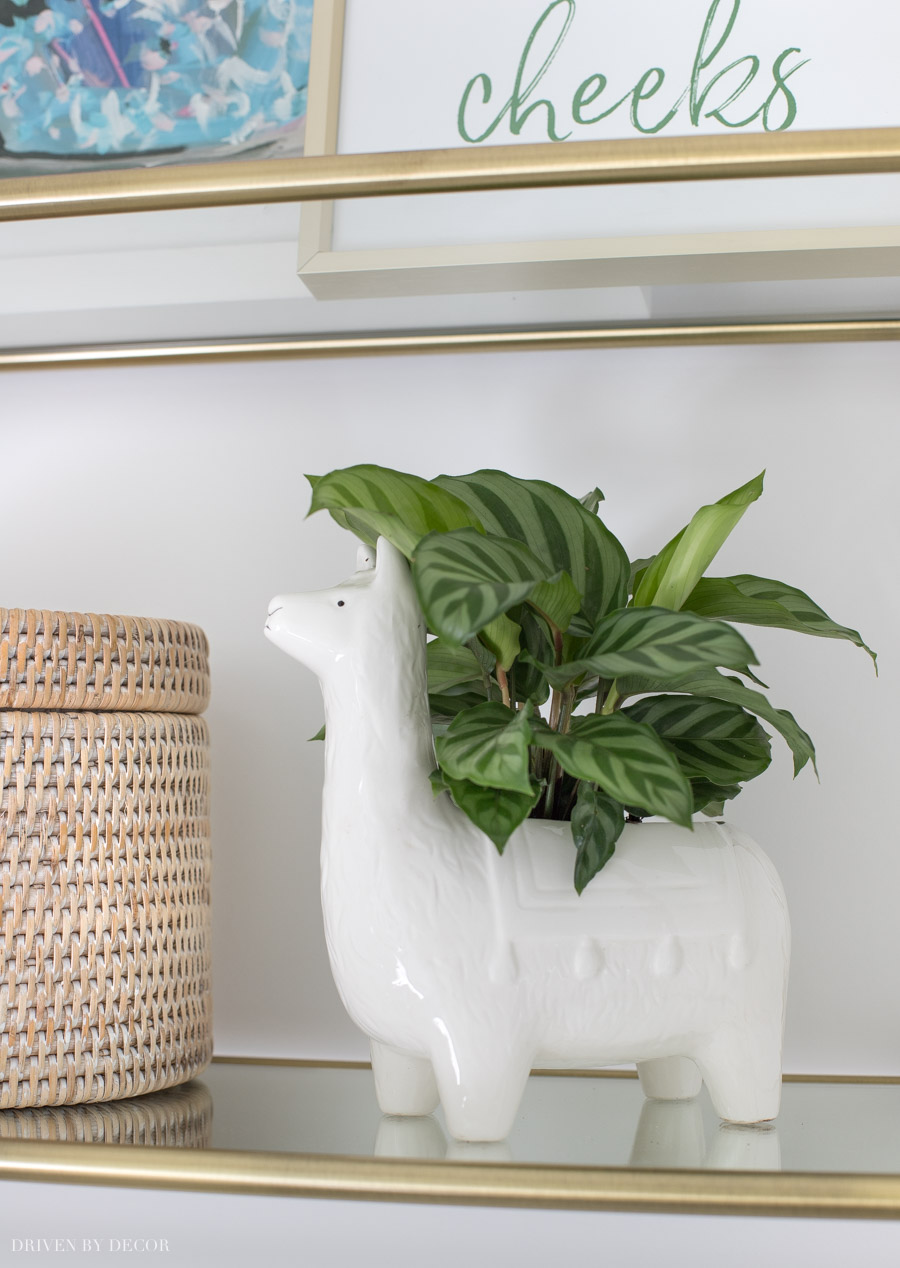
and to the right of that I added {this new llama planter}:
For a toilet, I chose {this toilet} which is pretty no-frills but then added {this heated toilet seat} which was actually a parting gift from our contractor 🙂
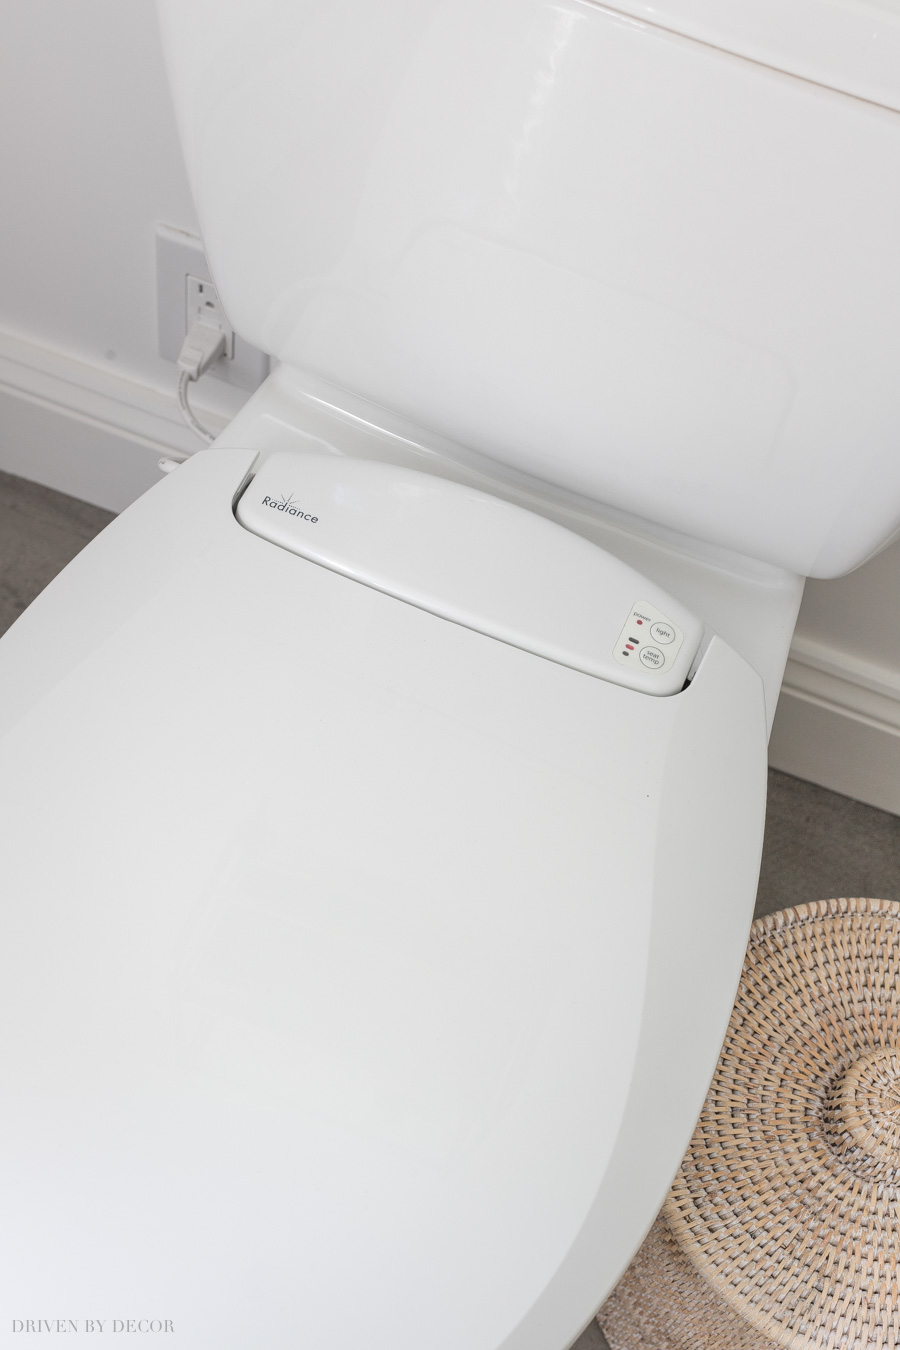
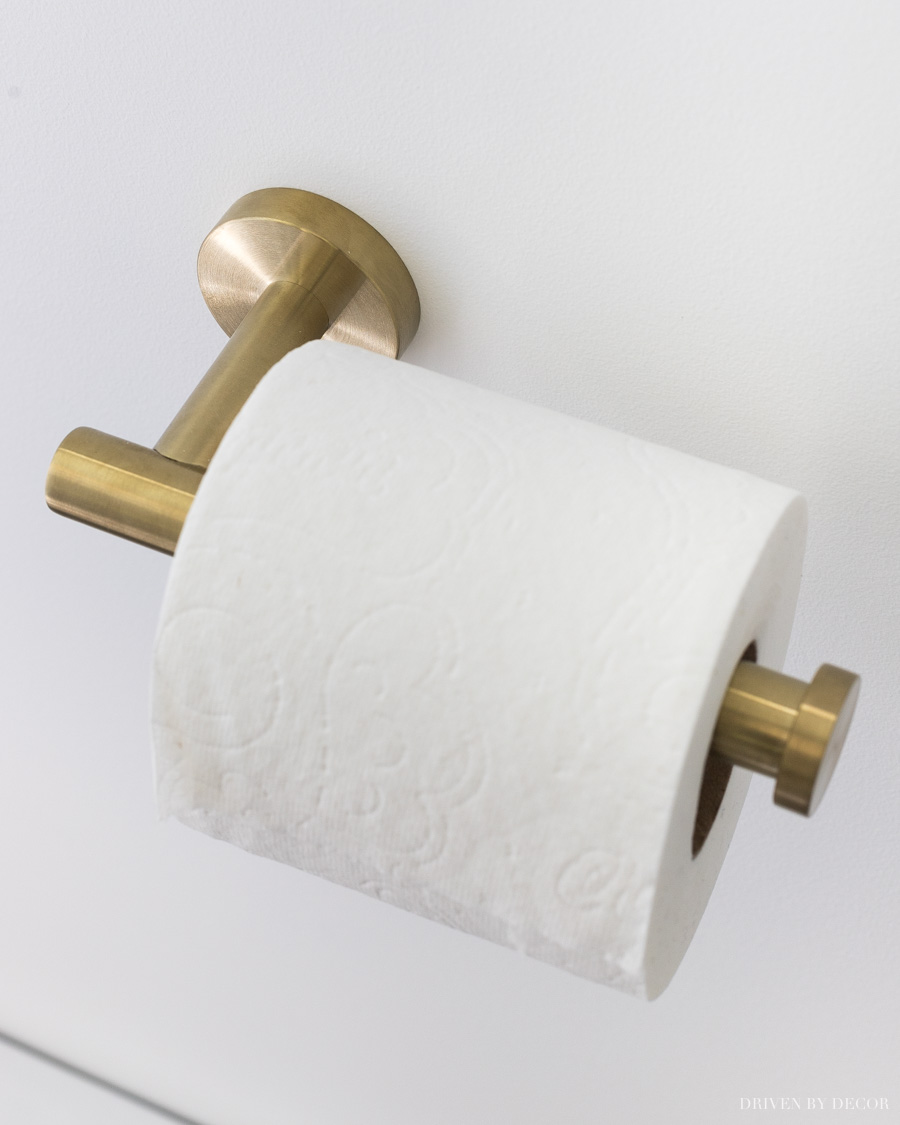
You can use it on almost any toilet but need an electrical outlet on the toilet wall to plug it into so we planned for that with this space. I also added{this brass toilet paper holder}:
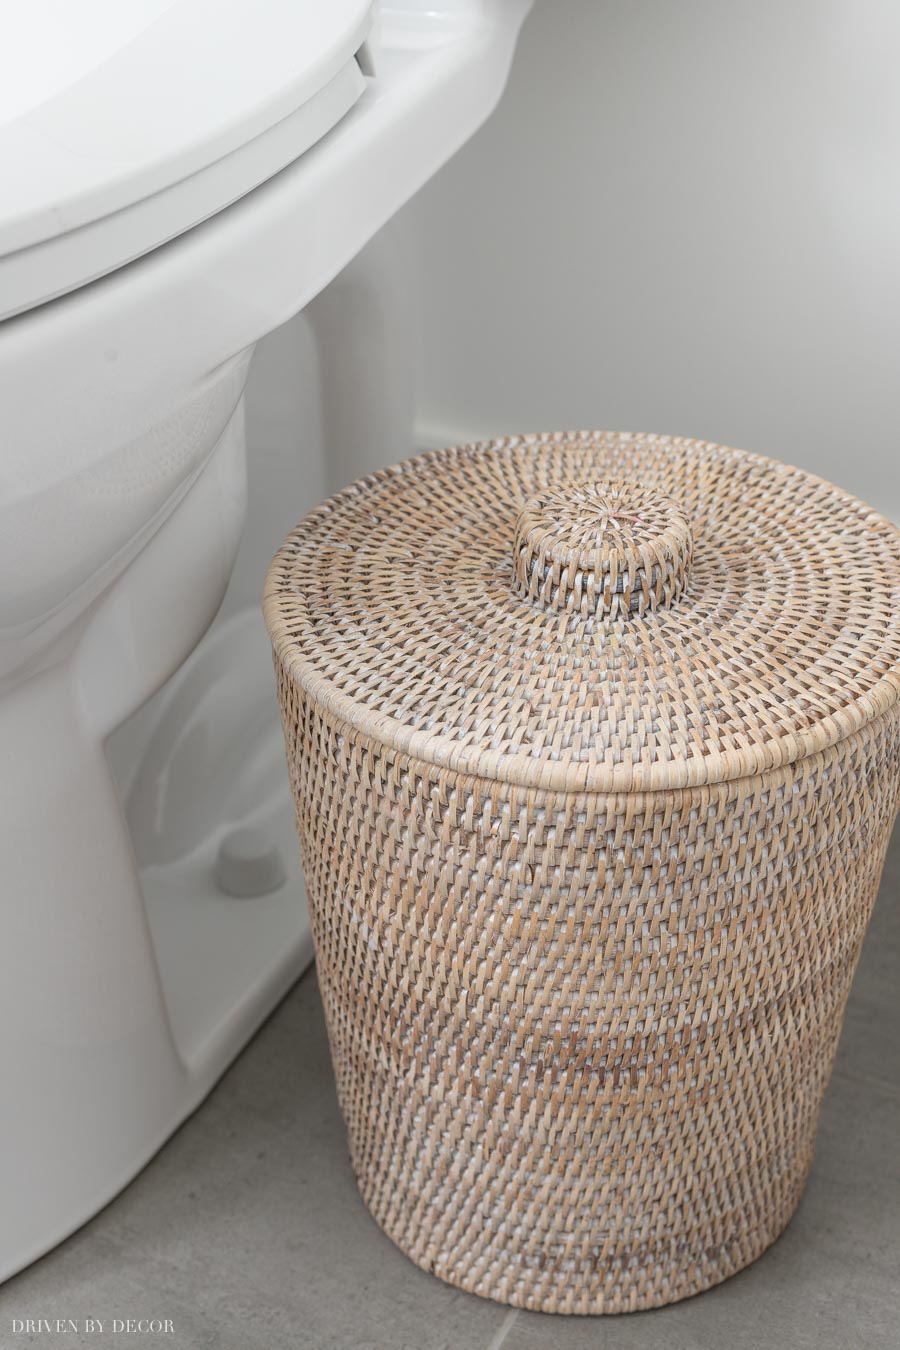
and {this small rattan trash can}:
There’s one other space that you still haven’t seen and that’s our master closet that’s to the left when you enter our bathroom:
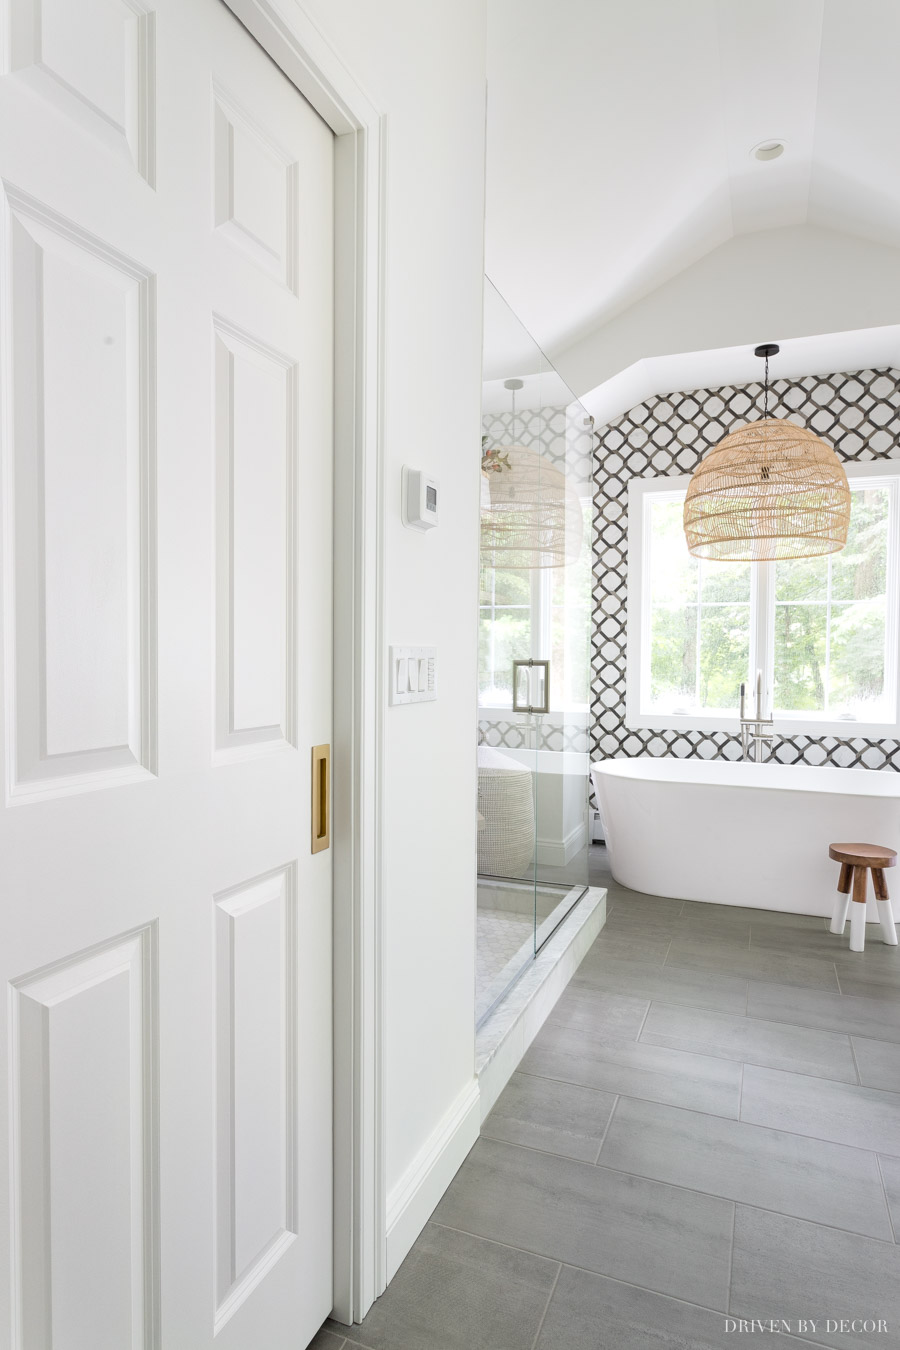
Since I’ve already shared a zillion and one photos with you guys today I’m sharing the closet tour as a separate post. You can check out our new IKEA PAX closet system {here} – we LOVE how it turned out! Thanks so much for stopping by and sharing in my excitement over our new space!
Update! I wrote a follow-up post on my ten favorite ideas from my master bathroom renovation that has some really helpful details if you’re about to embark on a bathroom remodel! Check out my favorite master bathroom remodel ideas {HERE}!
These are a few other bathroom posts that you might also find helpful:
Glass Shower Enclosures: Cost & Options
Must-Have Bathroom Measurements
Marble in a Bathroom: Would I Do It Again?
XO,



Denise Baliotti says
Kris – you never fail to amaze me with your keen eye & brilliance with all of the beautiful decorative details! Your master bath is stunning. I want to move in!! I’m sure you’re enjoying every visit into your new spa- like space. I currently have a master bath that’s even smaller than your former bath, so I am a wee bit envious of your gorgeous new space! Great job as usual.
Lizzy says
GORGEOUS! Everything! You did a phenomenal job. My favorite item is the vanity.
Jennifer says
What a beautiful room you have created, I wish I had your vision and passion for “design elegance“.
You are a truly amazing and inspiring lady!!
Vs says
Love every square inch. You really thought out every perfect detail and it shows! Enjoy!!! (That tub looks absolutely dreamy. )
Kari says
Serene and lovely! I have 2 questions- how do you clean at the sides and back of the tub and is it awkward to accomplish.? Also, what sort of window covering do you have/plan to have for privacy? Thank you for sharing- I am planning our own master bath renovation and would like all the details!
Margot says
Remodeled both our upstairs bathrooms 2 years ago. We have windows that open behind our tub and had room to move the tub so it is about a foot away from the wall – easy to get back there to work the windows and clean but tub does not look like it’s sticking out into the room. I can vacuum there but also frequently use a Swiffer which seems capable of swiveling into any small space! We also put our tub filler (one of the pricier purchases) at one end of the tub so that it’s beautiful design is not hidden behind the tub.
Kari says
Thank you Margot! Beauty and practicable is the hard place to land, and you have helped me with your answer.
Kris Jarrett says
Hi Kari – the sides of the tub are actually really easy to clean – there is a little more room to maneuver there than I think it seems from the pic. The back is definitely more challenging – it’s easy to get too with my long vacuum nozzle but for wiping with a wet cleaner is more challenging but definitely doable. Fortunately since you can’t see the dust that accumulates back there, I’m probably not going to be cleaning back there as often as I maybe should 🙂 For the windows, I haven’t fully decided yet but think I’m going to put honeycomb shades on that don’t take up much space when they’re pulled all the way up – we have complete privacy out there right now with the trees fully leafed out but will put something up this winter.
Linda says
GORGEOUS! That’s all I have…..gorgeous. I love it all. Excellent job….the colors, the tiles, the windows, everything is so nice!!
Michele M says
WOW!!!! It really doesn’t get much better than that, Kris. Well done – it is absolutely stunning – down to every single detail.
Now you have EARNED letting Calgon take you away (or those Etsy bath bombs, rather) in your new sweet soaker tub!!!
Hayley L Coxe says
It’s absolutely gorgeous. I know you’re excited about the NC home, but I wouldn’t want to leave that beautiful bathroom behind. You’ve certainly thought of every detail. It is definitely magazine worthy.
Carmen says
LOVE everything – especially how you strategically added natural materials to warm things up (light fixture and vanity). I find so many grey and white baths to be stark and cold. Not yours! That tile wall is a showstopper. Also find that mixing metals gives rooms such a more expensive look. Beauty job!
Lisa says
Your bathroom is stunning Kris!! Love every detail!
Jean says
Kris,
What a transformation!!!! Beautiful, Beautiful I love everything you did. I love the mix of metals; I use Oil Rubbed Bronze but I would love to use some Brass but not sure what or where to start picking the right brass to go with the Oil Rubbed. Any suggestions will be appreciated. I’ve followed you for awhile now and love how you decorate and style your rooms. Your taste are impeccable. I checked on the brass shelf for the bathroom but it is no longer available; I loved the size and how it was made. I’ll have to look somewhere else. I’ll be waiting for your info on the wooden shelves and closet. The Tile over the tub is out of this world. It just frames the tub and niche so good. It’s beautiful. Kris, you really did a wonderful redo-I bet you and hubby take a longgggg shower; it’s tooo pretty to not linger in there once in awhile. I’ve talked too much; waiting for more to come. Thanks so much for sharing.
your blog friend,
jean
Kris Jarrett says
Hi Jean,
Thank you so much – you are so kind!! I would go with an antiqued brass if mixing it with oil rubbed bronze – it has some subtle brown highlights that would help tie the two metals together!
Anonymous says
stunning!
Sally Ficken says
Gorgeous! Love that shower
LC says
Such a gorgeous space! I love all your choices! I’m just wondering if your towel doesn’t get drenched so close to your shower? It does look cute staged there! Congratulations!
Kris Jarrett says
That’s actually our bath mat that’s draped over the bench in the pic but no – I put my towel on it when I shower and it gets a few sprinkles of water on it but that’s about it (I sit it fully on top, not draped toward the shower head like the mat is). Our shower is 5 feet long so the water doesn’t get to the far back corners.
Marty says
Oh my word, this is incredible. What a beautiful bathroom. Love your choice of fixtures and finishes. Stunning.
Sylvia says
Absolutely stunning to the last detail. Thank you for sharing all the information about your remodel.