

With our new home build underway, I’m in the process of finalizing our kitchen cabinet plans and all of the little details that go along with them. After loving so many of the choices we made in the kitchens of our current and previous homes, there are several that I knew from day one I wanted to put on repeat!
Today I’m sharing my tried-and-true kitchen remodel ideas & must-haves, along with a few new additions that made the cut for our new build. Whether you’re remodeling, building, or simply looking for a few smart ways to make your kitchen work better, I hope you find an idea or two to steal for your own space! (post includes commissionable links; for more information, see my full disclosure statement {here})
1. Open Kitchen Shelving
Open shelving in a kitchen… do you love it or hate it? After adding open shelves to the kitchens in both our previous and current homes, you can definitely put me in the “love it” camp!
I love the look of open shelving because it breaks up wall-to-wall cabinets so you’re not looking at a sea of doors. And if you choose wood shelves, they add warmth to the space. As a bonus, shelving is a great place to add some personality to your kitchen with accessories and beautiful serving pieces.
In the kitchen of our previous home, I added white oak floating corner shelves that added so much warmth to the space:
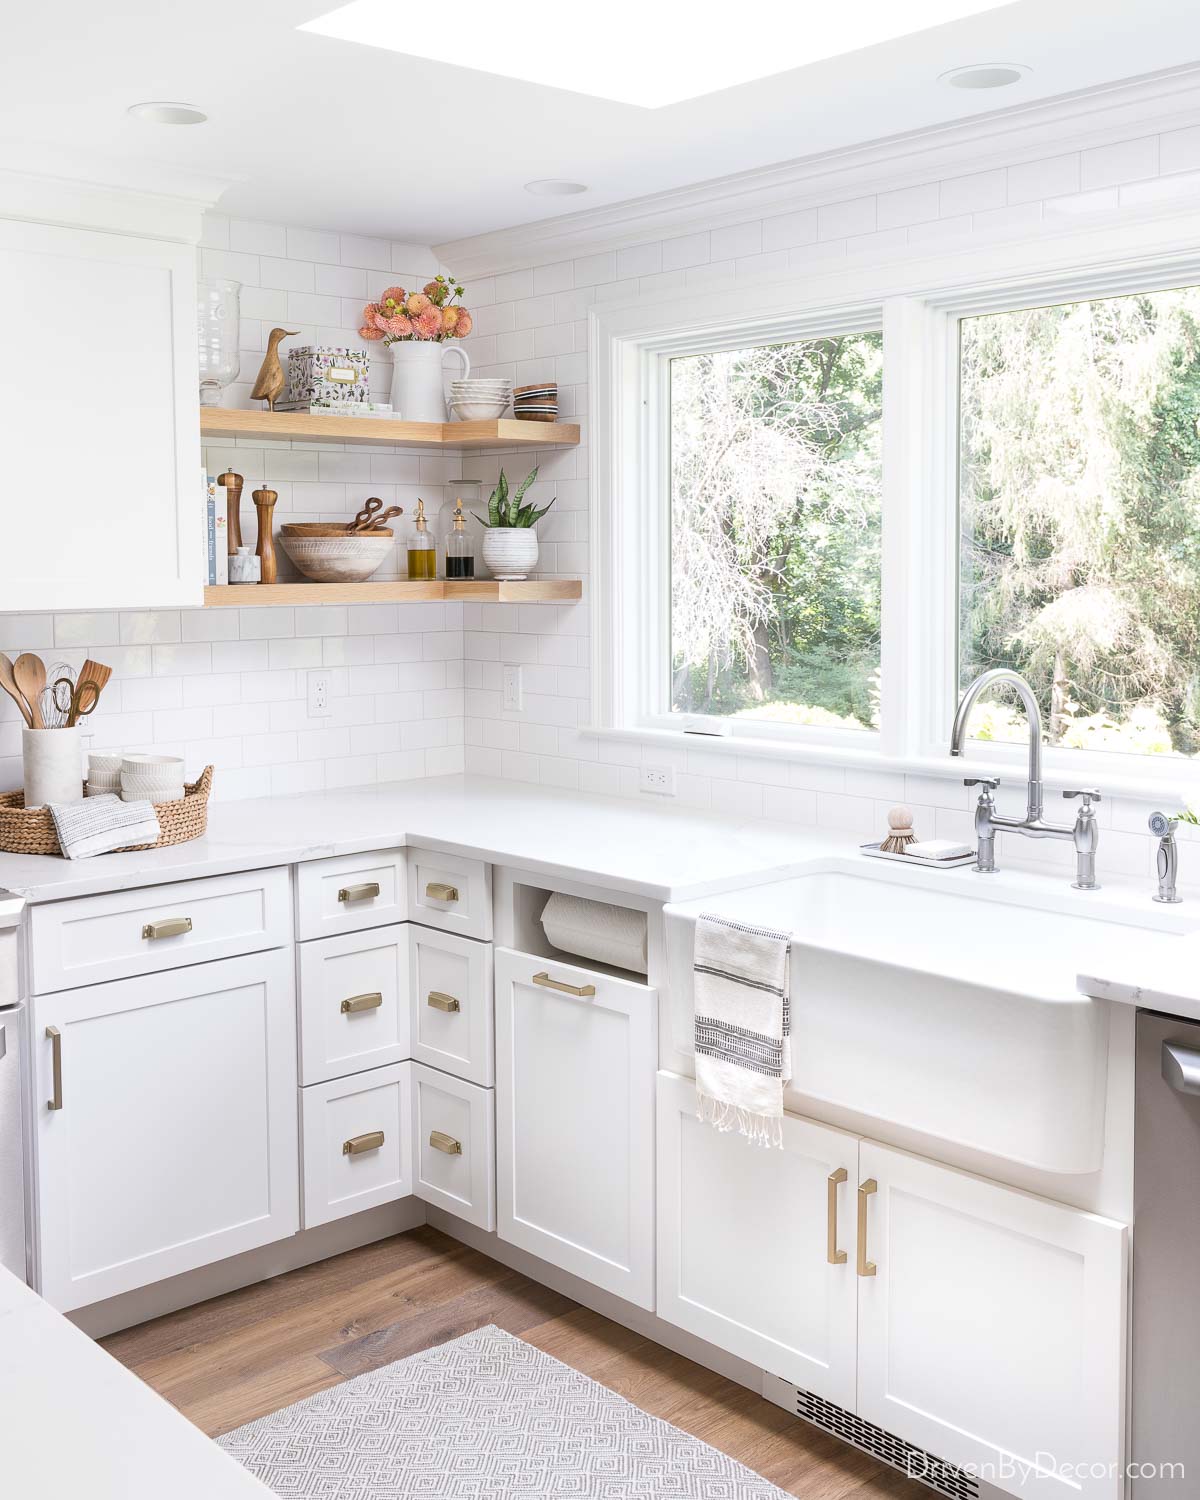
Want to see more pics of our remodeled kitchen and get source links for everything? Check out our kitchen remodel before and after!
And when we remodeled the kitchen in our current home, I added two pairs of {these floating wood shelves} flanking our range hood:

The biggest concern I hear about open shelving is the dust, and it’s true that it requires more dusting than closed cabinetry. But if you keep things on your shelves that you use frequently, they’ll be used and washed too often for dust to collect. And for serving pieces and other items that aren’t used as often, a quick rinse or wipe before using them does the trick.
And yes, open shelves mean you can’t hide the not-so-pretty stuff. But as long as you have enough closed cabinet storage for mugs, water bottles, and mismatched dishes, styling your open shelves is part of the fun! I love having a spot to display and rotate some of my prettier kitchen pieces instead of keeping everything hidden behind cabinet doors.
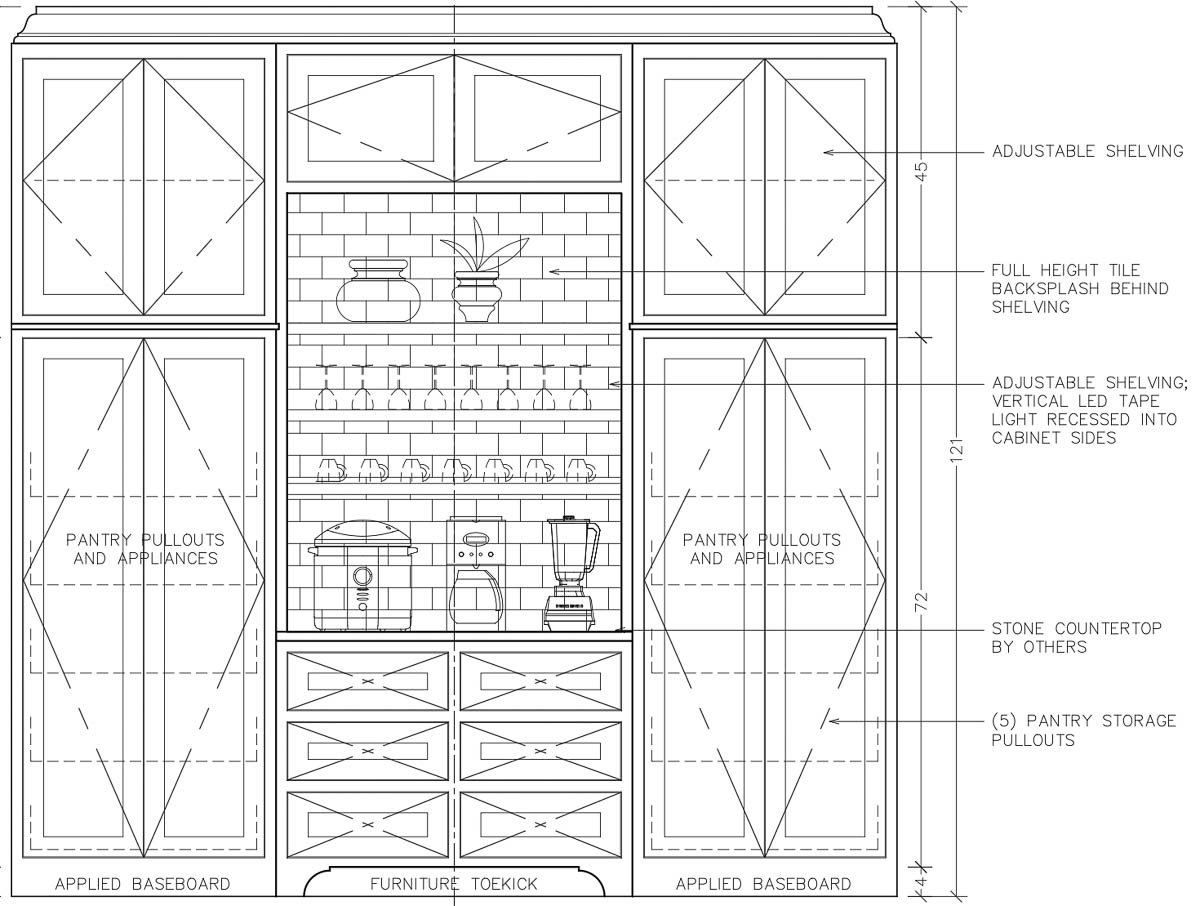
Based on my love of open shelving, I’m sure it’s not surprise that it’s making an appearance in our new kitchen too! Similar to the kitchen coffee bar in our current home, we’ll have open wood shelves above the coffee station in our walk-through pantry (cabinet design by Coastal Cabinets):
2. Integrated Paper Towel Storage
Having a designated spot for our paper towels where they’re off the countertop but easy to grab is one of the kitchen remodel ideas that’s a definite must-have for me. In our previous home, we had a hanging roll of paper towels (with storage for extra rolls behind it) in the space above our pull-out trash cans:
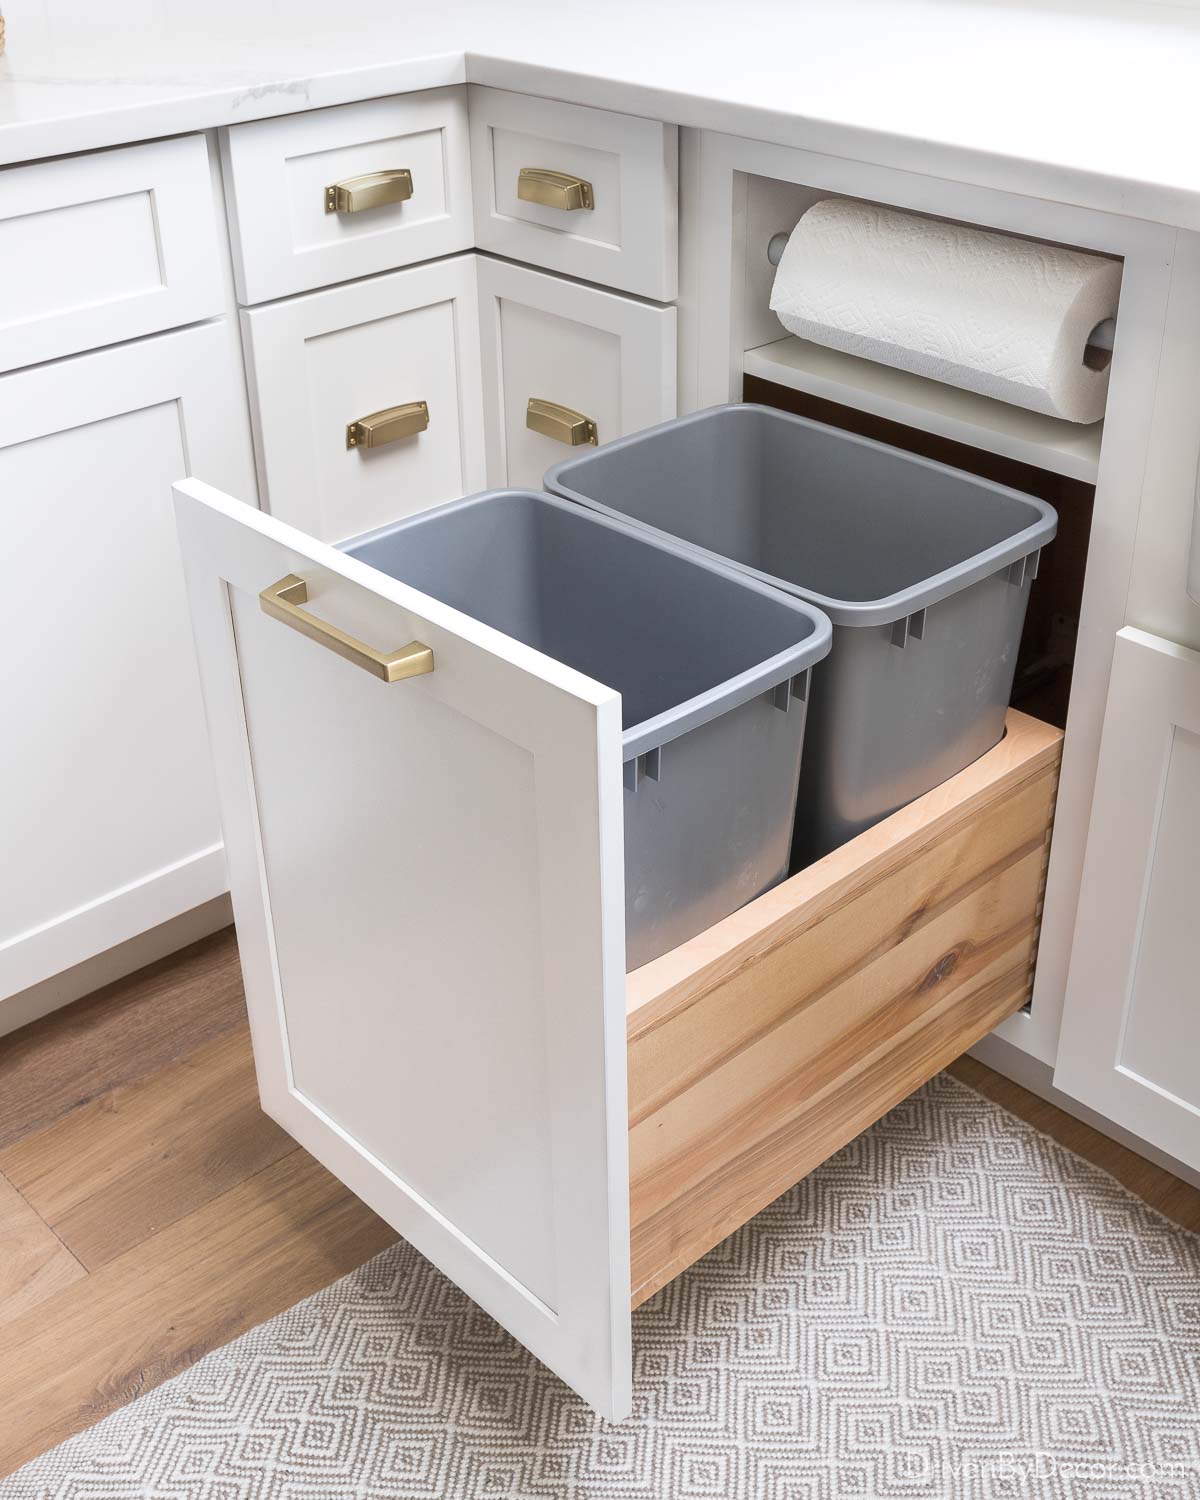
I liked that there was a full shelf underneath the paper towel roll that created a division between them and the trash/recycling cans.
In our current home, we keep our paper towels in a narrow pull out-next to our sink:
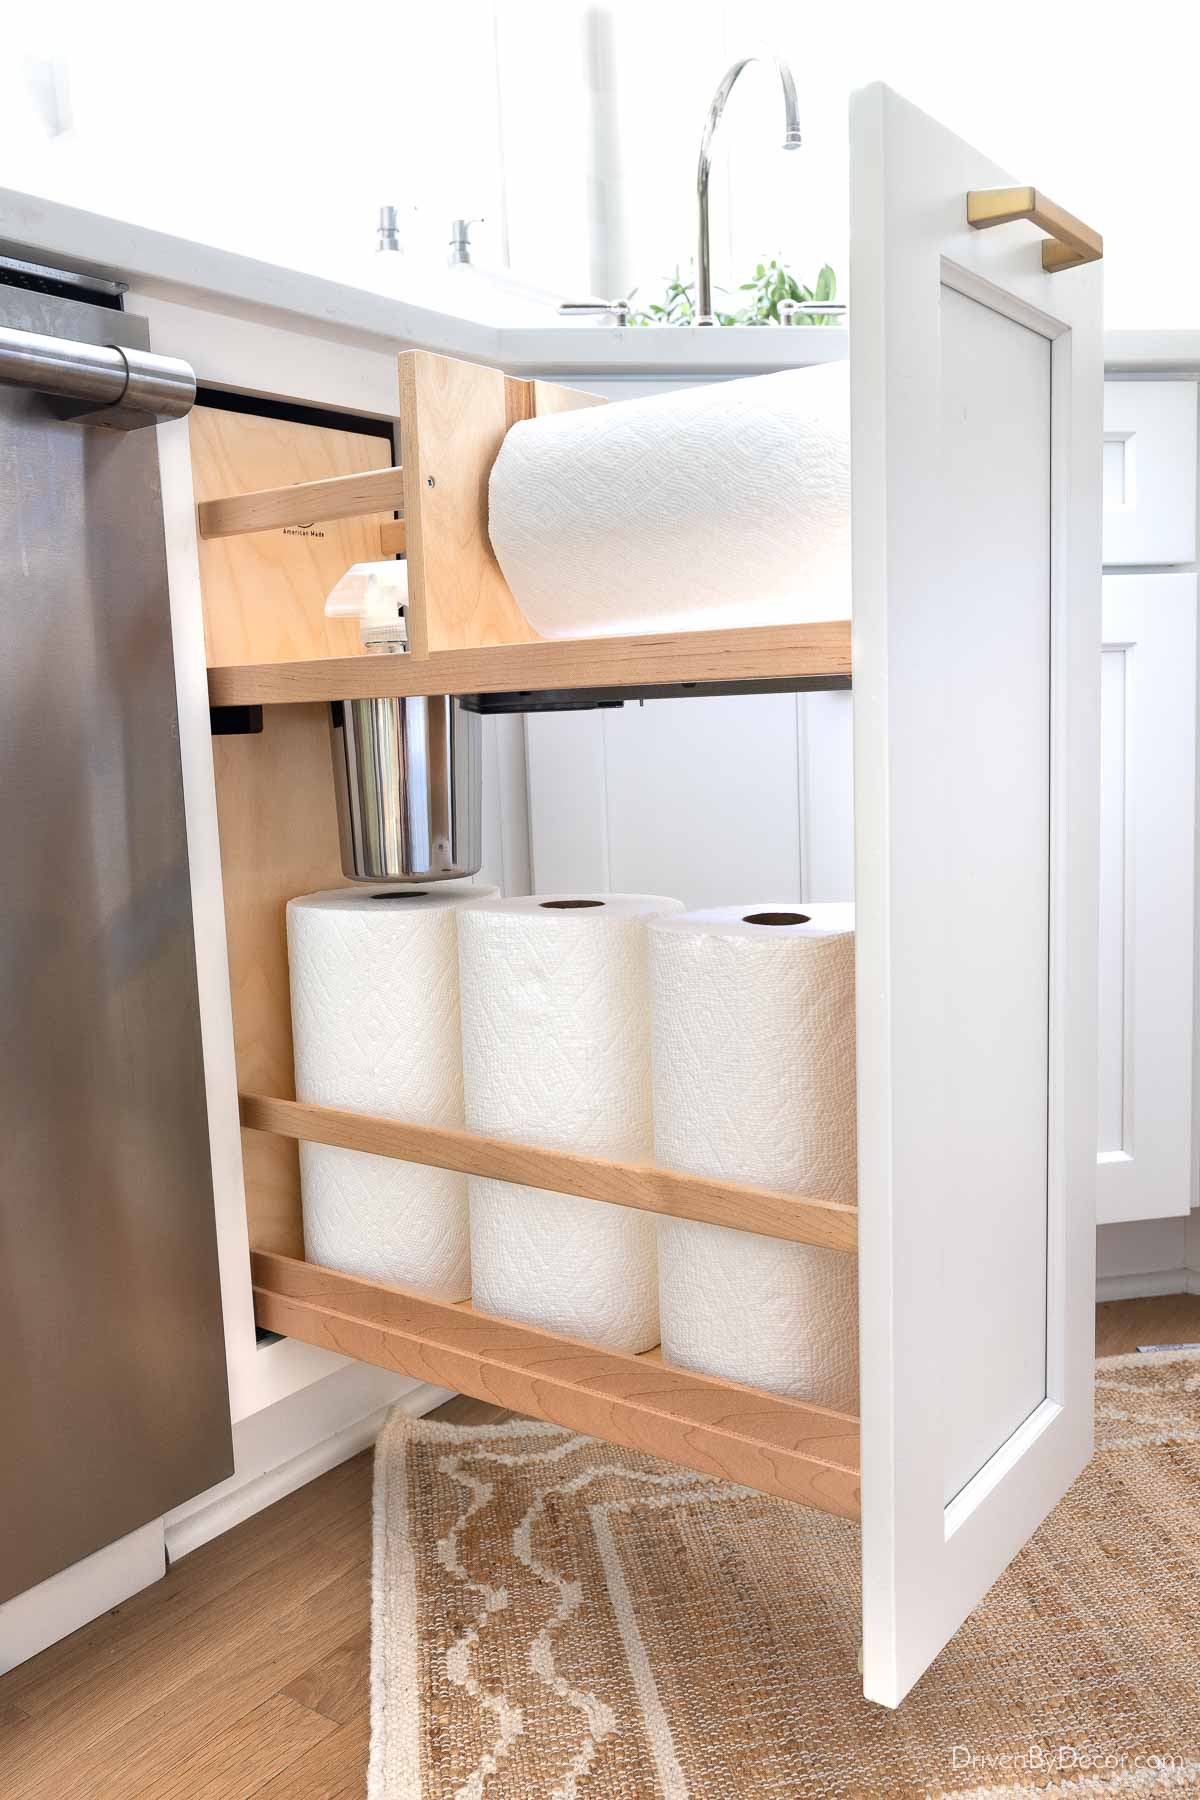
For our new build, we’re switching things up again! Our paper towels will be stored in one of our island drawers, with a built-in holder for the roll in front and space for extra rolls behind it:
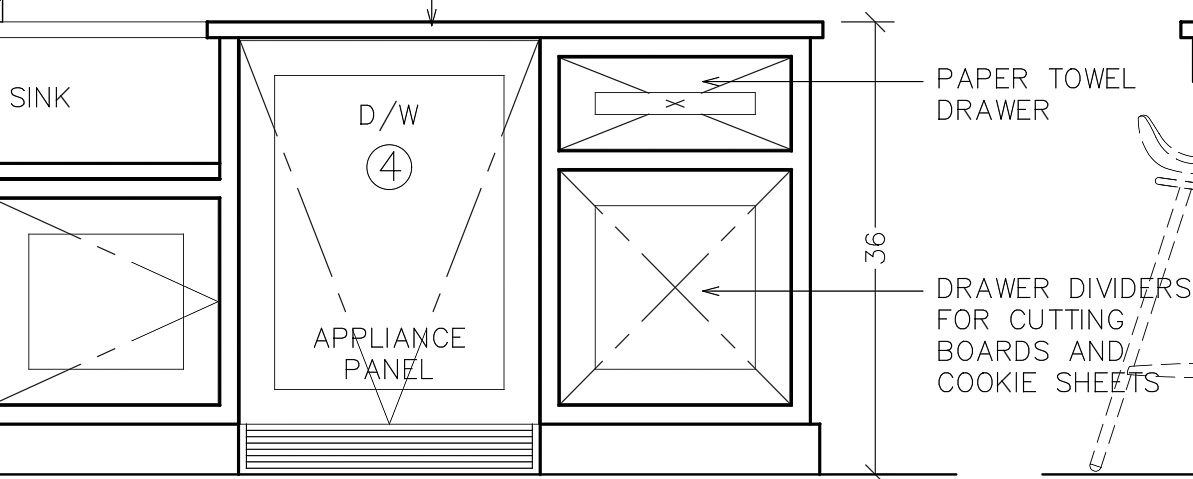
I love that everything will be tucked out of sight but still right where we need it.
Want a budget-friendly (and renovation-free!) hack for storing paper towels in your kitchen without taking up much space? See tip #2 in my post on home organization ideas!
3. Drawers & More Drawers
One piece of advice that many of you gave me before remodeling our first kitchen was to add LOTS of drawers. Such great advice! We did all drawers in our kitchen island in our current home and our previous one:
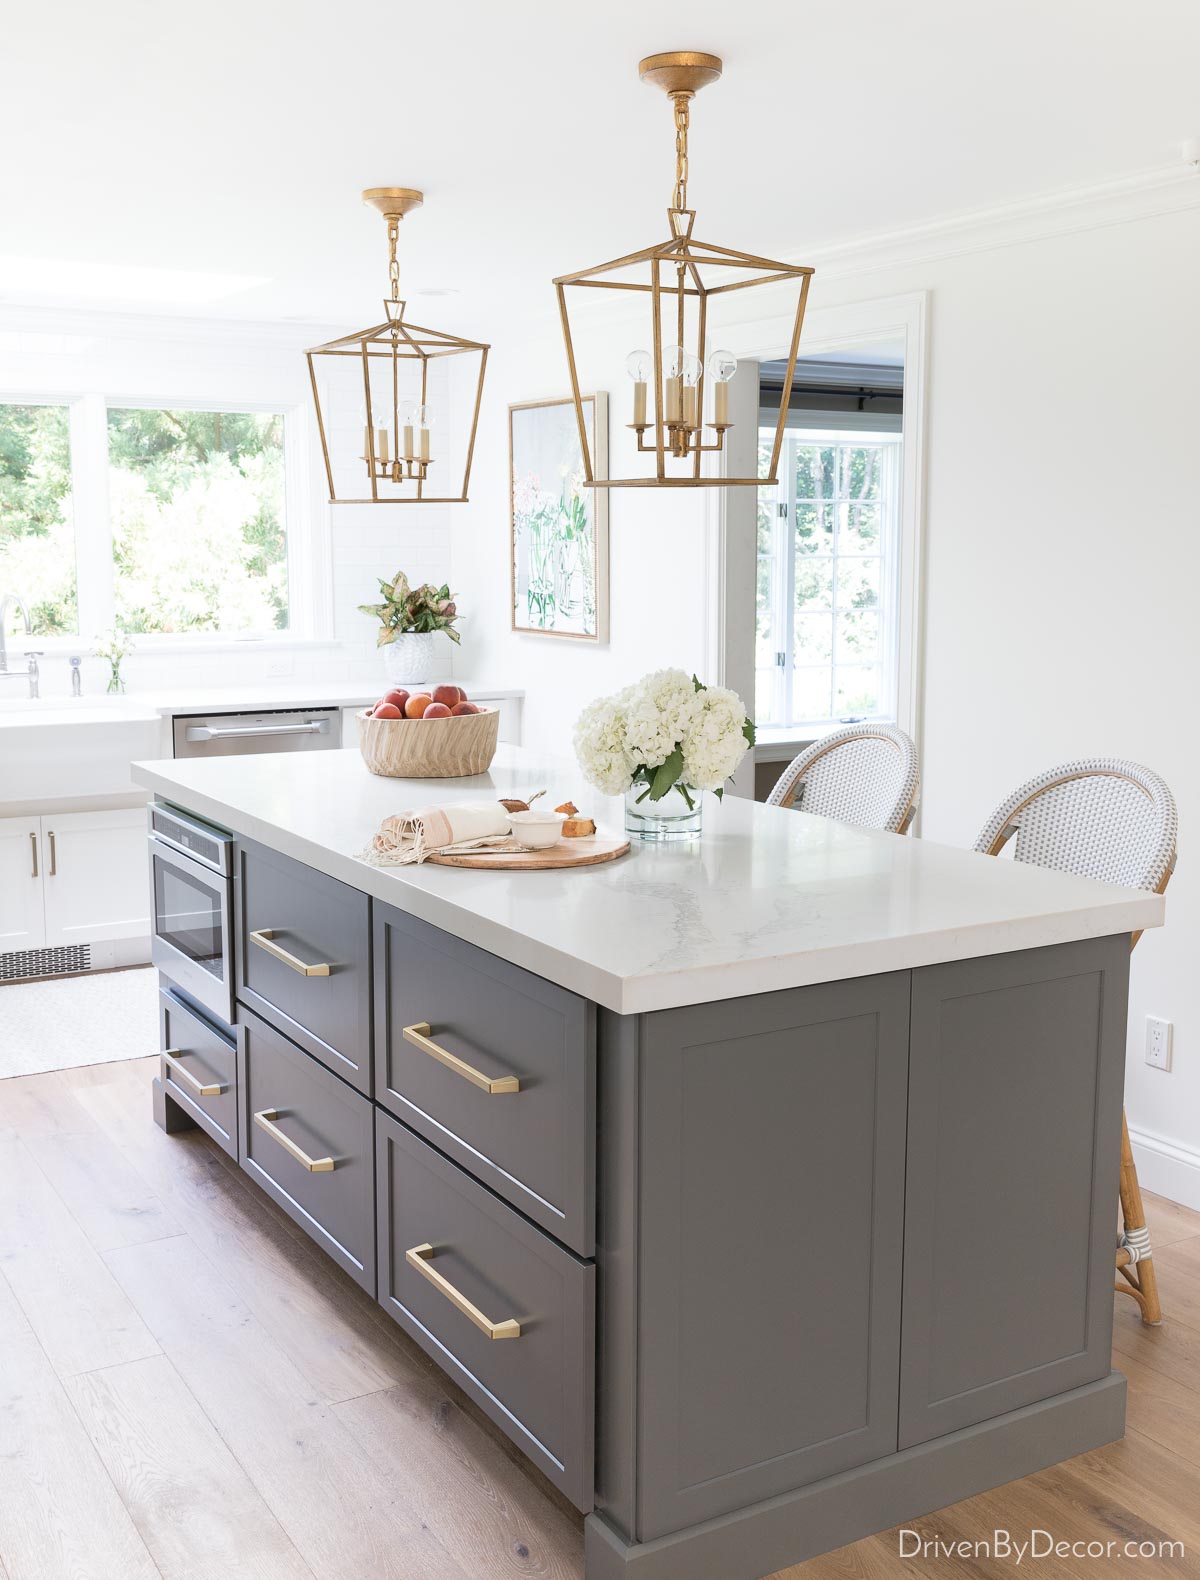
Sources: Lantern pendants over island | Drawer pulls (12″) | Rattan counter stools in Fog
They hold everything from our cookware to our food storage containers, baking dishes, colanders, water bottles and more:
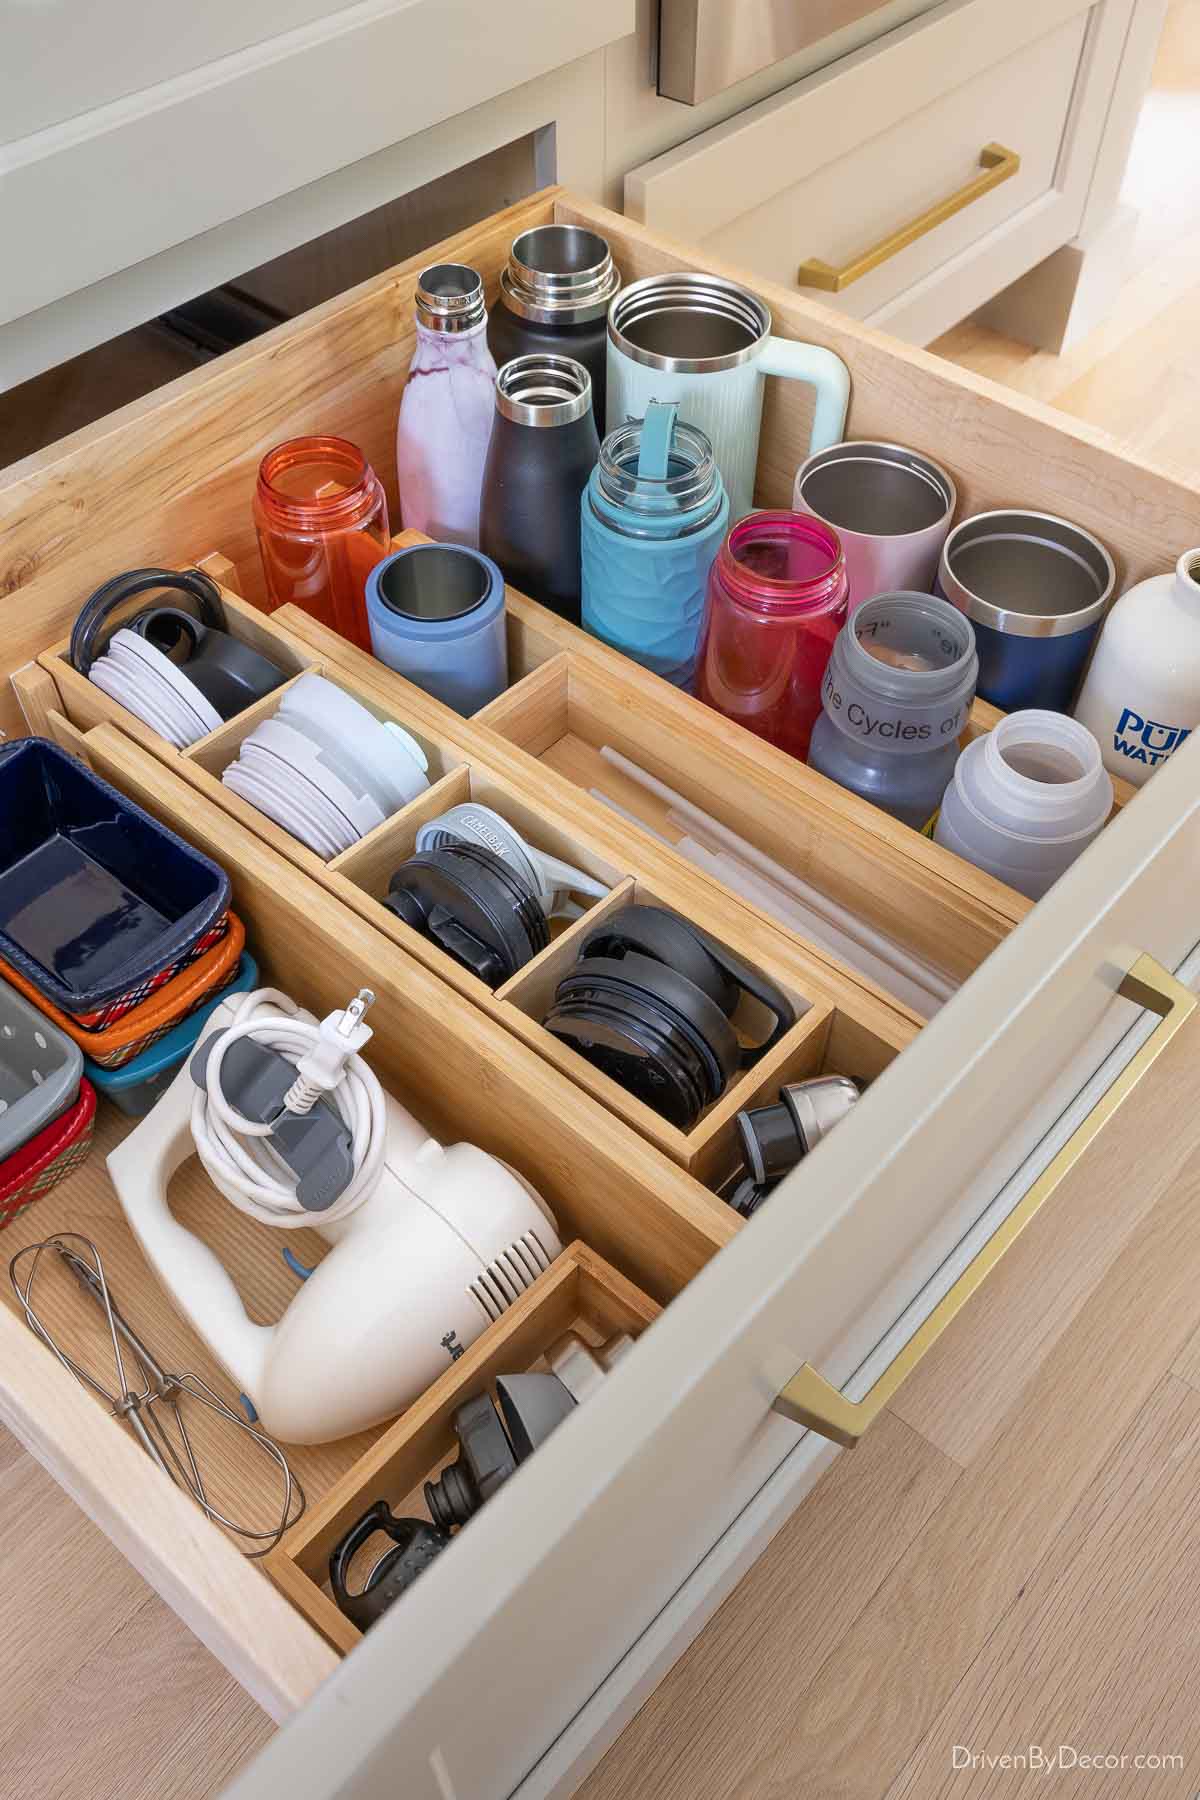
See my post on kitchen drawer organizer ideas to peek inside each one!
4. Hidden Outlet & USB Charger
While we’re talking drawers, another feature I loved having and plan to put on repeat is a hidden charger within a drawer like this one we had in our previous kitchen:
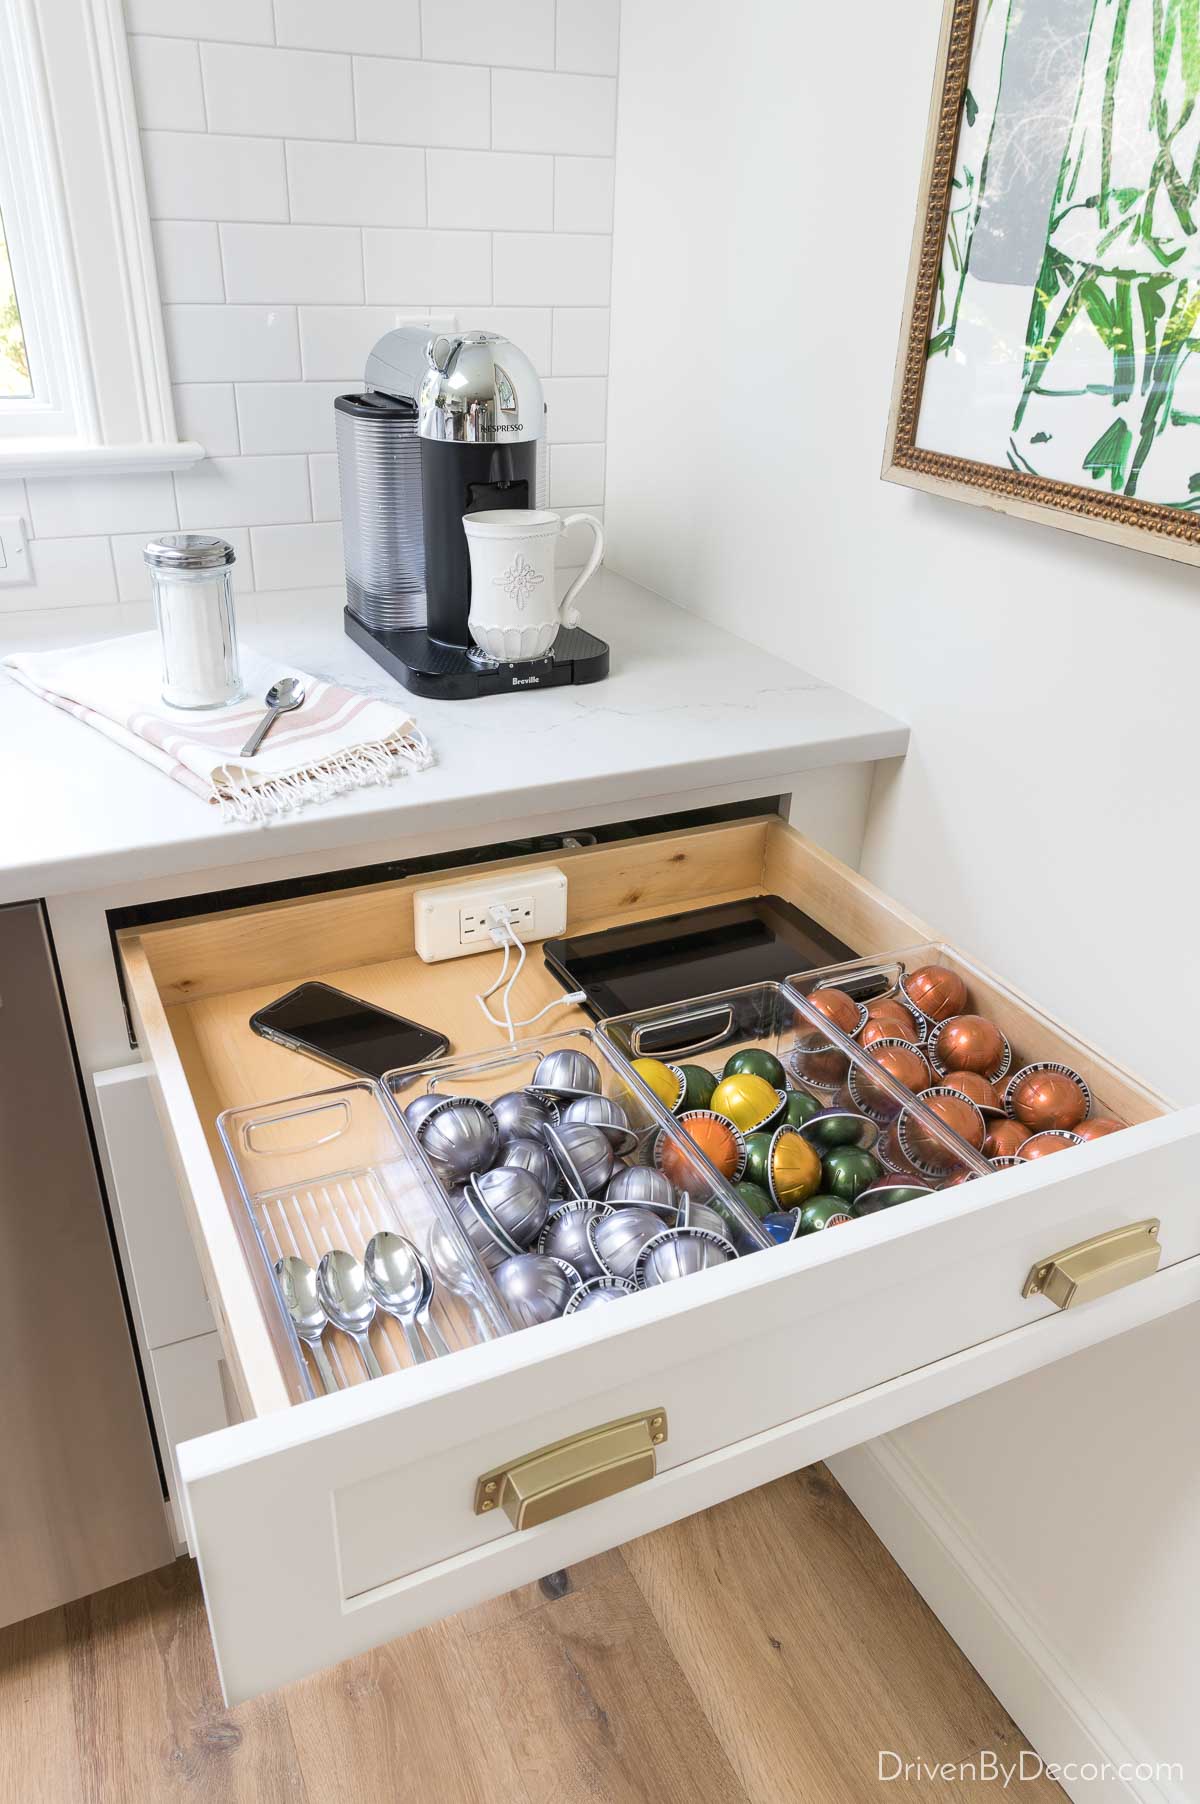
I loved being able to store a tablet (which I often use for recipes) out of sight while keeping it charged. It was also a great spot to charge my phone when I was listening to music or a podcast while cooking or cleaning the kitchen.
We also had a hidden outlet on the back of our kitchen island where the counter stools were that I used all of the time for plugging in my laptop (our island often did double duty as my “desk”).
5. Corner Drawers
If you have the opportunity to add corner drawers to your kitchen when you remodel, do it! It’s a kitchen remodel idea you won’t regret – I LOVED mine! Instead of having a lazy Susan with an awkward hinged door and turntables, the corner drawers were easy to use, awesome for storing long items (in our top drawer) that were hard to fit in standard depth drawers, and full of functional, deep space in the bottom two drawers:
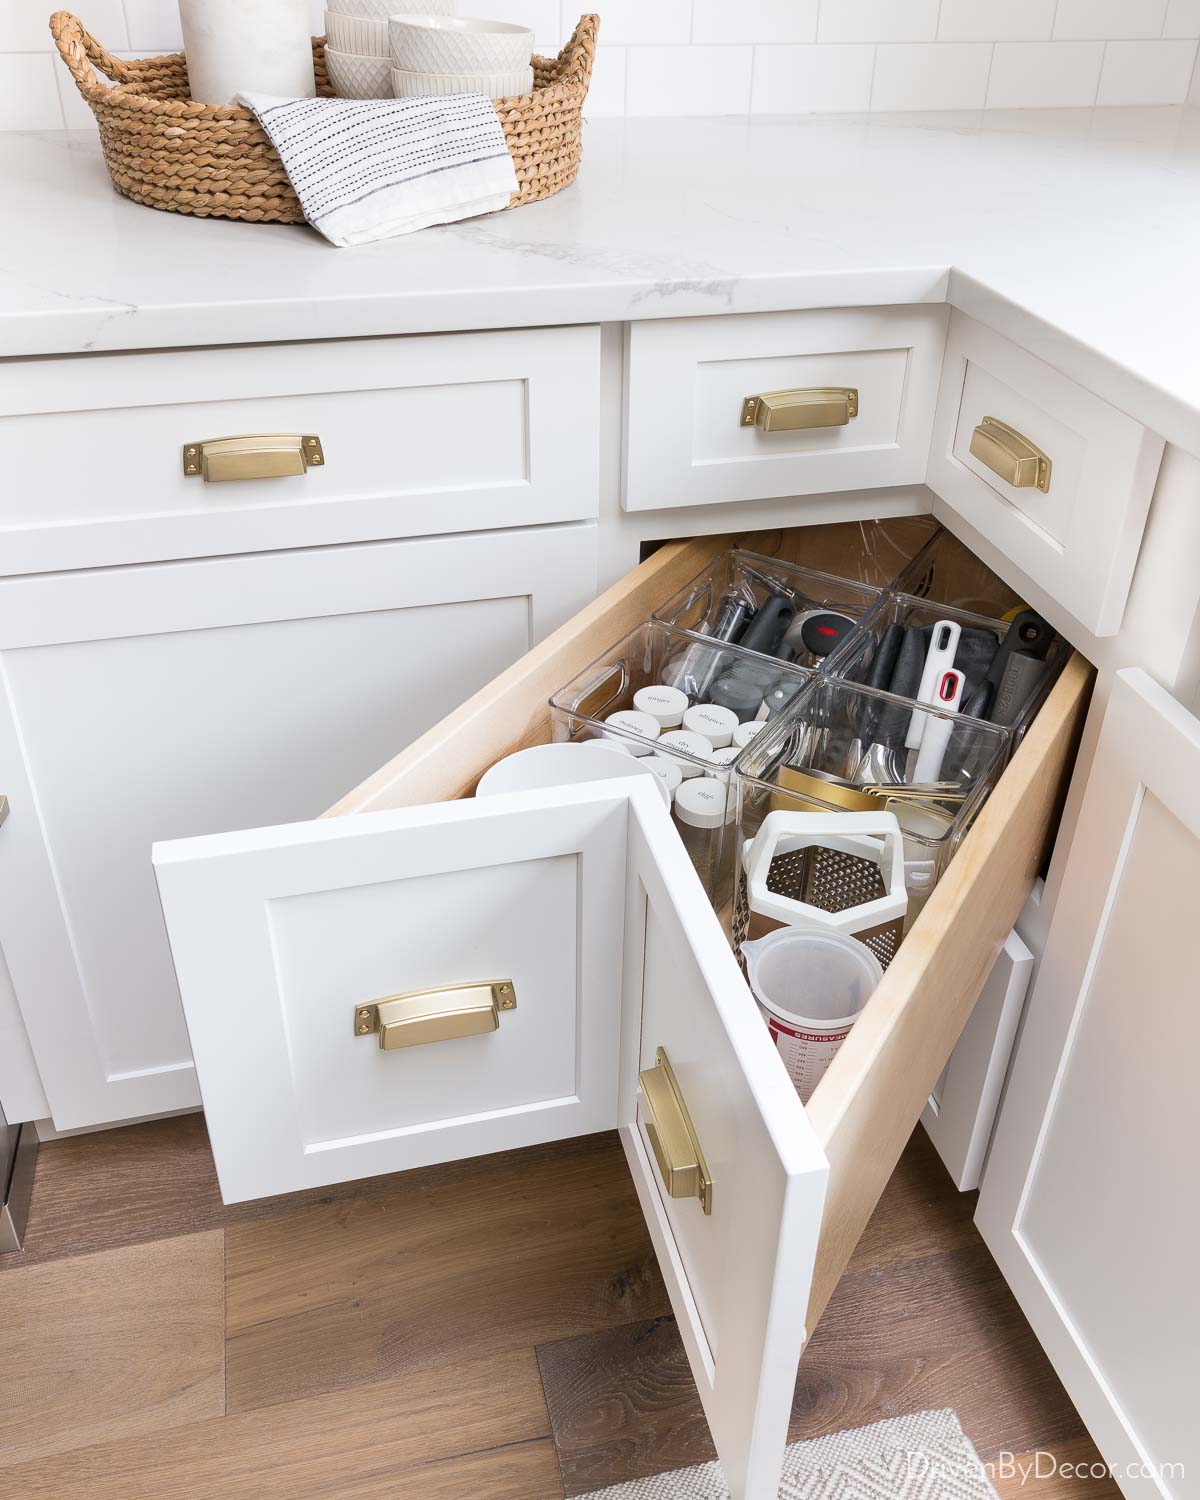
Our future home won’t have corner drawers, only because there are no corners with cabinetry but it’s a kitchen feature I loved having!
6. A Large Single Sink
Are you team single basin sink or divided sink. I am single basin sink all the way! All four houses we’ve owned had divided kitchen sinks when we moved in and swapping them out to single basin sinks was always high on my priority list!
I love having a sink that’s big enough to lay baking dishes flat for soaking. And being able to use it as a dog washing station is a plus too 🙂
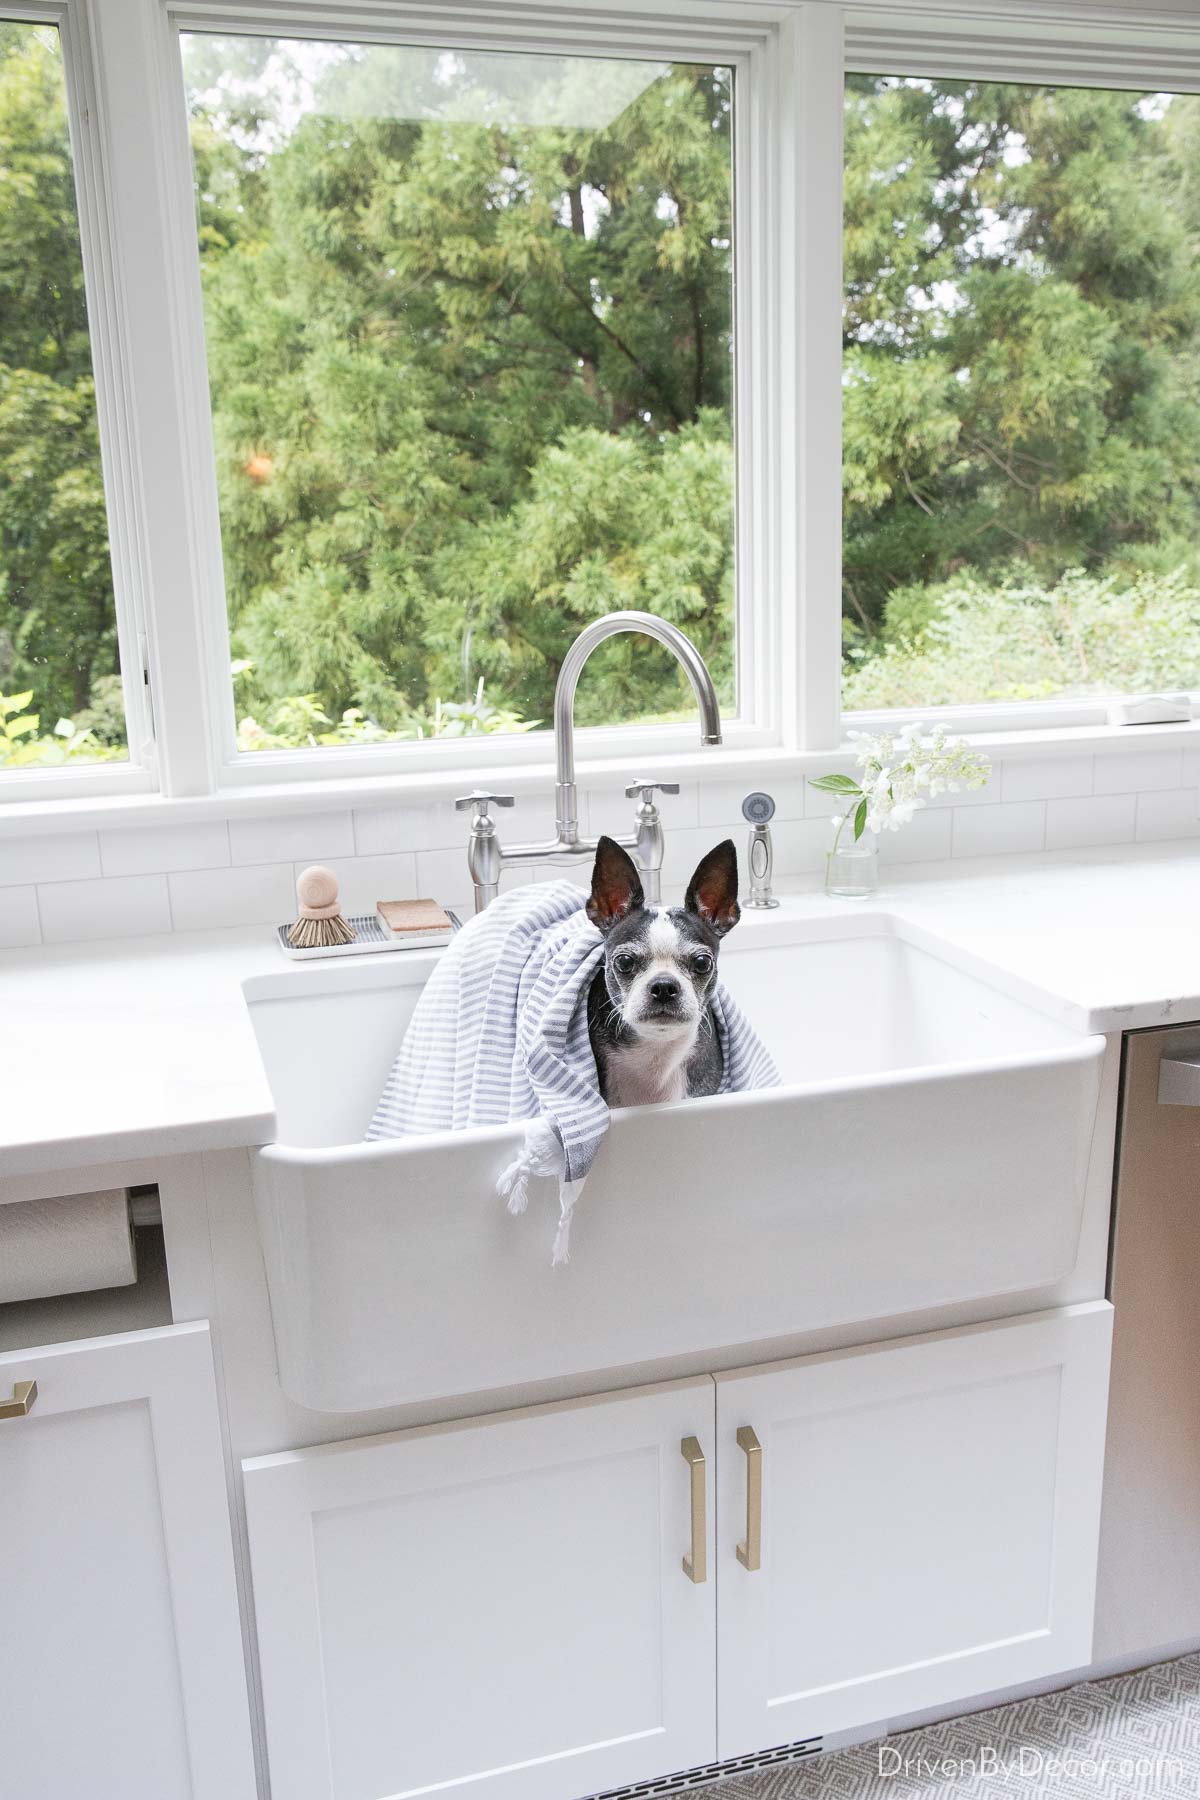
For our new build, I’m planning to use {this same large farmhouse sink} in our laundry room that we had in the kitchen of our previous home. And I’m planning to use {this beautiful farmhouse workstation sink} in our kitchen.
7. Smart Cabinet & Drawer Storage
There are so many awesome additions that you can make to your kitchen drawers and cabinets to increase storage space and keep things organized. One of my favorites from our previous kitchen was the double tier rollback silverware drawer that essentially doubled the amount of storage space:
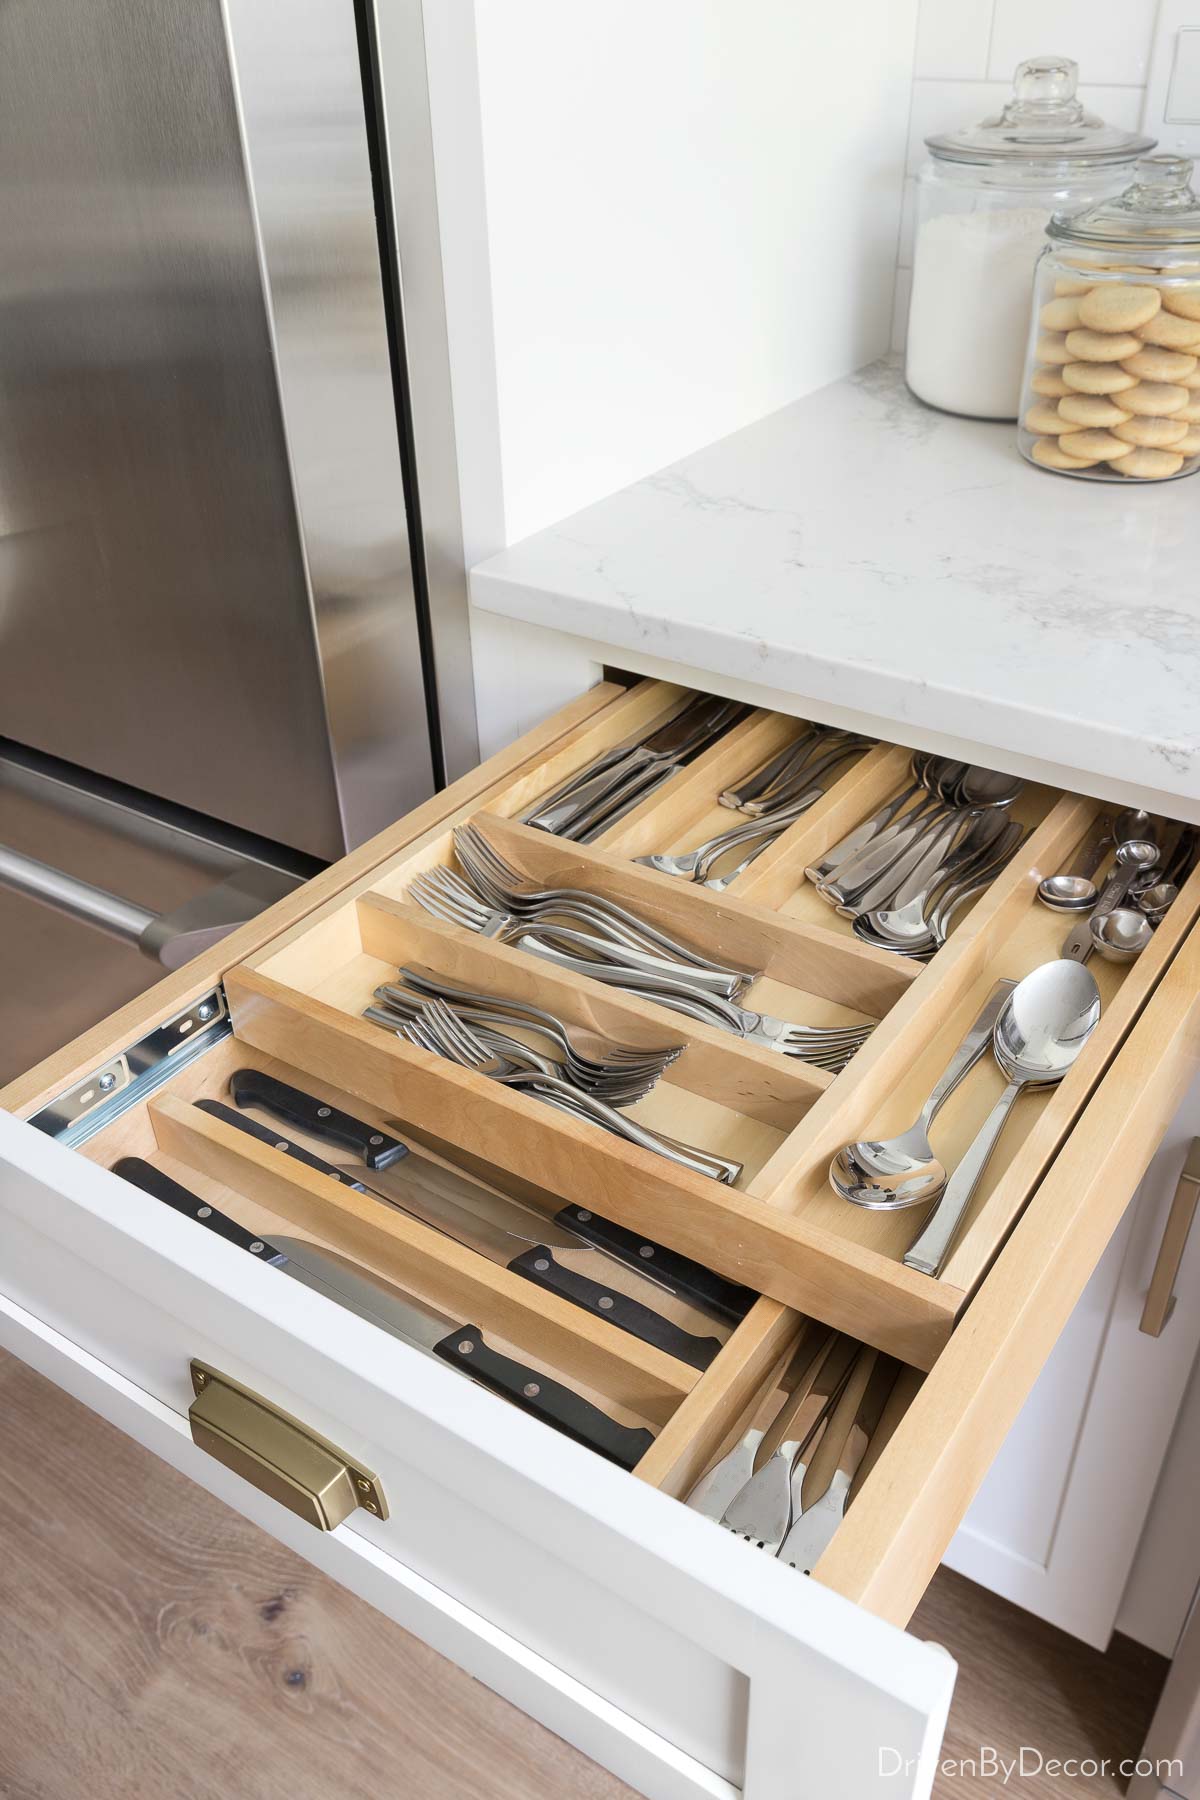
I also loved the hidden toe kick drawer in our kitchen island – it made use of what’s normally wasted space and was the perfect spot for storing large platters and trays:
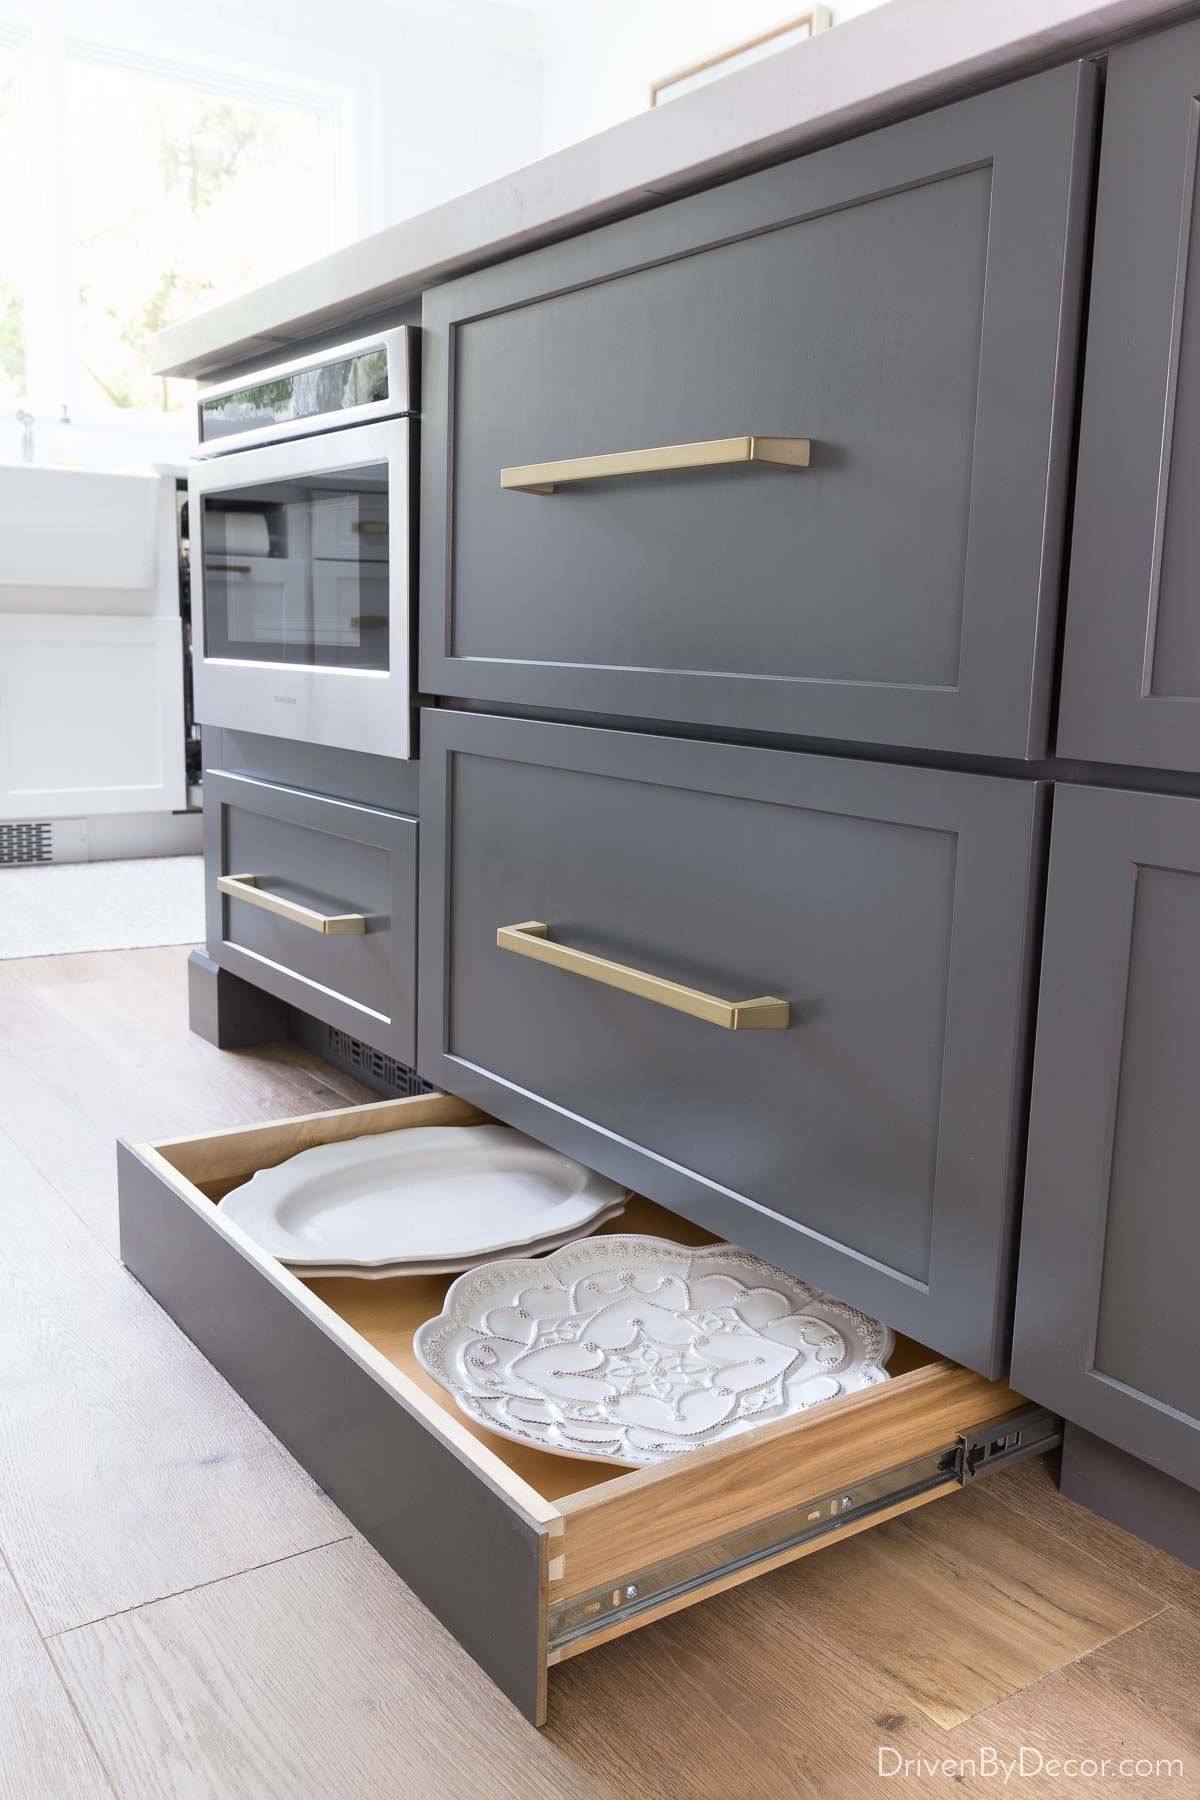
In our new build, I’m excited to have a tall drawer with dividers to keep cookie sheets and cutting boards. Check out my post on kitchen cabinet storage ideas to see other favorites from our previous home.
8. Microwave Drawer
Microwave drawers seem to be a love-it-or-hate-it kitchen addition. I had one for the first time in the kitchen of our previous home and loved it:
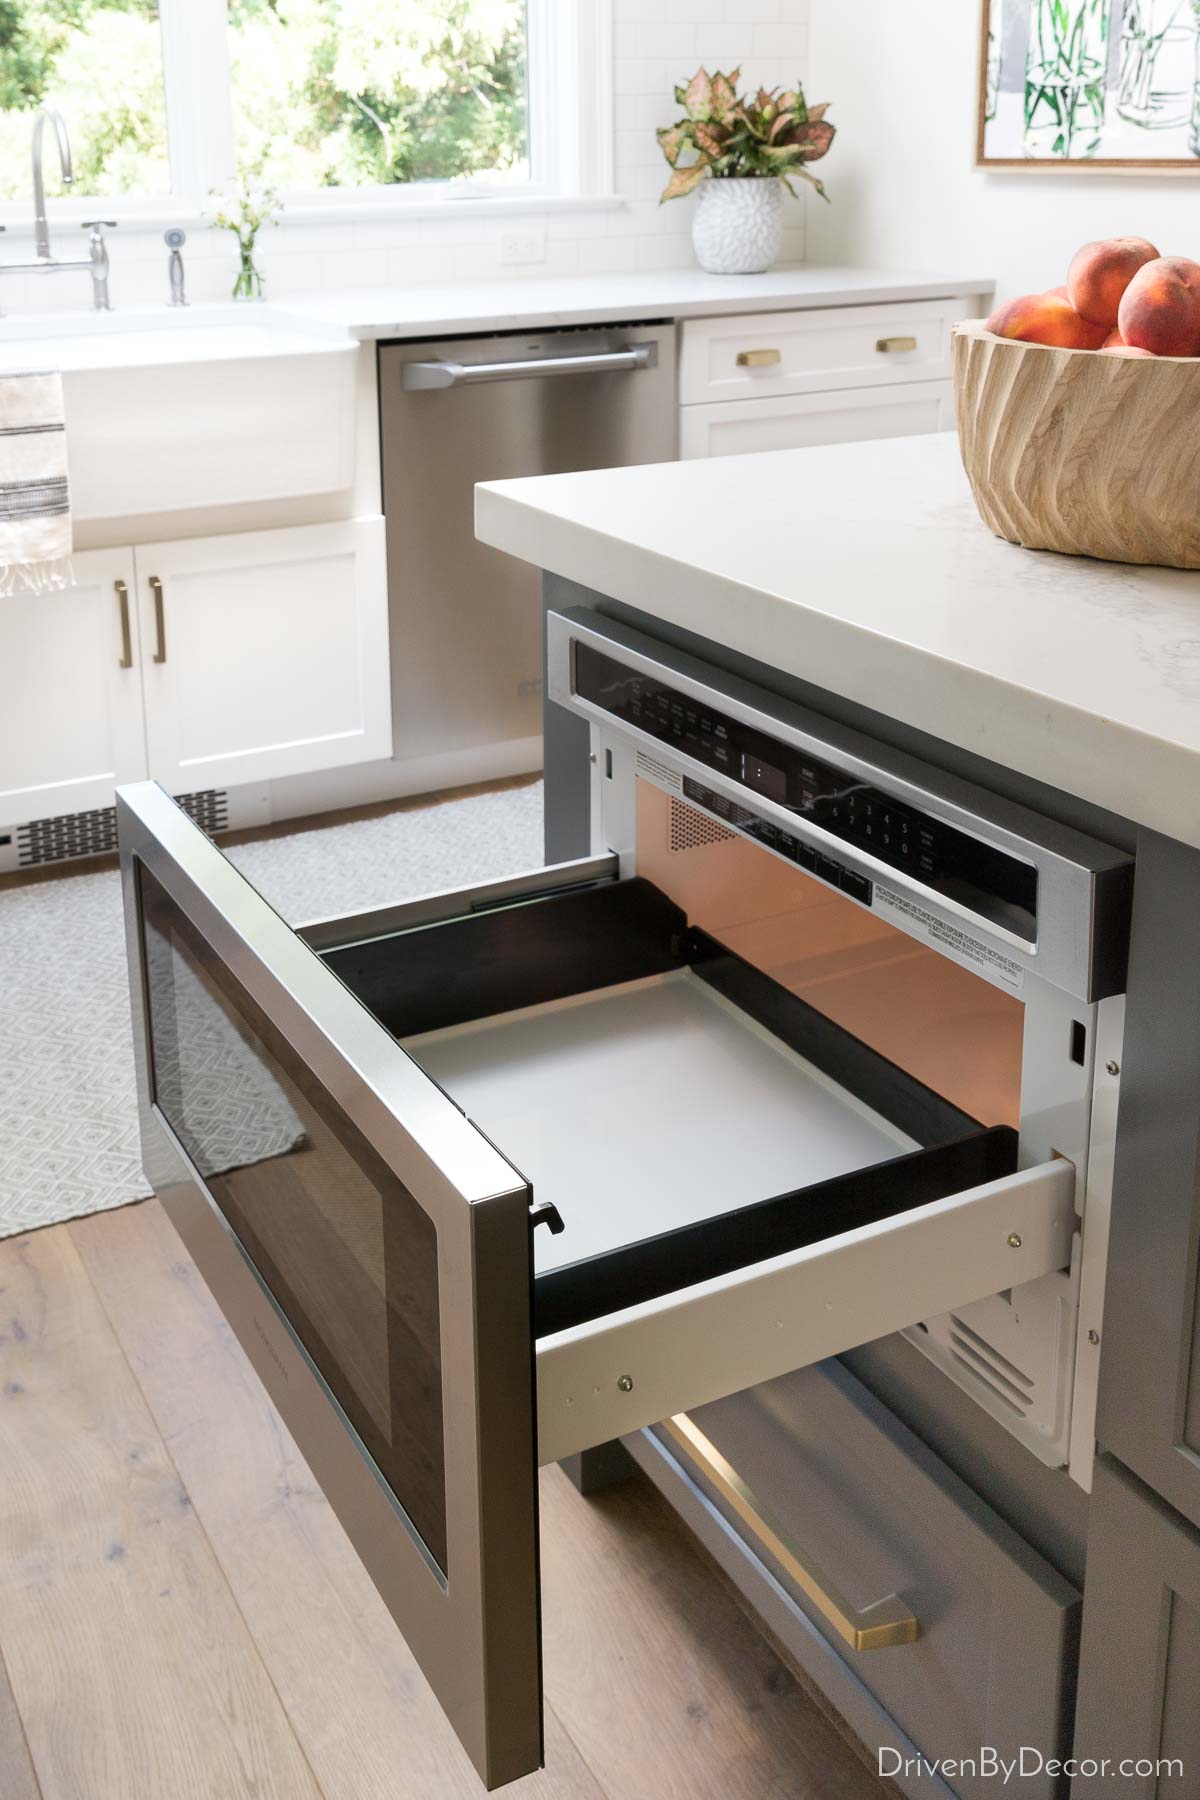
It opened and closed with the push of a button, made it easier to lift heavy dishes in and out, and was a nice large size. Some people complain about how slowly the drawer opens and closes, but that never really bothered me. I can program the microwave while the drawer is closing, and when my food is done, I only have to wait a few seconds for it to fully open.
It’s a little more of a pain to clean than a standard microwave, but I found an easy trick that helps. Heat up a bowl of water with a splash of lemon juice, let it sit for a few minutes, and any splatters and grime wipe away super easily.
9. A Large Gas Range With Double Oven
The star of the show in our previous kitchen was our 48″ Monogram range that had six gas burners and a griddle along with a full size oven and a second smaller oven. It was exactly what I wanted in terms of features and functionality and it was pretty darn beautiful too:
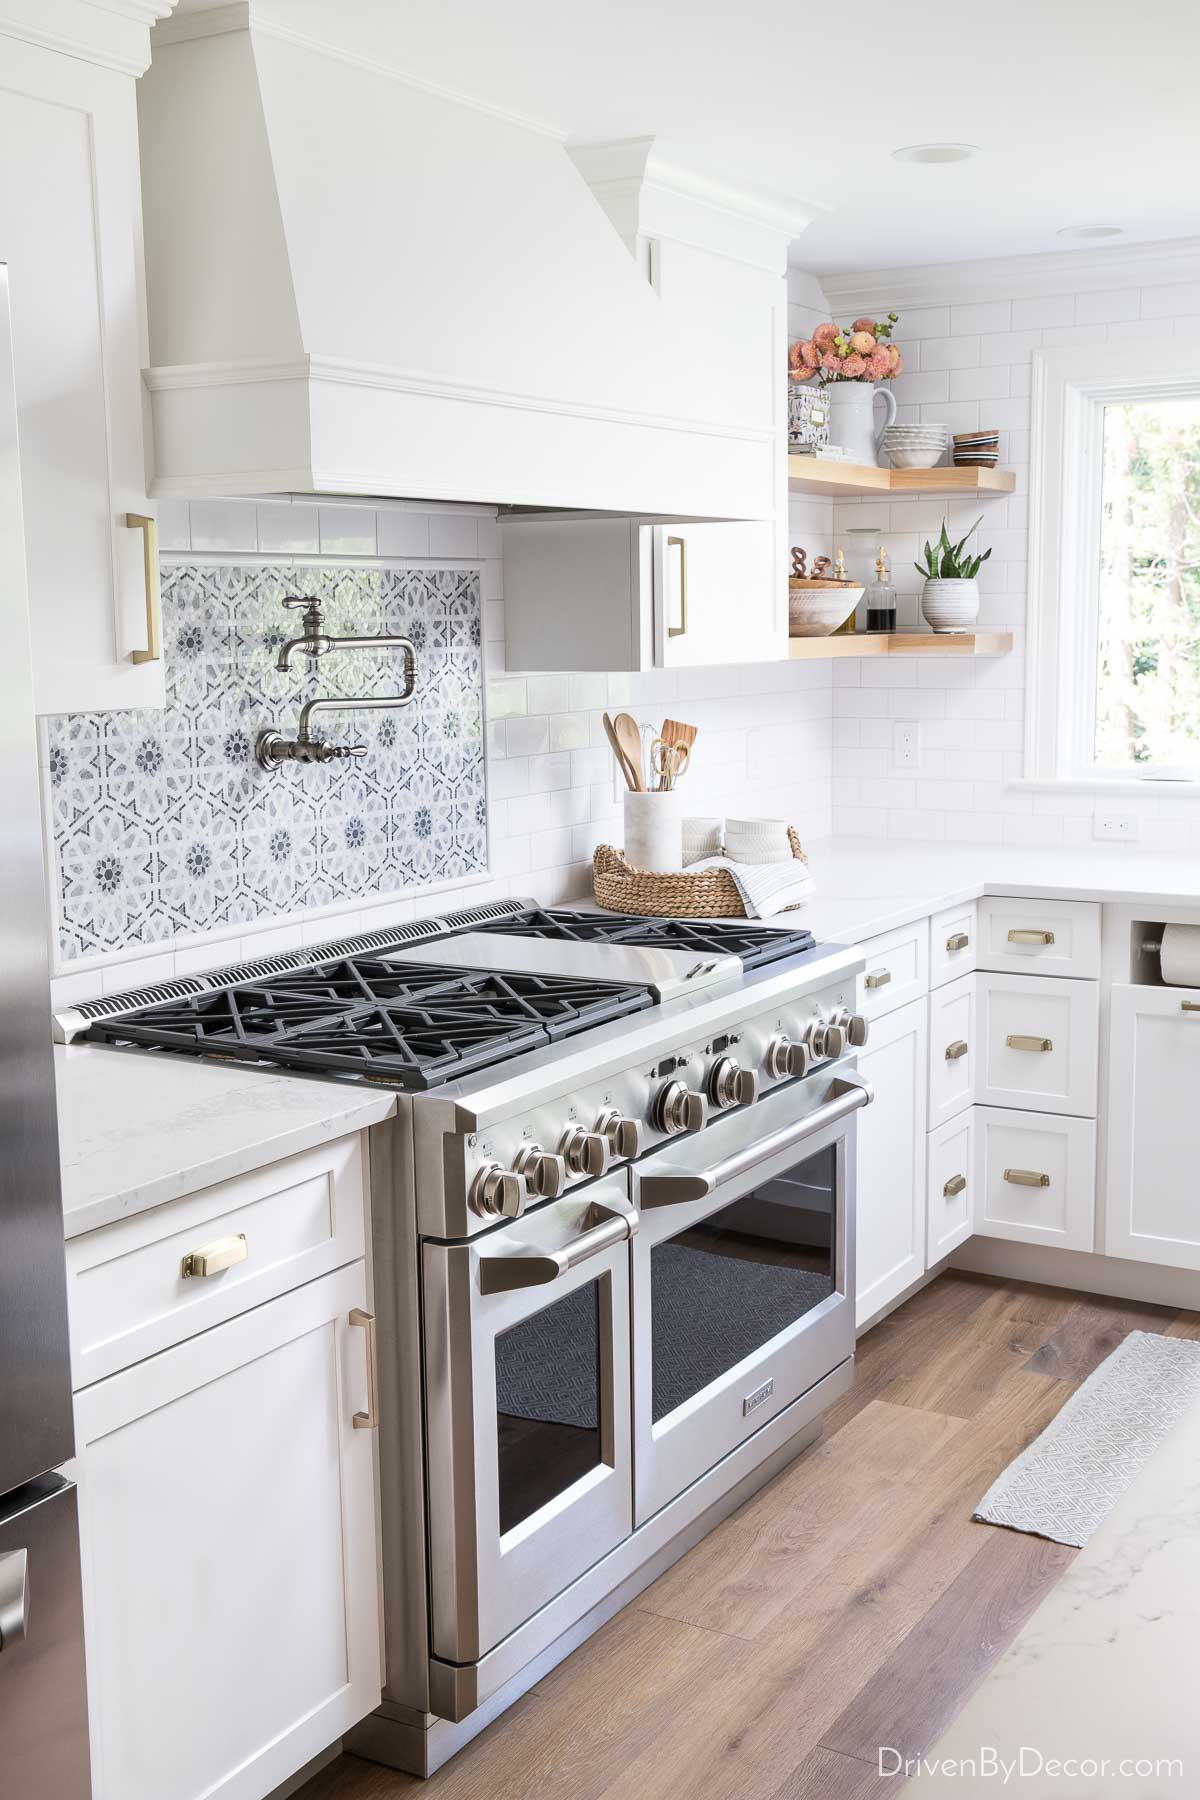
The small oven is great because it’s large enough for many meals we cooked and heated up quickly – I didn’t miss having two full sized ovens a bit. And did I mention how pretty is is?! The only thing I didn’t love about the range in our last home is that the oven was gas too (I found that I prefer an electric oven because it bakes more evenly) so I made that change when we remodeled the kitchen in our current home.
For our new build, I’m sticking with a 48″ range but going with an induction cooktop instead of gas. See my post on induction vs gas for more details on why I’m making the switch!
10. Kitchen Pantry with Pullout Shelves
Our last house was the first one where we had a pantry with pullout shelves, and I don’t think I can ever go back to not having them!
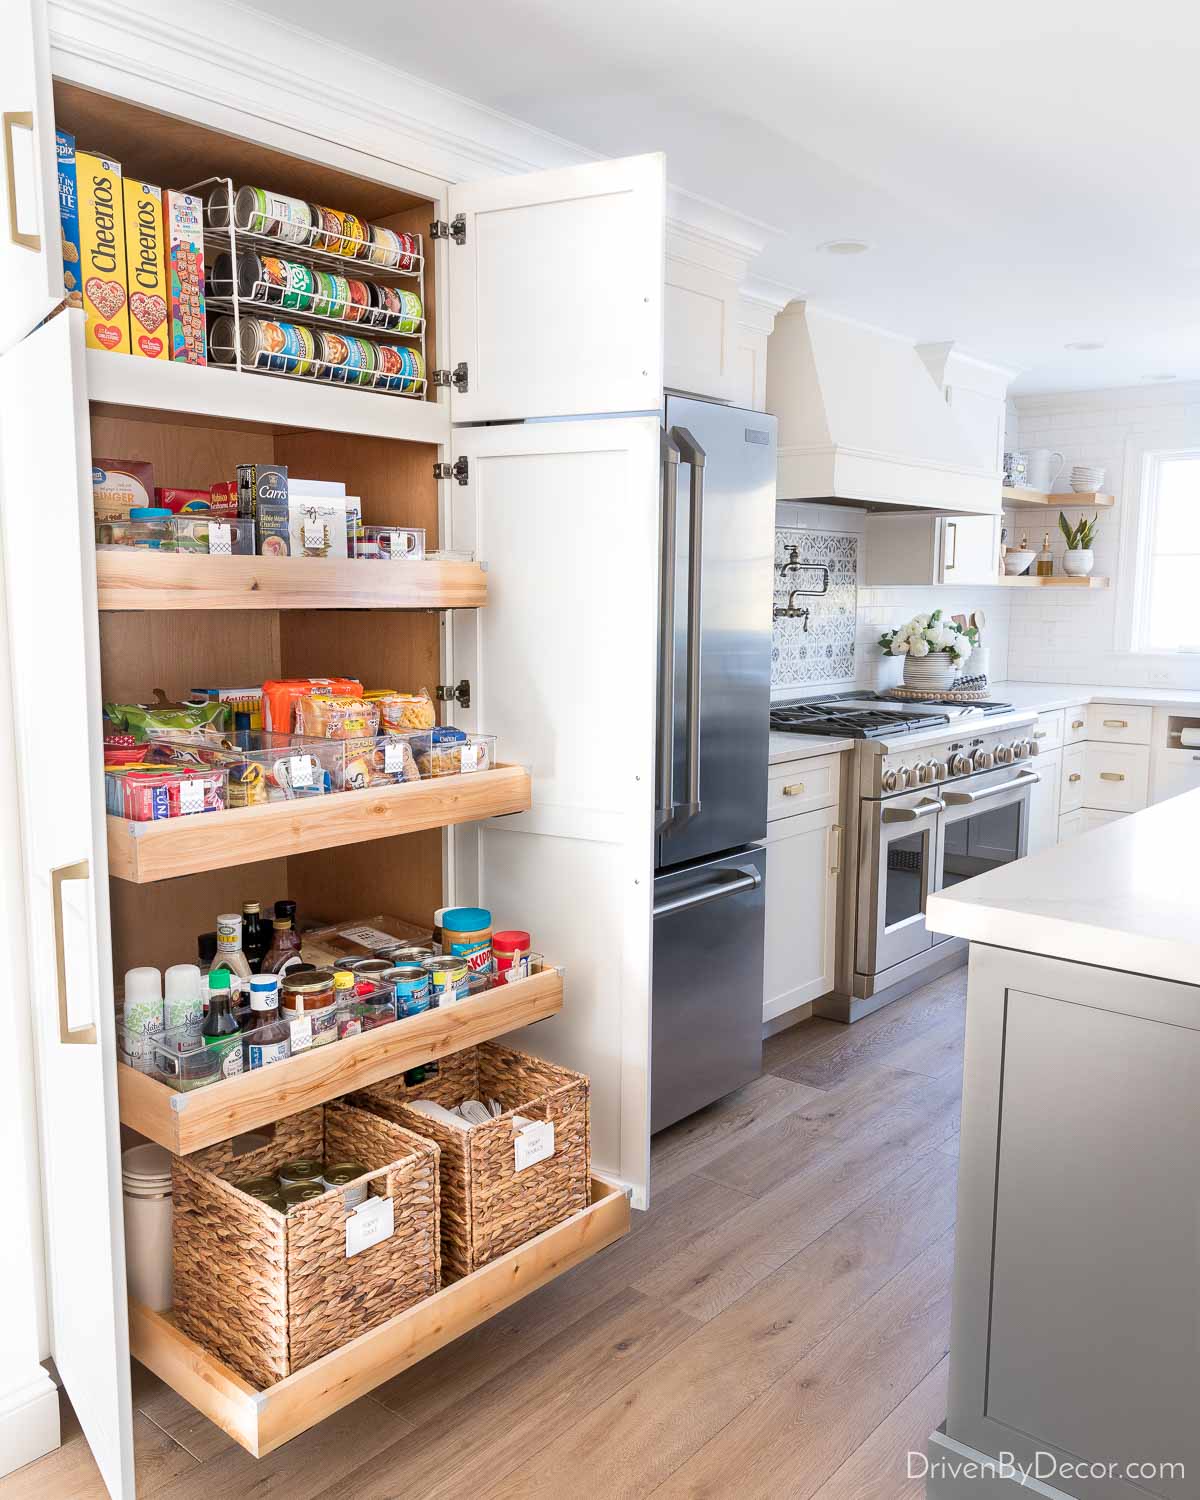
There’s room to store so much more food than with a standard shallow pantry with fixed shelves, and the pull-outs make everything so much easier to see and access. No more digging around in the back of a deep cabinet to find what you’re looking for!
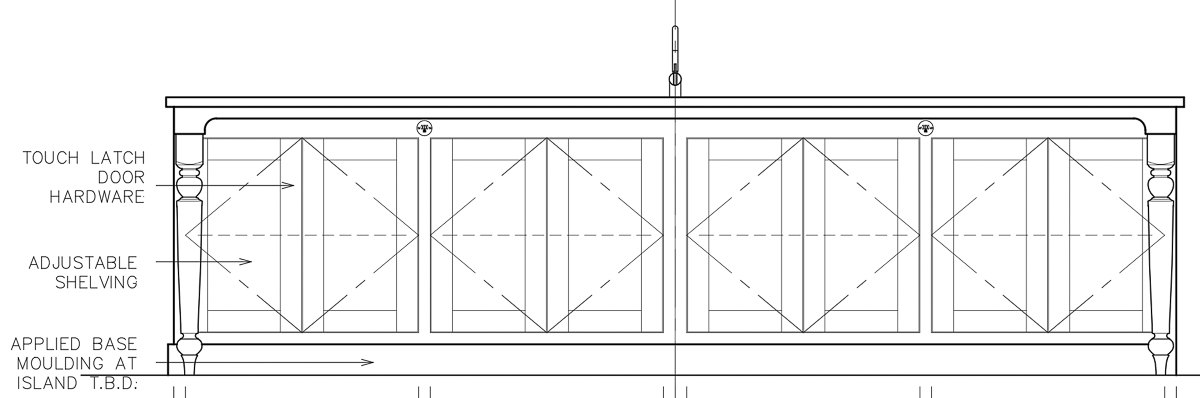
A few other kitchen remodel ideas I’m incorporating into our new build are dedicated spice drawers, a dedicated coffee station, and cabinets on the back of our kitchen island with touch-latch hardware for extra storage.:
Now that you’ve seen my favorite kitchen remodel ideas I’d love your input! What am I missing?! Tell me what you have in your kitchen that you couldn’t live without or what’s on your kitchen wish list!
If you’re looking for sources on anything in our previous kitchen, check out my post on our before and after kitchen remodel and for our current kitchen, check out my post on our kitchen remodel reveal. And if you’re looking for more ideas and inspiration for a kitchen remodel, these posts might be helpful:
10 Kitchen Cabinet Organization Ideas
Kitchen Drawer Organizer Ideas
Kitchen Remodel Ideas on a Budget
How to Organize Under Your Kitchen Sink



Cathy says
I have been looking for tile for my backsplash and absolutely love yours! Could you please share the name of the tile and the company that manufactures it?
Thanks so much.
Selena Collier says
What color is your island? It’s gorgeous!
Maria says
I love your post – I stumbled across it as I’m doing research for my kitchen reno which we’re hoping to start shortly. You have so many great ideas I’d like to talk to the kitchen designer about. I loved the microwave drawer but as I live in Australia I’ve never seen one like that before!
Sandra says
I really appreciate your post as we are in the middle of a kitchen reno and I keep waffling on a few choices. We are going with open shelves but my question about them is a little different. I intend to display functional items that are also pretty, i.e. large bowls, wood boards, etc. But then when I go to use them–most likely when entertaining–their absence will leave a hole on the styled shelves. Again, I’d likely be entertaining and I know I’d want the shelves to look pretty…so I’m worried I’ll have to maintain this “backstock” of pieces for the shelves and I’m really trying to cull my wares during this reno. Am I being silly worrying about this? (probably, lol)
Kris Jarrett says
I totally hear you! What I’ve done in the past is either just spread out what’s on the shelf a little more, grabbed a pretty bowl or pitcher in my cabinet to fill the hole, or layered a few of my smaller cutting boards in that spot. So I didn’t really feel like I had to keep extra pieces around just for styling but raided my cabinets for a few things pretty enough to put there. 🙂
Margot says
Life situations change needs, too. Now that my kids are out of the house I wish I had dishwashing drawers as it takes too long to fill up a full size dishwasher. Or at least one that allowed me to wash the top rack only – my husband thought I was nuts for wanting that one but the top rack is always full!
We added shallow cabinets under a window in our kitchen area – it’s been perfect for dishes – right there where you need them and where kids can reach them.
And I love the Corian countertops we added when we remodeled 15 years ago. They stayed looking great and have been low maintenance. My husband recently used a Scotch Brite pad on his sander (they sell different degrees of coarseness for different -matte, semi-gloss, shiny – surfaces) and spent an hour buffing them up and they look brand new again!
I personally don’t care for one big sink – it takes too much water to fill. I’ve always had a dirty side to my divided sink and a clean side – so I’ve never had to have a dish drainer on my counters. If I don’t have time to wipe everything at night it’s not a total eyesore and the first thing I do every morning Is put everything away and do a general house tour (for things that appear during the night. Actually if I get everything cleaned up at night someone always has more dirty stuff to add anyway.
The charging drawer is still a work in progress for me. My husband quickly filled the drawer up with his rechargeable camera, golf watch, Apple Watch, phone, and who knows what else and I’m still charging my stuff in random areas of the house – mostly my sewing room.
Laurel says
Thank you for these wonderful options-some I incorporated when remodeling 7 years ago, others I plan to use in the next kitchen remodel coming up. I have loved open shelving and will continue that. Same with as many drawers as possible. Large sink, I mean what’s the point of a divided sink? But hadn’t thought of double silverware drawers or that style of corner cabinet? Tho I’m curious re glassware in a drawer…you have to pick the glass up by touching inside the glass? Guess I’m just a germaphobe, ha ha.
Kris Jarrett says
I’m with you on no use for a divided sink – definitely not my thing. With the glasses in a drawer, they’re actually easiest to grab with your whole hand around the outside of them from the top so you can pull them straight up but yes, your hand might touch the rim. Most of the time we are just grabbing our own glasses so it never bothered me. If I’m getting glasses for everyone at dinnertime, I’ve already washed my hands to serve everything up anyway so it’s not ever anything I worried about 🙂
Barb says
I second the recommendation for induction. Love it since it has no fumes, automatically shuts off if I leave the stove on with no pot on the range top and works similarly to gas without the chore of cleaning. Cleanup on the range is just a wipe wipe a paper towel. I never have had anything burnt on the solid surface.
If you have a dishwasher that is at the end of a cabinet run, consider raising the dishwasher about 18 inches. A storage drawer can go underneath and you don’t have to bend over to handle dishes.
All of my lower cabinets have drawers—best money spent! My corner cabinet has a built in lazy Susan adjustable shelf and a separate lazy Susan on the bottom of the cabinet which is more functional than a double lazy Susan insert with a metal pole in the middle. I have a shallow drawer in which I store spices in their original containers laying flat so I can just open the drawer a scan the labels to find what I need. I love under cabinet lighting to give more accent and task lighting as needed. Another suggestion is to think about where outlets need to go. I didn’t want outlets to disrupt my pretty backsplash, so it was easy to put outlets that are on a strip and mounted under the cabinets where they can’t be easily viewed. If you need an item plugged in all of the time (like a coffee pot), you can have a regular outlet so you don’t see the cord all of the time. Final thought is to use technology with lighting. All of my kitchen lighting in wired so I can ask Alexa to turn lights on and off as well as dim them. While there is a manual switch, I don’t use it. One less item to clean, especially during the pandemic and cold/flu season.
Since you have recently moved, you have probably already streamlined your kitchen items to just keep what you really use and know your storage needs. So many options! Take time to enjoy the planning and discovering the possibilities. I look forward to follow your journey!
Wilma says
This is a great post. Do you have any regrets or suggestions of what not to do? I’d love to hear about that, as well!
Kris Jarrett says
Great question! It’s rare for me to say about a big house project because I almost always have a few “wish I would have…” regrets but with this one, there wasn’t anything I would have changed. I will say that it wasn’t ideal to have our refrigerator next to our pantry on one side and silverware drawer on the other because you if we were all in the kitchen and for example someone was looking for food in the pantry while someone wanted to open the fridge, you had to be careful about the doors bumping each other. With our kitchen there really weren’t any better layout options so it was a bit of a necessary evil but if I had the option in the future kitchen, I wouldn’t have my fridge right next to my pantry.
Netty says
I definitely vote for a tall utility cabinet for broom,dust pan, swifter, and plug in vacuum! Hubby thought I was silly for wanting an outlet in the utility cabinet, but he totally gets it now! Lol 😉
Erin says
We remodeled my kitchen last year. My favorite feature is the wireless charging pads/stations built into my countertops. You can place a phone on top to charge wirelessly or pop up the entire thing to expose outlets to plug in appliances.
Joanna says
We had our kitchen renovated eleven years ago and still love it. My lowers are all drawers, some drawers within a drawer. I wouldn’t have it any other way. The one thing I really love is my appliance garage. All my small appliances are tucked away out of sight but within easy reach. The corner unit pulls out and pulls a second one out of the far corner. Hard to explain but it is slick. An integrated charging system would have been a good idea.
JL says
When we renovated our kitchen three years ago, I could not wait to get rid of my tiny, divided sink. I got one huge sink that I can now lay a roasting pan/cookie sheet in. It’s the little things that make a big difference in life! In our others divided sink, nothing could lay flat. Also can’t say enough good things about a hidden charging drawer. We added one of those and it’s the best. Also totally agree on the hidden drawer inside the drawer. IKEA is famous for that and it takes a little getting use to, but they are amazing! I love the look on people’s faces when they see me pull out *another* drawer. Always makes me smile. We store all of our plates, bowls, etc. in our drawers now – European style. Again, it is an adjustment at first, but so easy to put clean dishes away from the dishwasher – especially if you have little one that are old enough to unload the dishwasher, but not tall enough to reach your cabinets!
Kellee says
Thank you so much for sharing! Your 10 Kitchen Remodel Ideas come at the perfect time! Last year we sold our home and I have to say the kitchen sold the house! The reno was in 2003 but the large sink and bar sink, numerous large kitchen drawers, classic wide plank wood floors and quality, not to trendy painted cabinetry gave me years of cooking enjoyment and made the buyer thrilled.
Now we are trying to figure out how to make a 100+ year old home’s kitchen return to the classic it should be with thoughtful updates! I love the utility in the corner drawers and the paper towel storage! Please keep sharing your planning progress as we hope to begin renovations and updates to make this house our home.
Nancy says
I’m not a fan of farmhouse but an airbnb giant farmhouse sink with no divider was so awesome. Why do we have those dividers anyway? Get a dishpan if you want a divider. My next stove will be an induction type. That was another delightful thing to use and so easy to clean.
Pamela says
Our last house featured an open floor plan with the main eating area and the living room area right next to the large kitchen island. The sink was in the island easily visible to both the eating area and the living room. That meant that any mess or dirty dishes sitting next to the sink waiting to be cleaned, and any soap, lotion, or scrubbers that were not stored underneath, were visible to diners and people sitting on the sofas. I hated that.
Kristal R. says
I cannot believe you left your old kitchen, so amazing! But a new project is always fun too!