

Today’s the day… our bathroom remodel “before” and “after” reveal is here!!! My pregnancies took about as long as it did to birth this new space but my new baby is everything I was hoping for and more! Ready to see? (post includes affiliate links – full disclosure statement available {here}).
Let’s start by throwing it back to what our master bathroom looked like before. It was tiny, as in ‘I can spread out my arms and almost touch all four walls’ tiny with a small corner shower, toilet and pedestal sink:
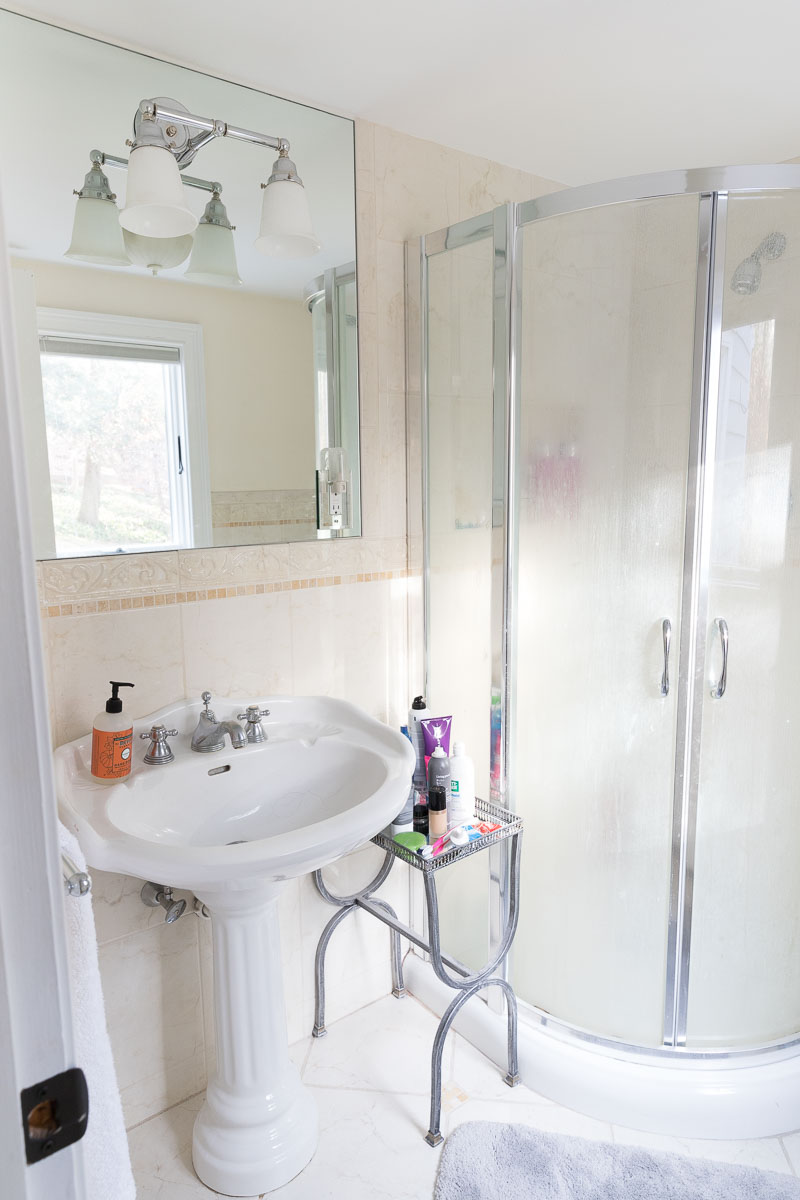
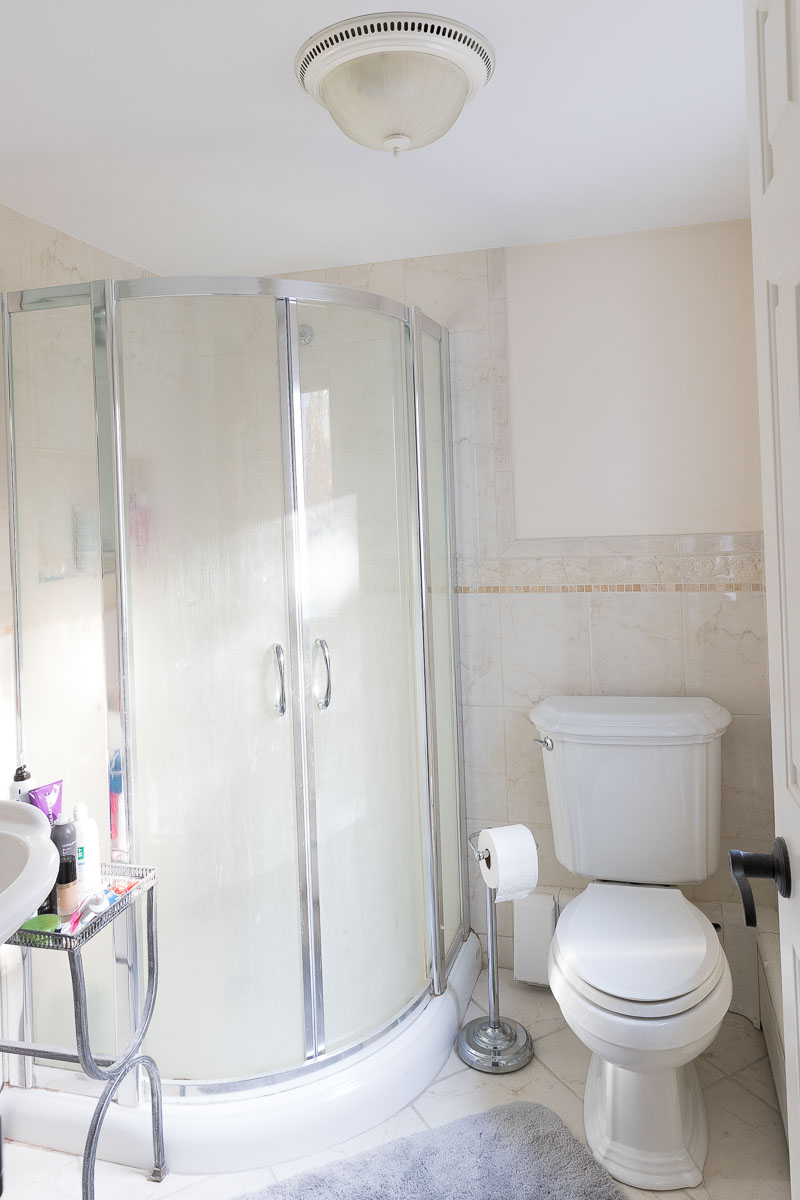
Our bedroom is on the first floor and fortunately we had space right off of it to put an addition so that’s what we did! Our old bathroom got completely gutted (it’s actually now part of our new closet) and an entirely new 190 sf space was added onto it. These are our final plans (done by Kathleen Poirier) – I shaded in the portion that was our old master bathroom so you could see what a HUGE difference we’re talking about:

We were limited in the size & shape of the addition by the setback to our septic system and the ability to still have a door leading outside from our family room but we used every square inch that was available to us. Come on in and see…
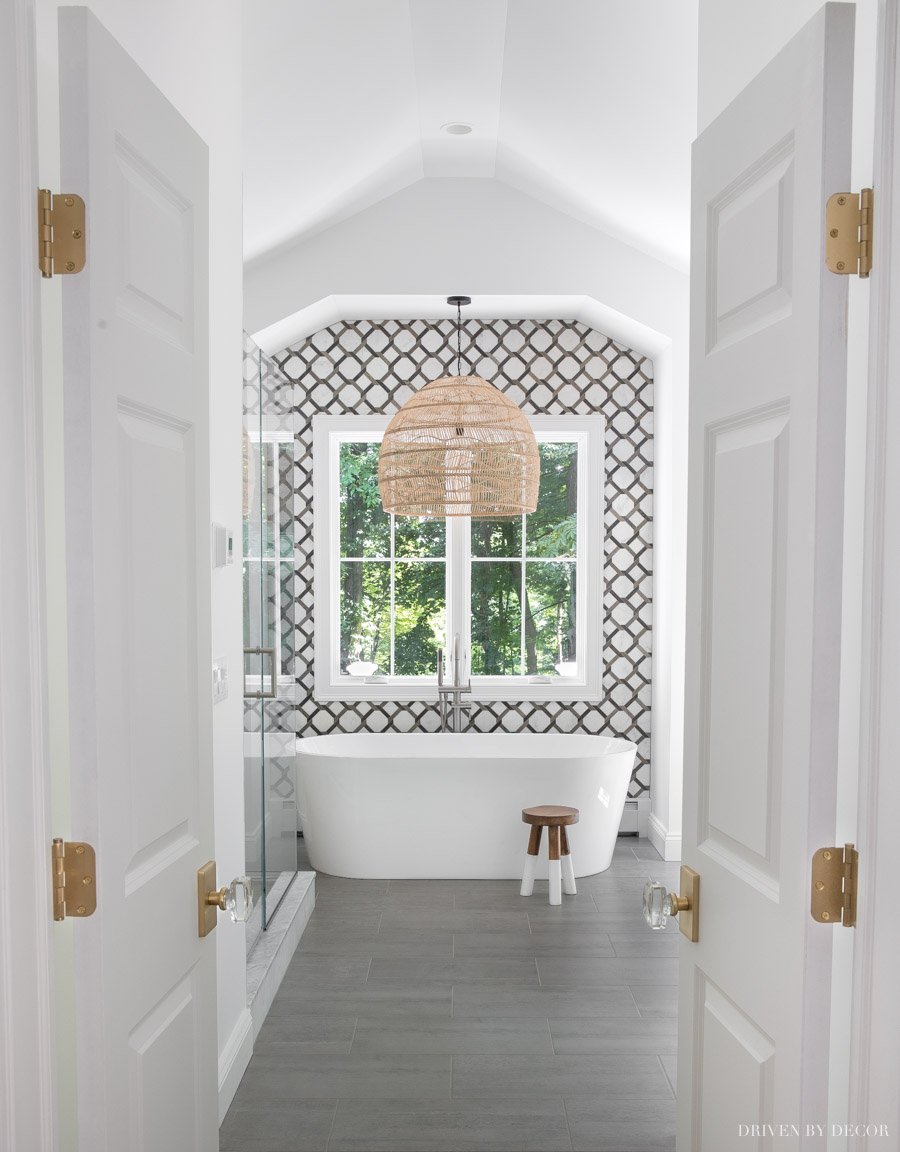
(crystal & satin brass doorknobs c/o Emtek – available {here})
Soaking Bathtub + Tile Wall
The first thing that you see when you enter through the double doors of our master bedroom is our freestanding tub with statement-making tile wall:
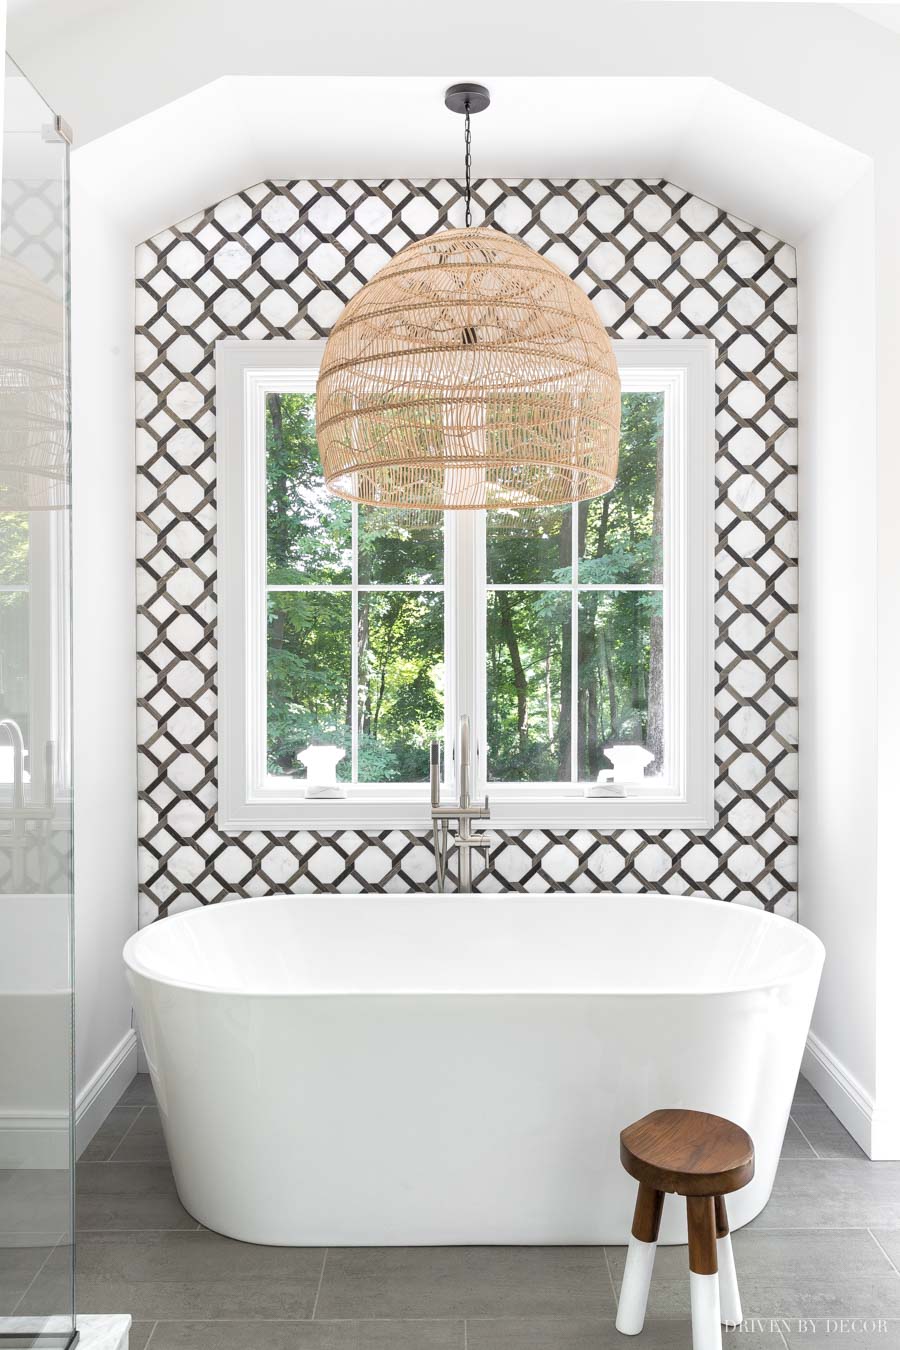
The wall tile c/o Walker Zanger is EVERYTHING – I couldn’t love it more! Definitely one of my favorite things about our bathroom remodel before and after! It’s their “Rattan” tile found {here} and is a mix of porcelain and marble:
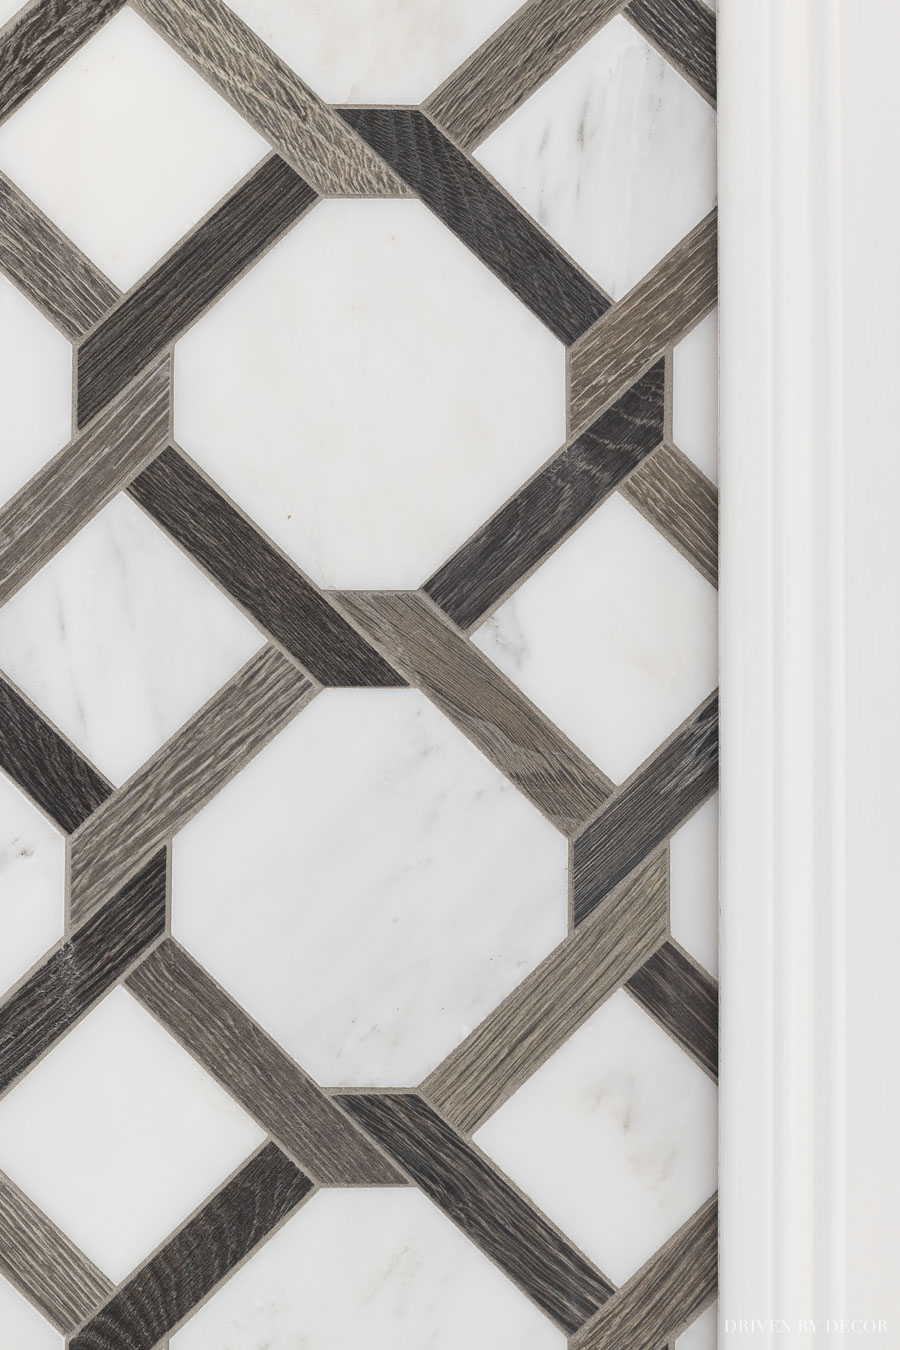
I fell in love with it early on in the planning stages for our bathroom and used it as the jumping off point for the rest of the space. Originally I was planning to use it on the shower floor but had to regroup after my tile guy told me it wouldn’t work well there (I needed something smaller to get a good slope to the shower drain). It was a blessing in disguise because I think it was meant for this spot!
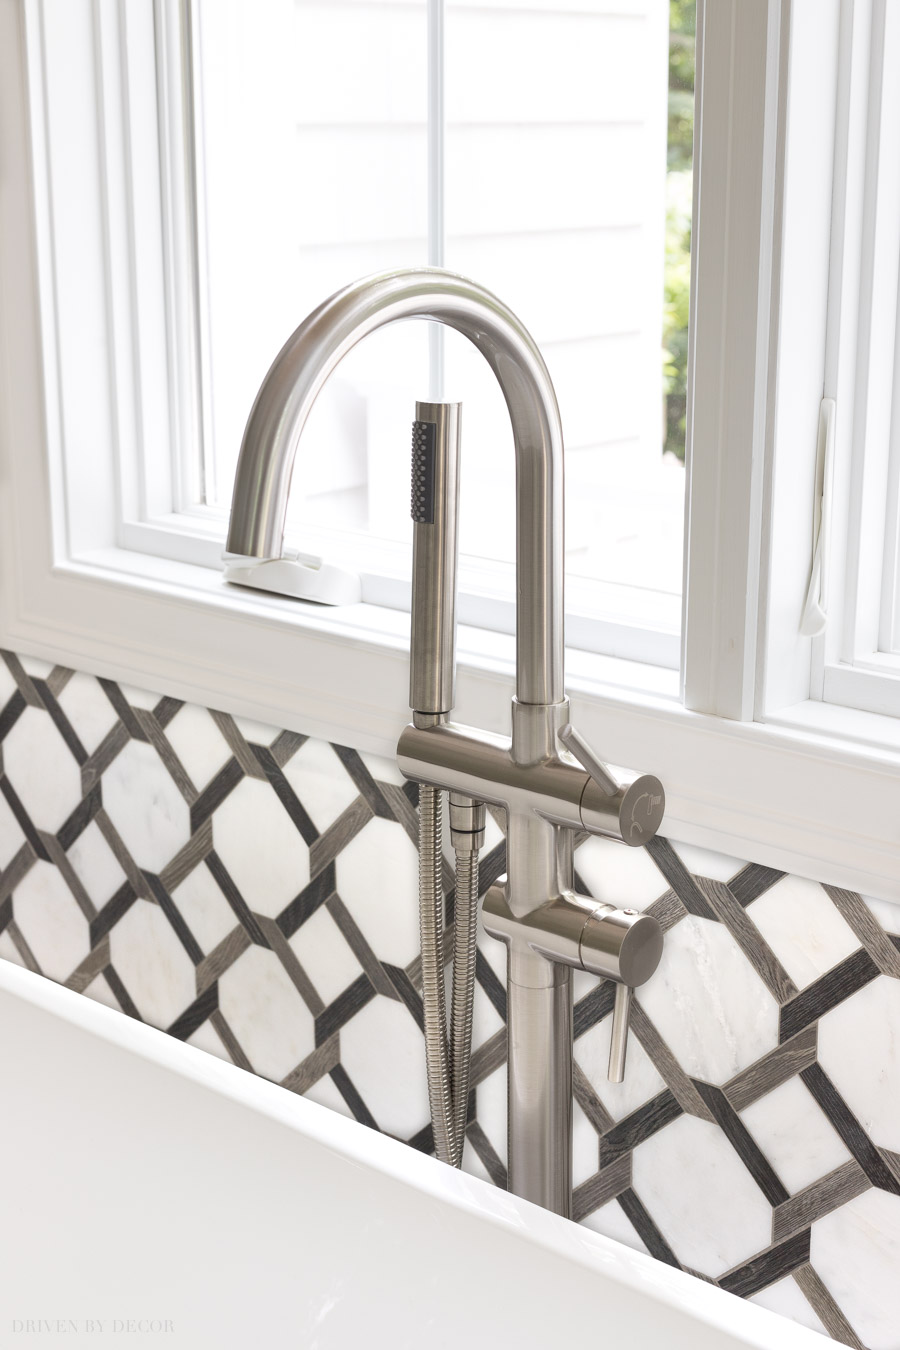
For our freestanding bathtub and tub filler, I wanted pieces with simple, clean lines so the tile wall could be the statement-maker. I ended up choosing {this 67″ soaking tub} which has a nice depth and a not too small but not too big size and {this tub filler} in a brushed nickel finish:
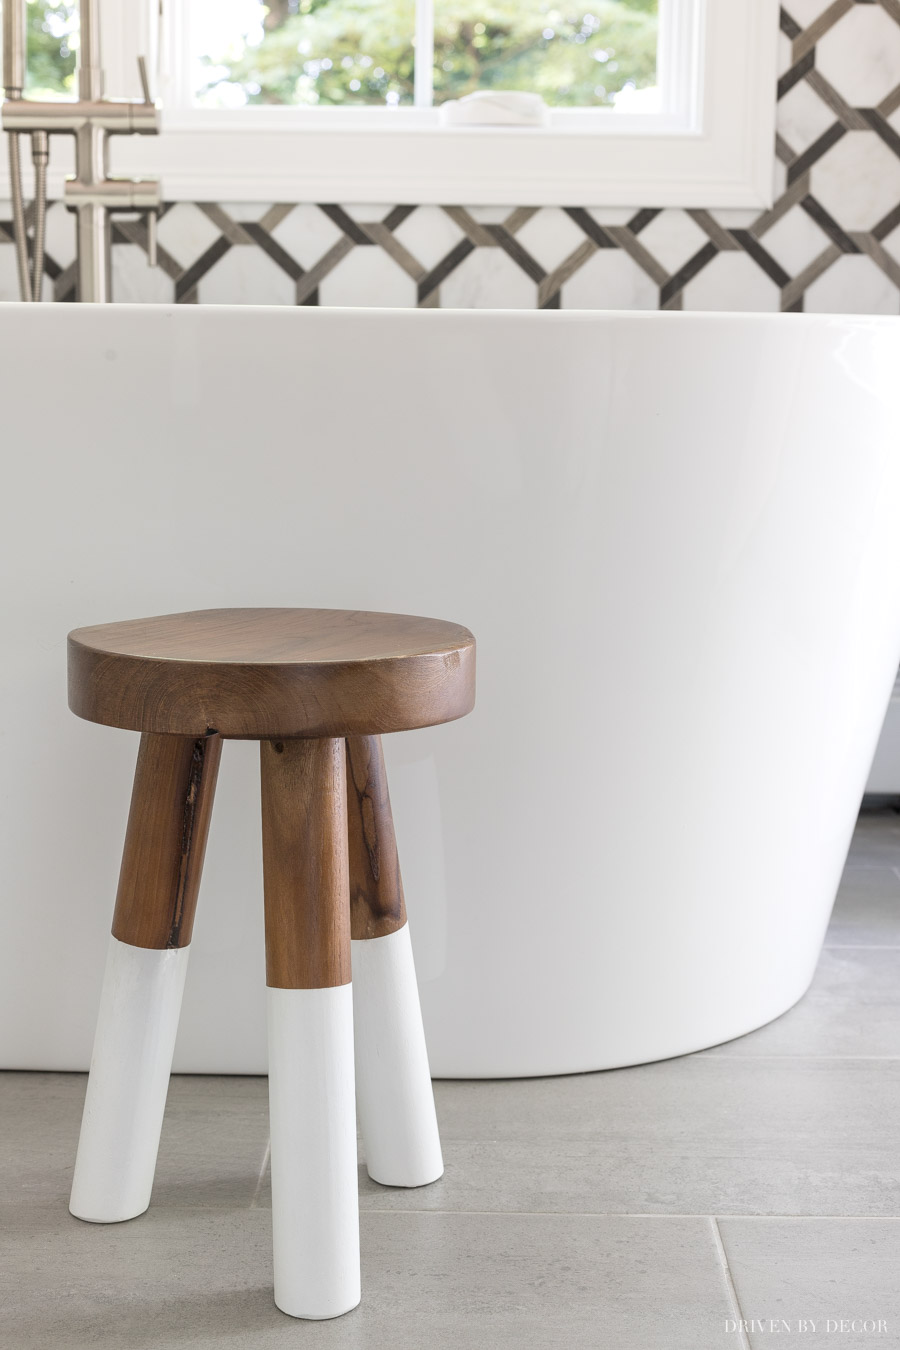
And I added {this small wood stool} in front of the tub to hold a drink or towel:
For floor tile throughout the space, I chose {this gray ceramic floor tile} grouted with MAPEI Pewter grout. We placed a Nuheat nVent electric floor heating mat under our tile floors so they’re heated, which has been amazing!!
On to the pendant over the tub – it’s large and in charge and I love it (it’s available both {here} and {here})! It’s 30″ in diameter which is huge but since it’s an open weave it doesn’t take up much visual space and doesn’t block the view out our window:
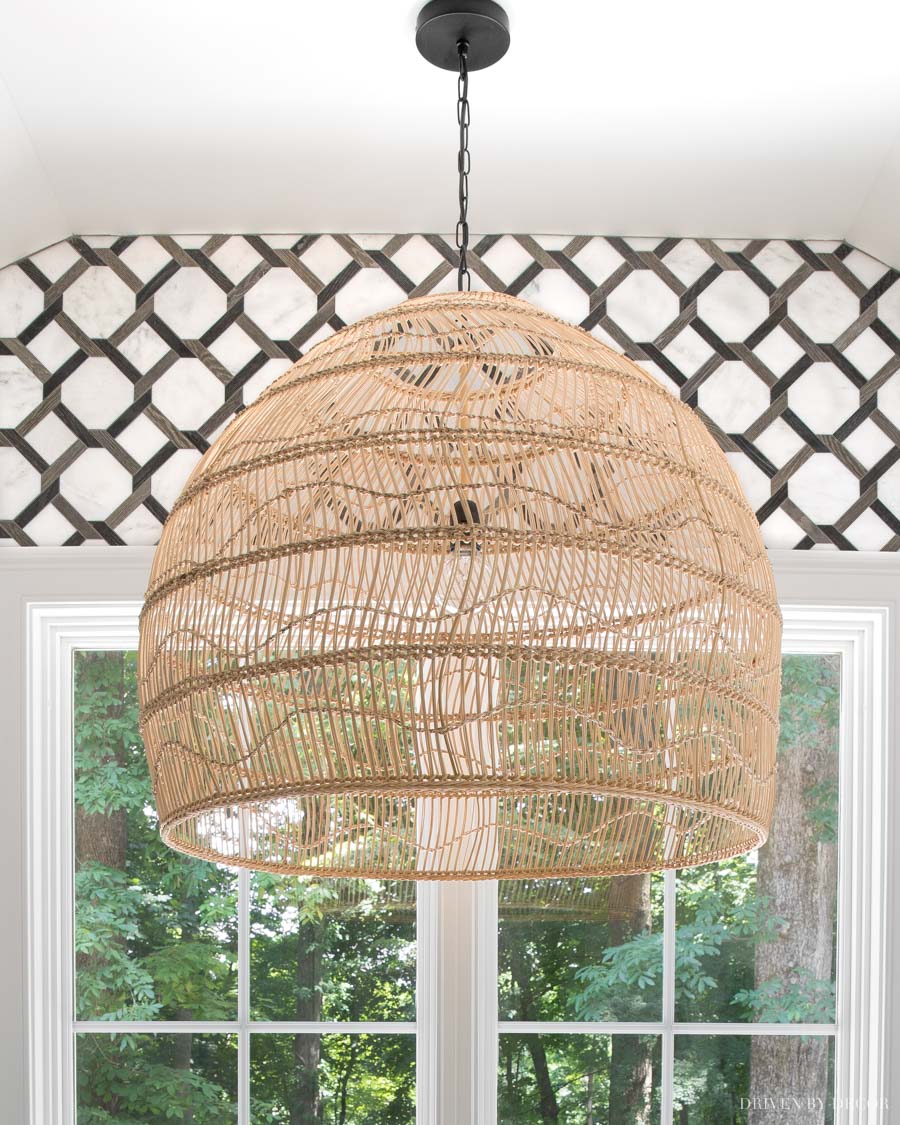
If you love the look of this pendant but want a slightly smaller size, {this rattan pendant} is very similar.
Bathroom Shelves
Turning to the left of our tub nook, you’ll find the floating wood shelves that I installed to the right of our shower:
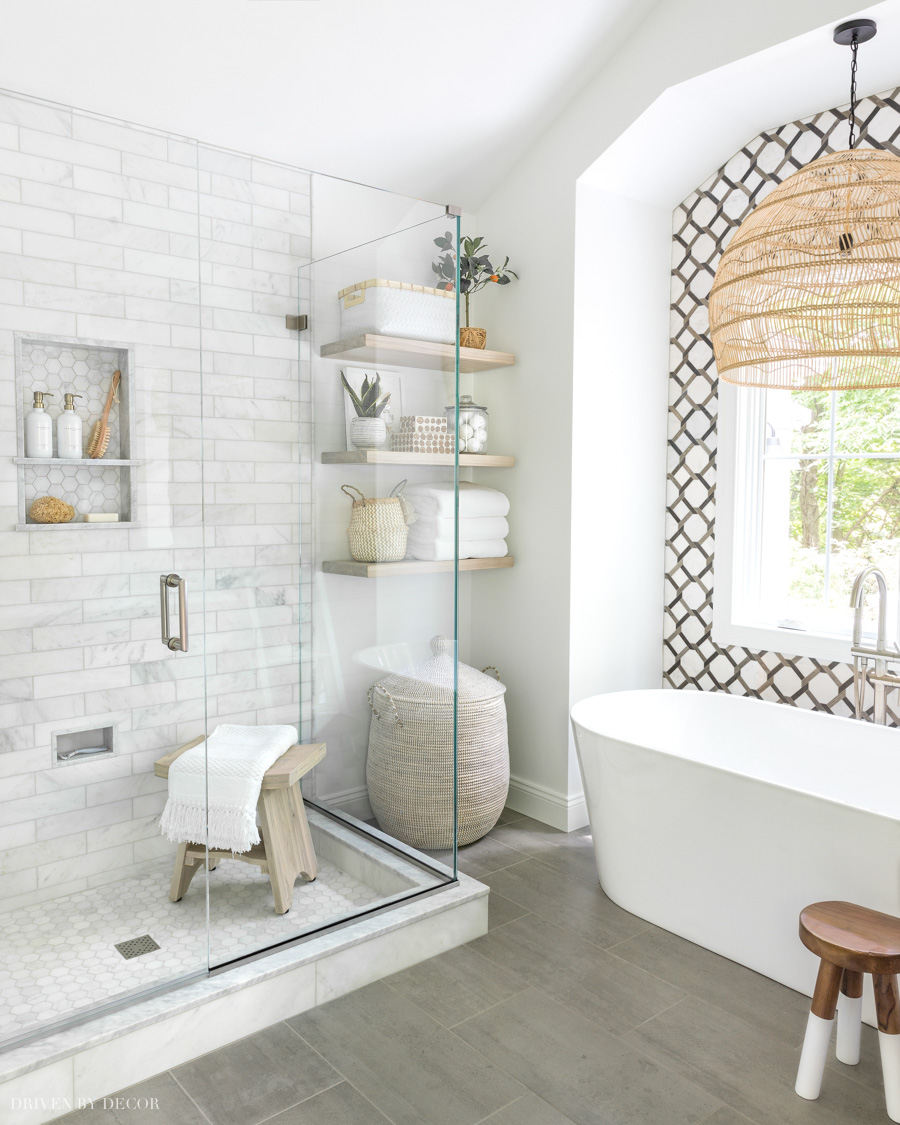
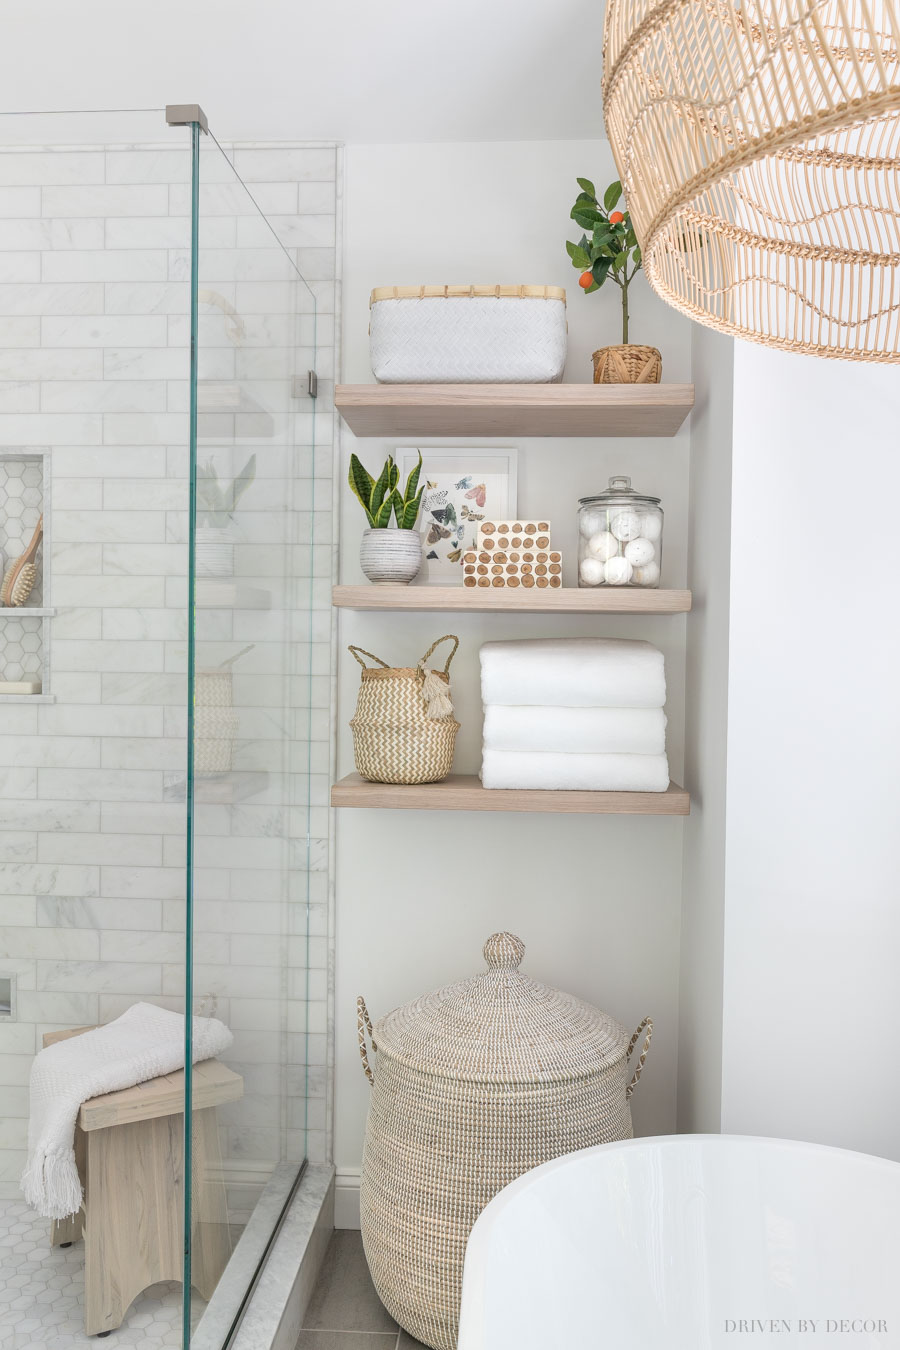
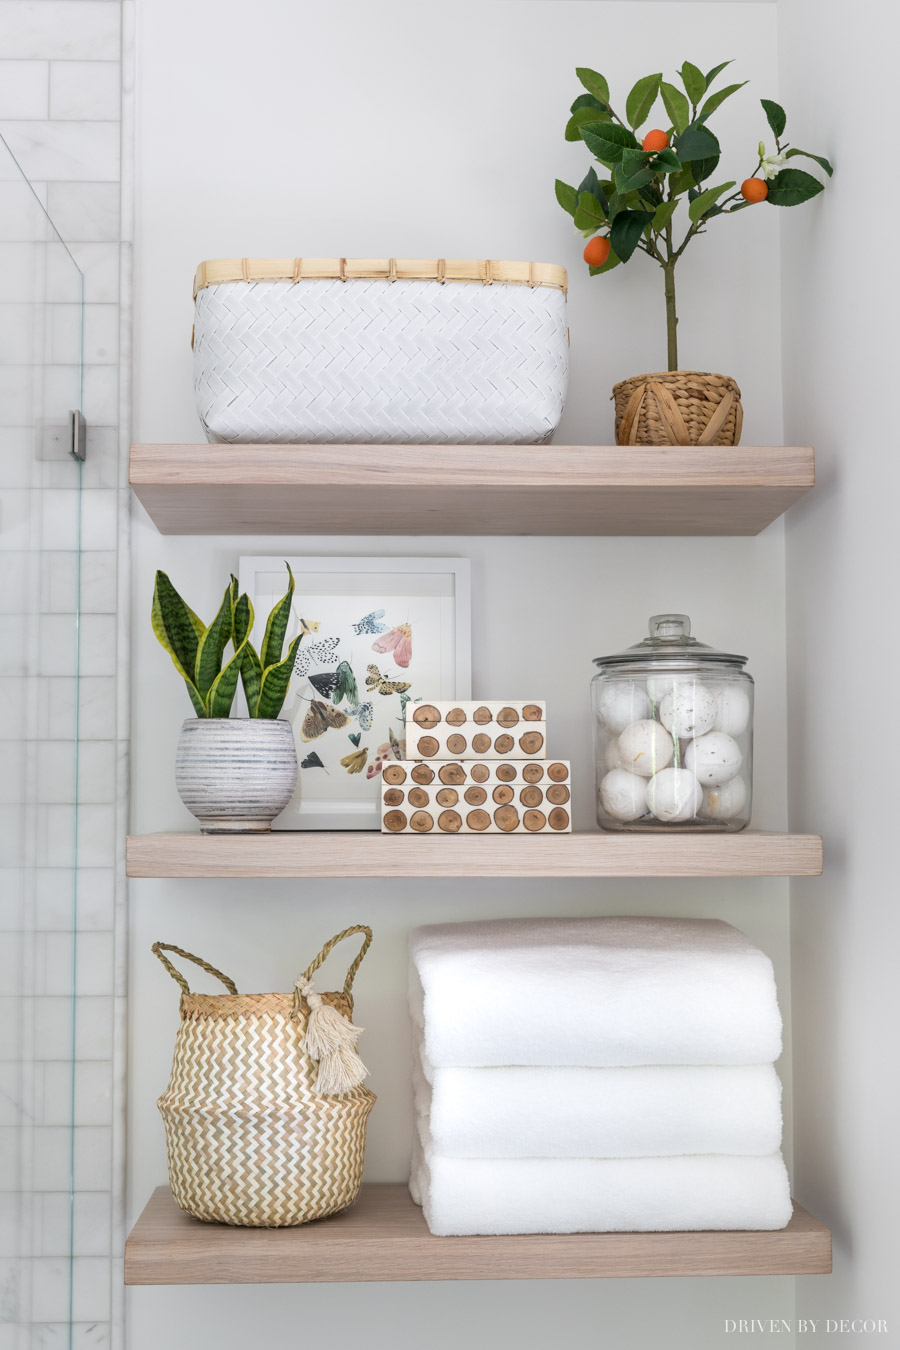
Shelf sources (from top to bottom): White woven basket (medium) | Gray & white striped planter (holding snake plant) | Colorful moth art print | White wood frame | Glass canister (1 gallon size) | Bath bombs | Belly basket (similar) | Favorite bath towels | Other accessories no longer available
I’ll share the details on our floating shelves in just a minute but first let’s talk about some of the pretties on them – the white woven basket up top holds extra rolls of toilet paper & this cute belly basket holds our washcloths:
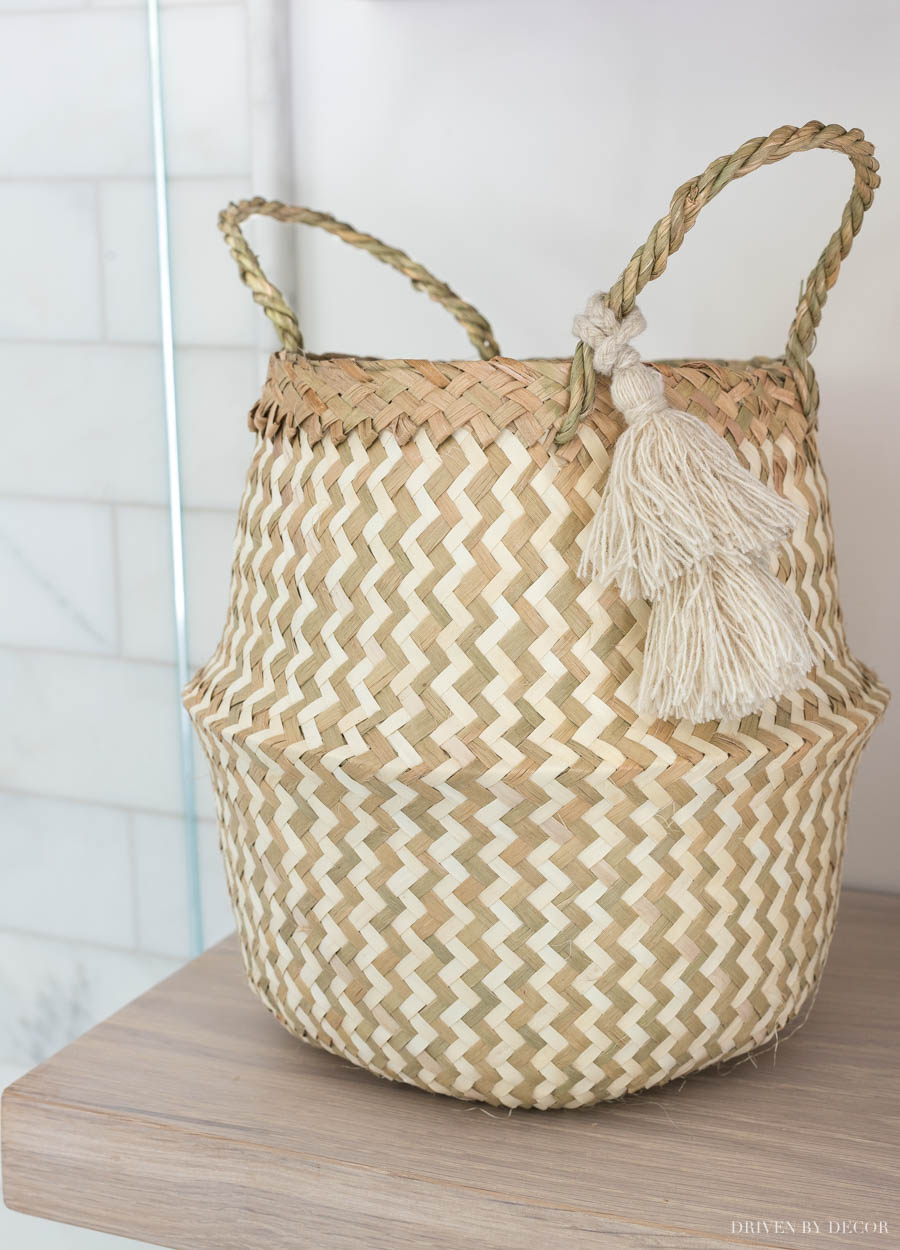
We also have a jar of bath bombs and a spot for our favorite fluffy bath towels:
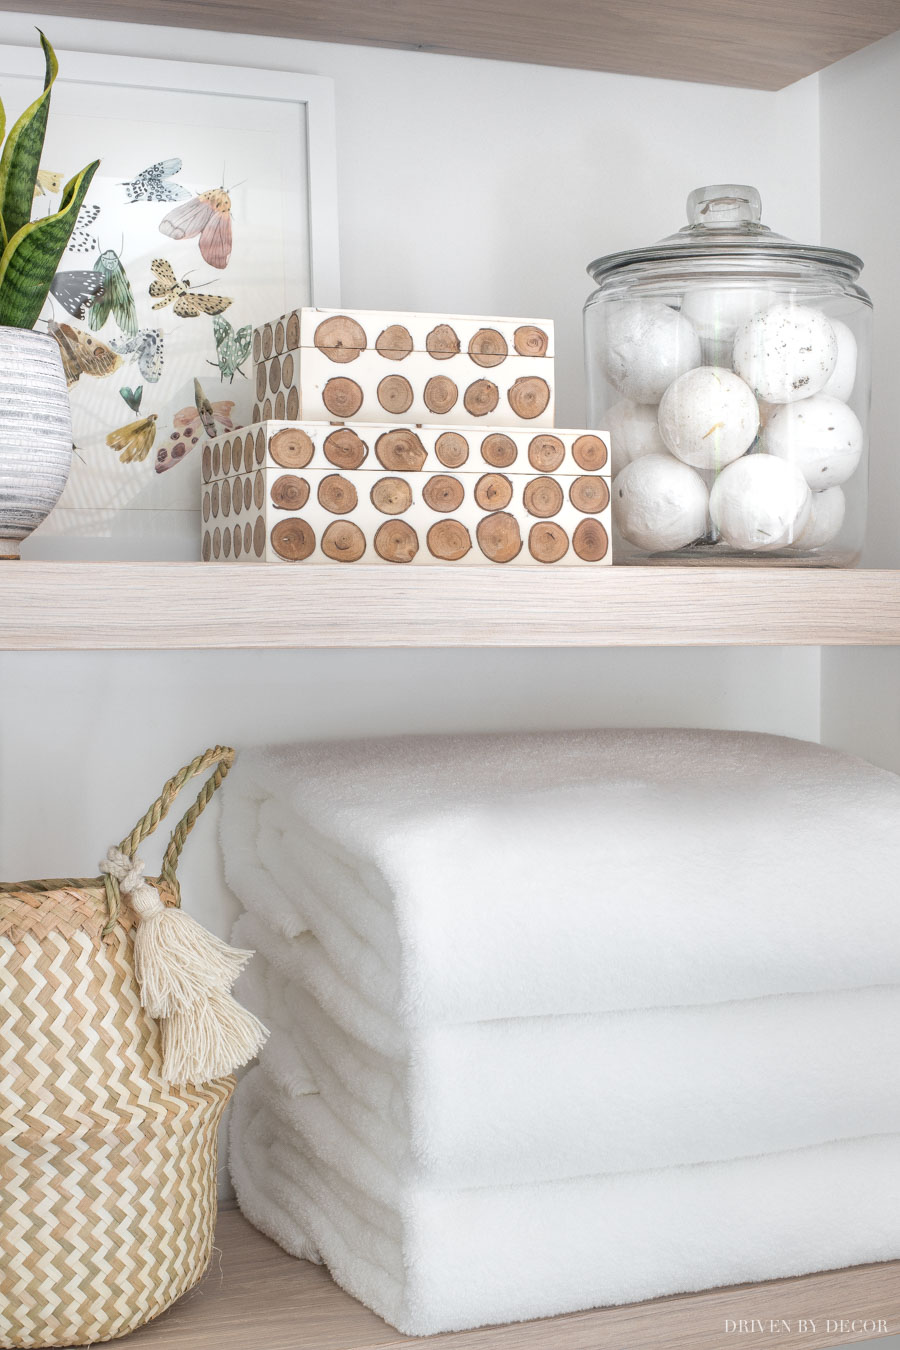
My floating shelves are c/o UltraShelf – they are 12″ deep white oak in the pickled white finish and are available {here} (they are generously giving my readers 25% off when you use this link and enter code DRIVENBYDECOR at checkout!). They came complete with all of the hardware needed to hang them and are beautifully made – I absolutely love the finish:
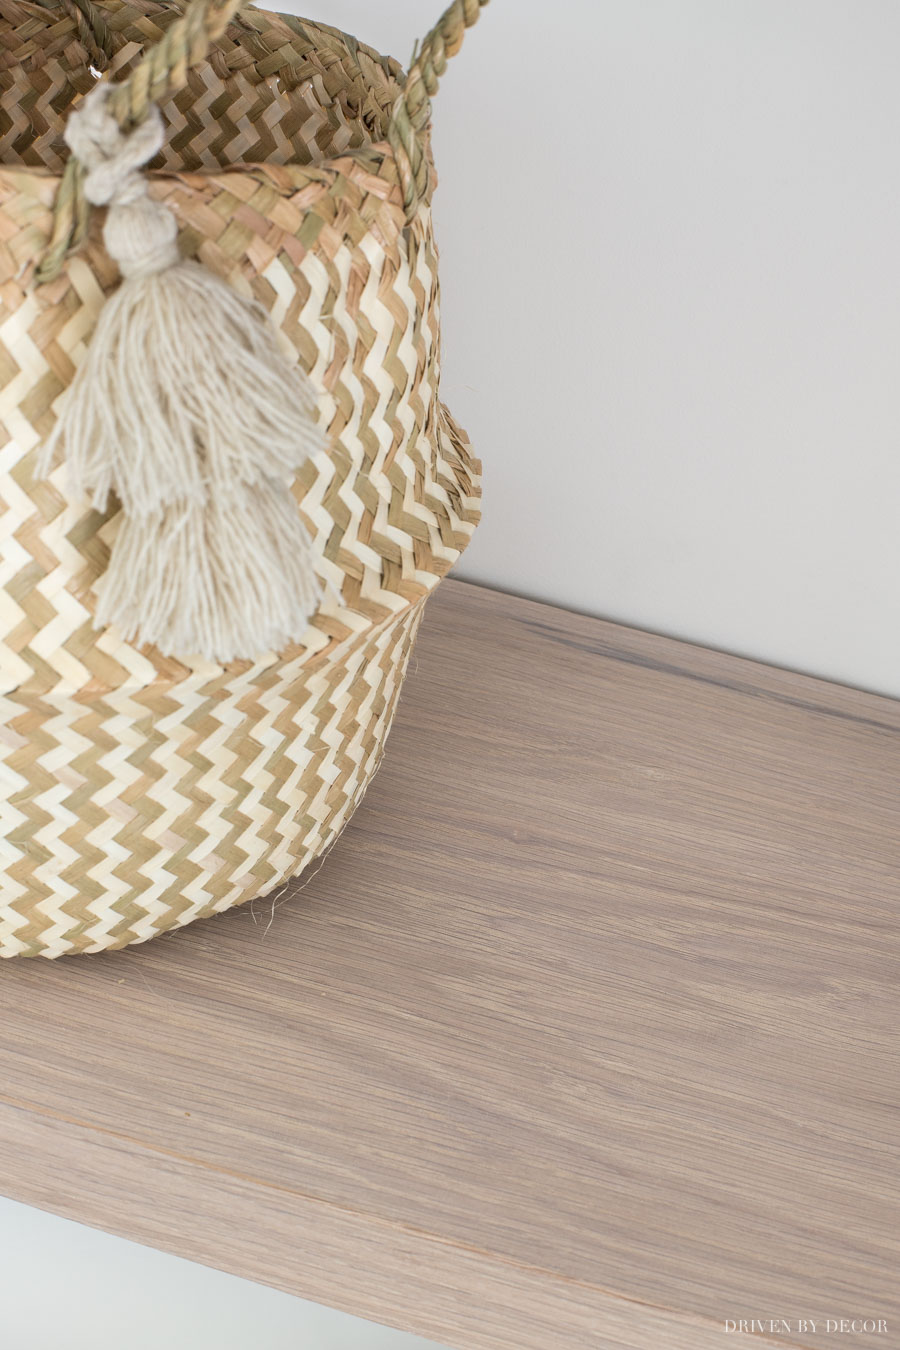
You can get all of the nitty gritty details (installation tips, cost vs. DIYing your own, specifics on shelf heights, etc.) in my full post on our bathroom floating shelves. Under our floating shelves is {this lidded seagrass basket – size large} that we’re using as our clothes hamper:
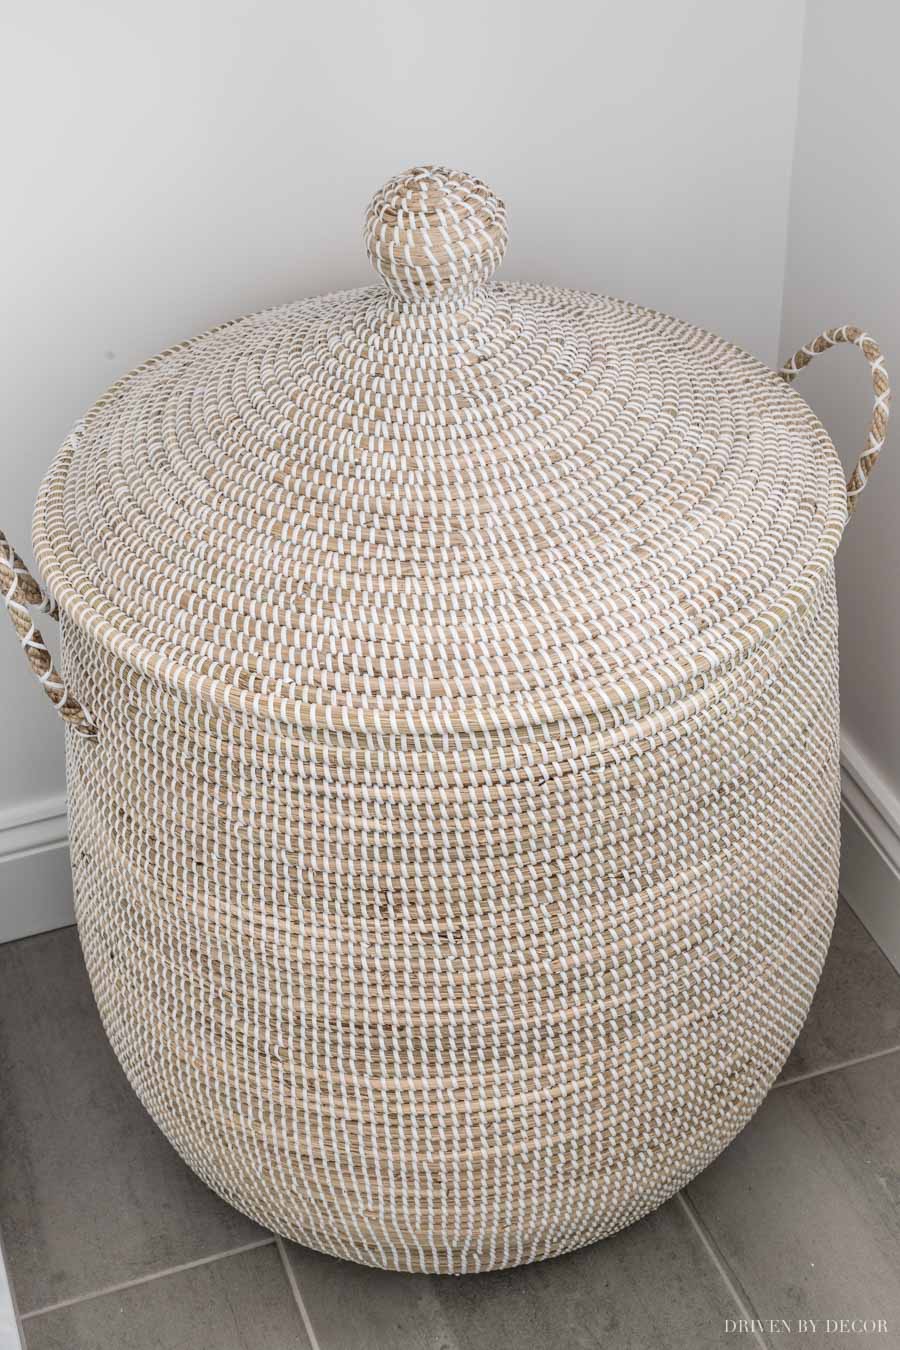
For more details on this stylish laundry hamper and other similar options, check out my post on laundry hampers with lids.
Marble Shower
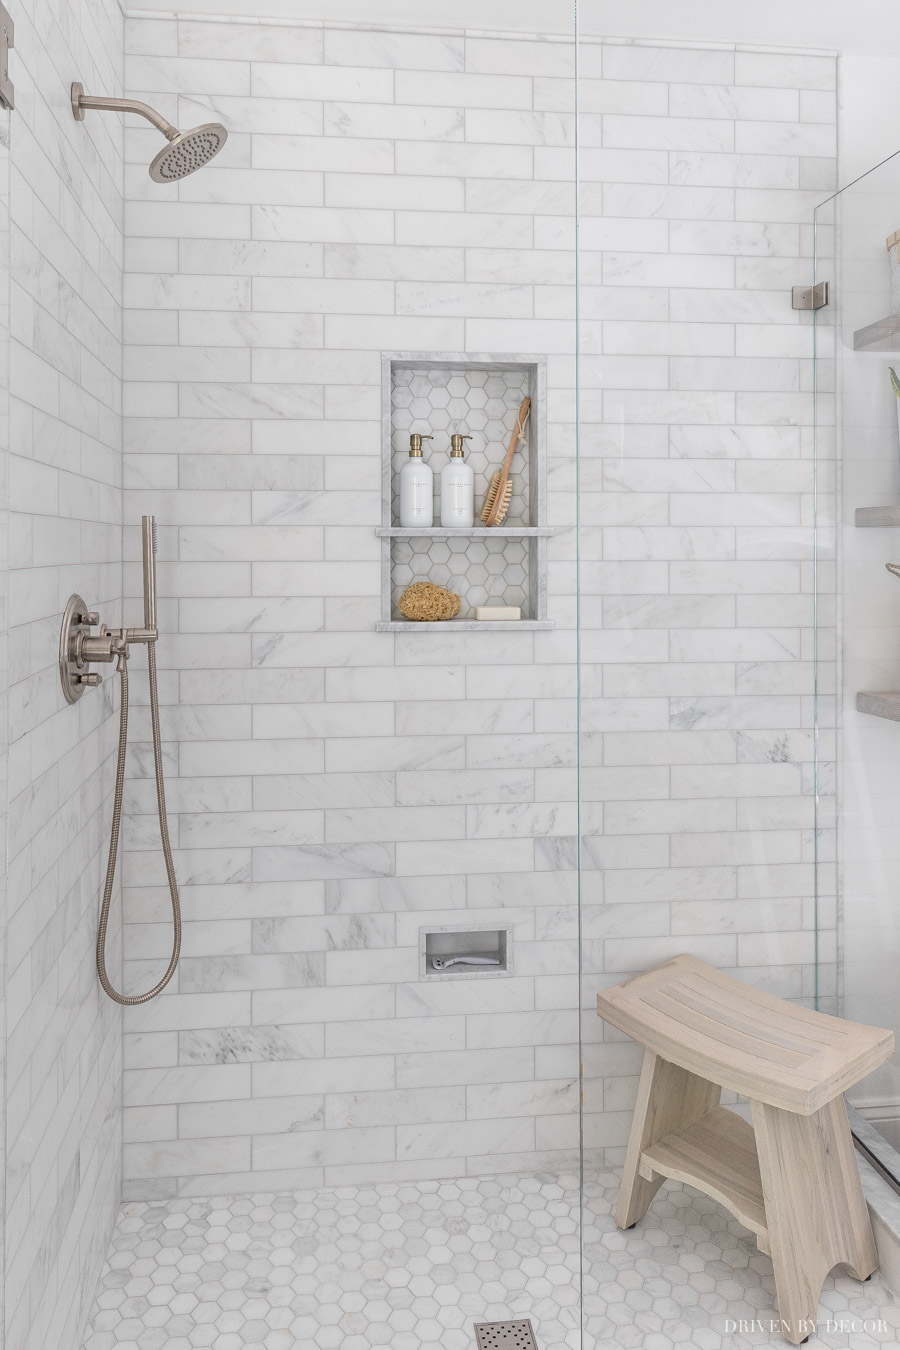
Right next to our open shelving is our new shower which is a huge upgrade from the Mork from Ork shower pod in our old bathroom:
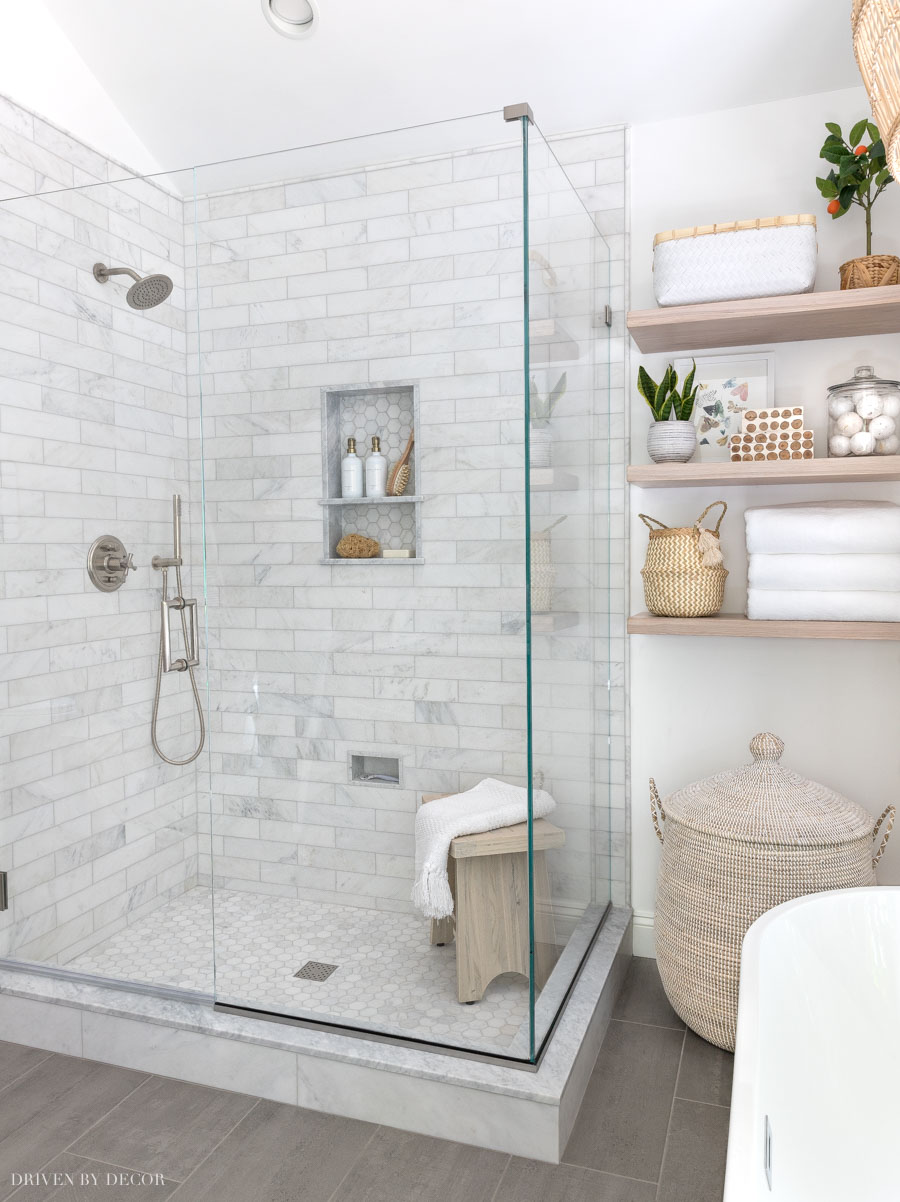
I chose {this 3″ x 12″ Bianco Bello tile} for the shower walls and {this Bianco Bello 2″ hexagon tile} for the shower floor – both are c/o Walker Zanger and are grouted with Mapei’s “Frost” grout. I fell in love with this particular marble because it’s the perfect not-too-blue, not-too-yellow tone and while it’s so very simple, it’s also really stunning once installed:
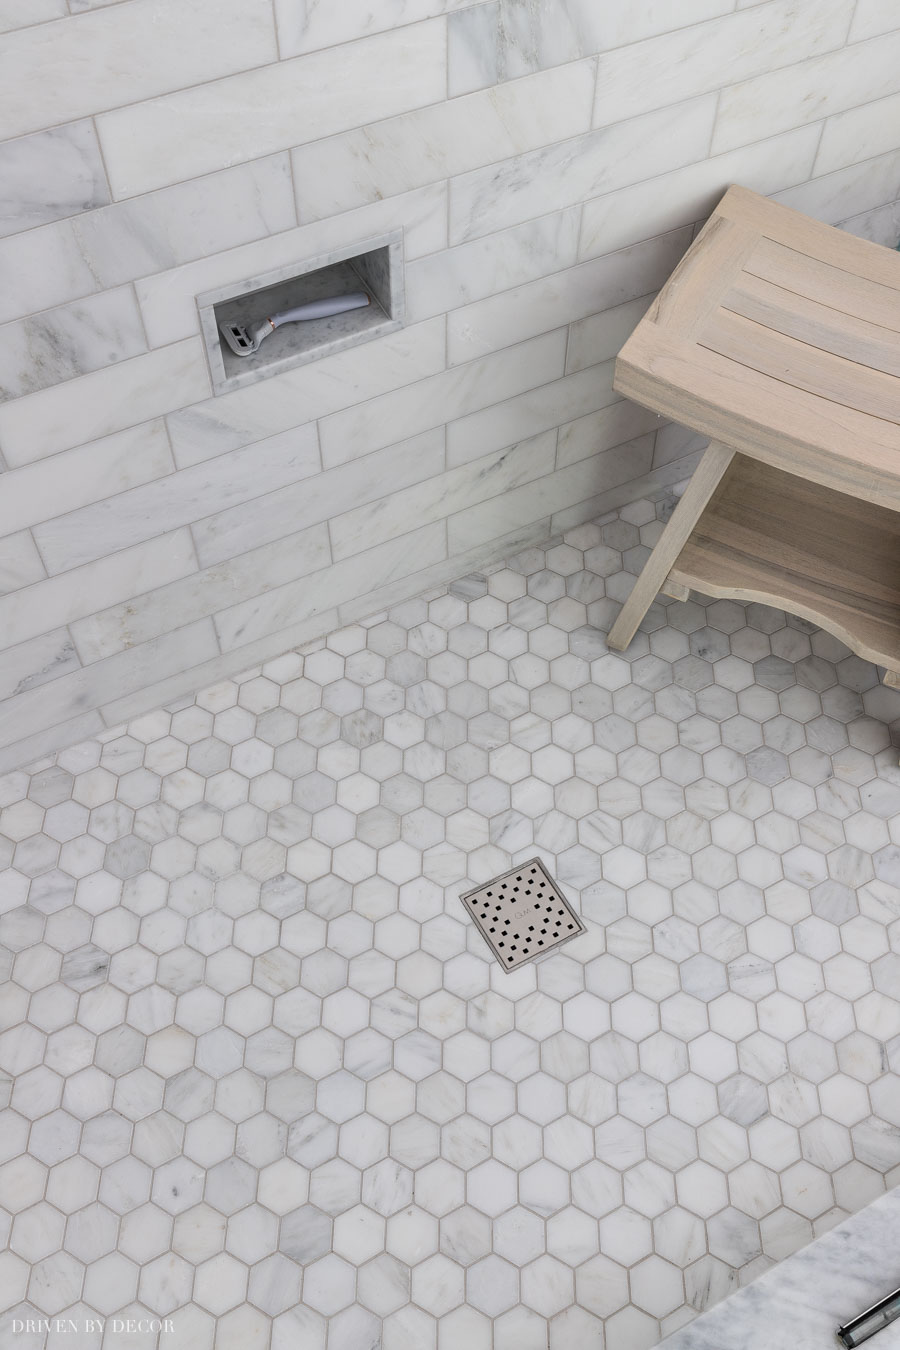
My shower niche is definitely one of my favorite things about my bathroom remodel before and after. It was created with the same Bianco Bello tile with Carrara marble shelves that were remnants supplied by my tile guys:
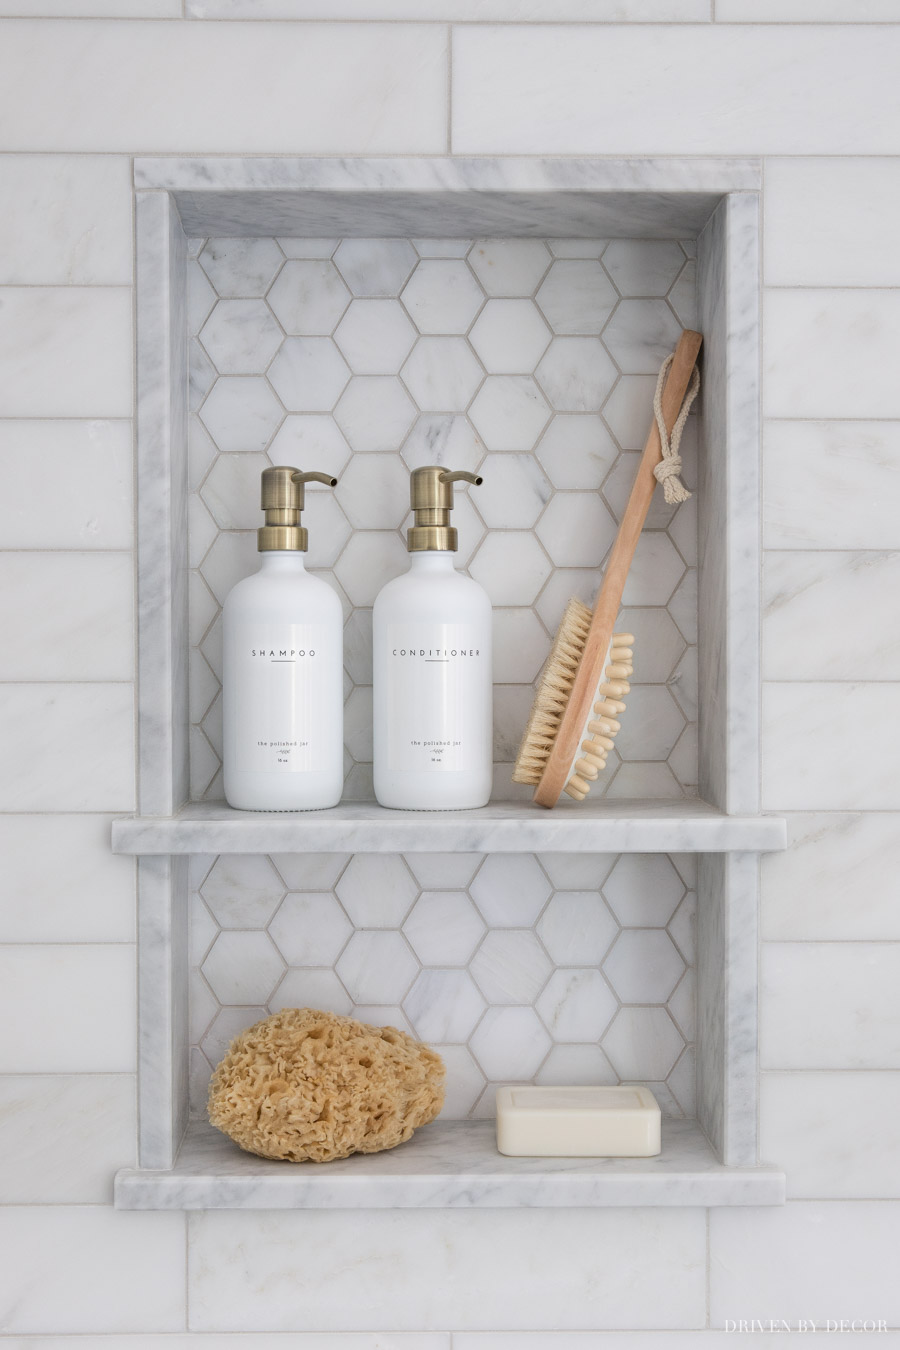
On Shower Niche Shelves: Shampoo & Conditioner Pump Bottles (16 oz white/gold) | Body brush | Sea sponge
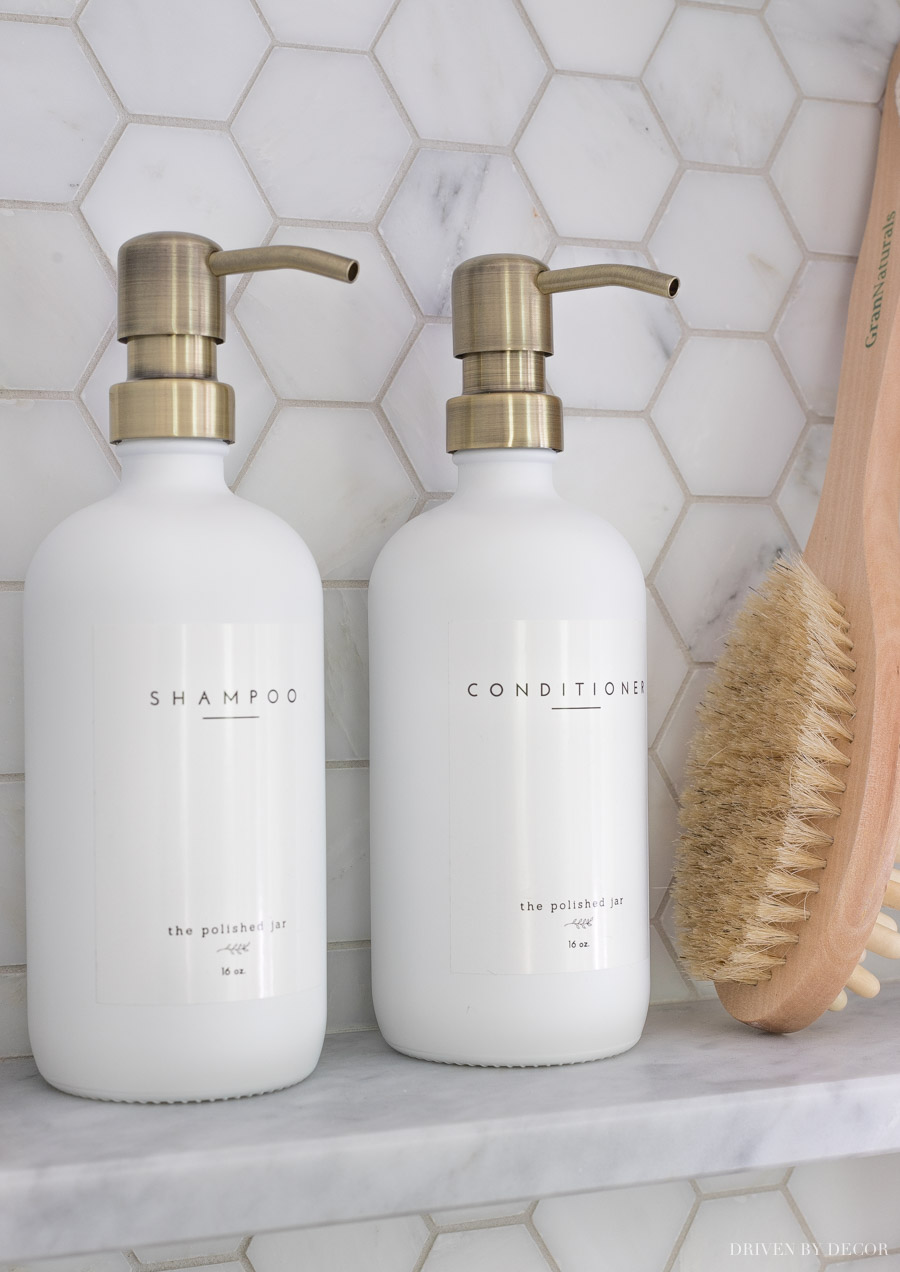
With such a pretty shower niche, it didn’t feel right to slap some bright plastic bottles on them so I found {these shampoo and conditioner pumps} that are exactly what I was looking for:
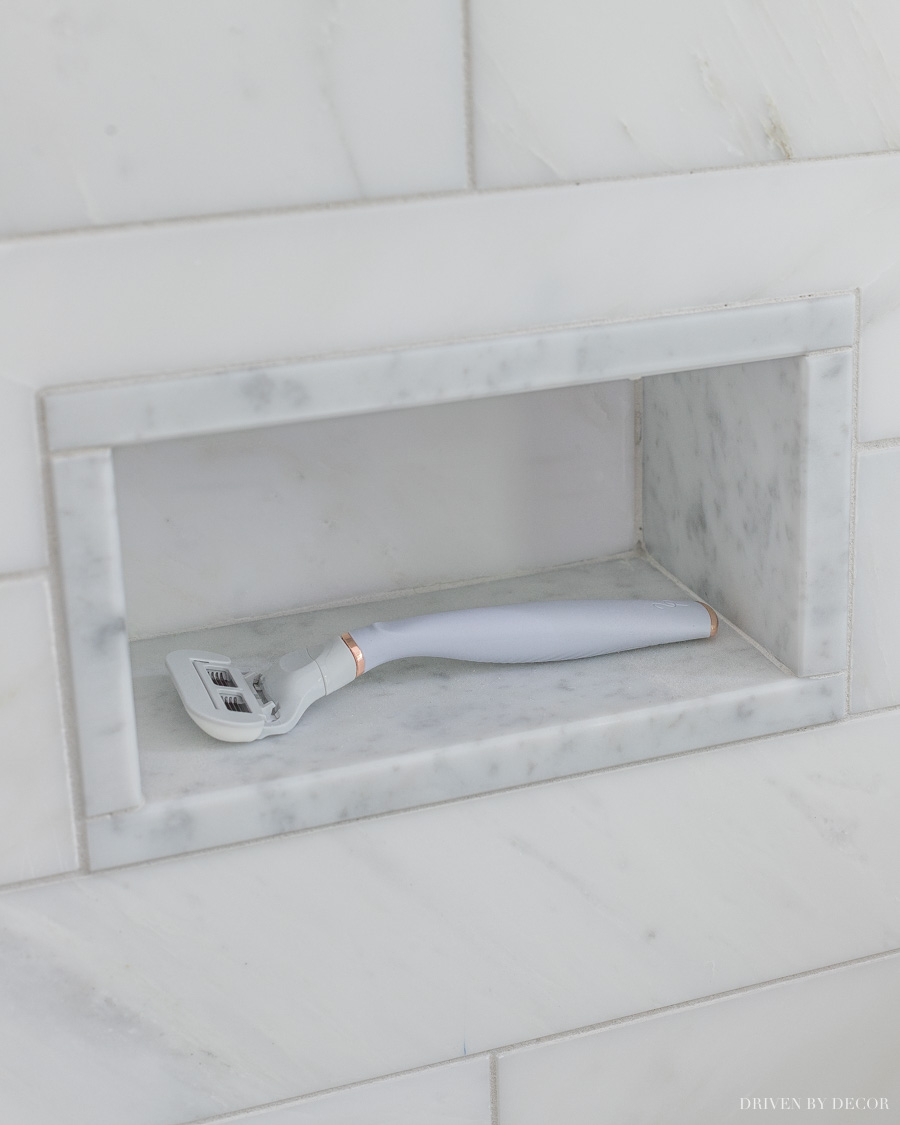
We also have a smaller niche centered under our large niche that’s a foot rest for shaving (and also the perfect spot to keep my razor):
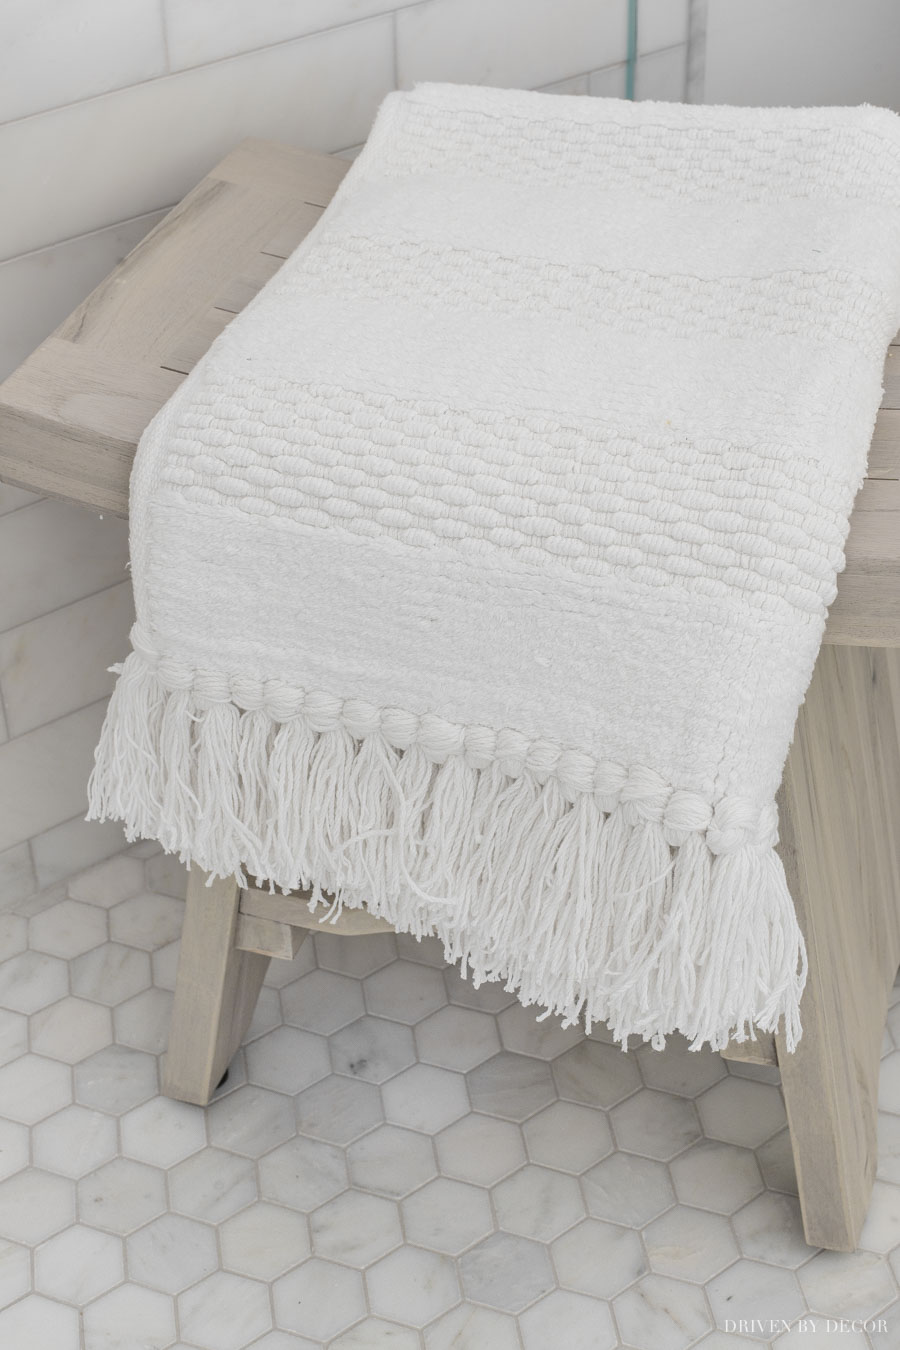
I put {this small teak shower bench} in the corner of our shower as a spot to keep our towel while showering since I elected not to add a towel bar or hooks to our shower enclosure. Right now I have our tasseled bath mat resting on it:
For our shower hardware, I was initially planning to use Kohler’s Purist shower trim set but was able to find a similar look for a bit less:
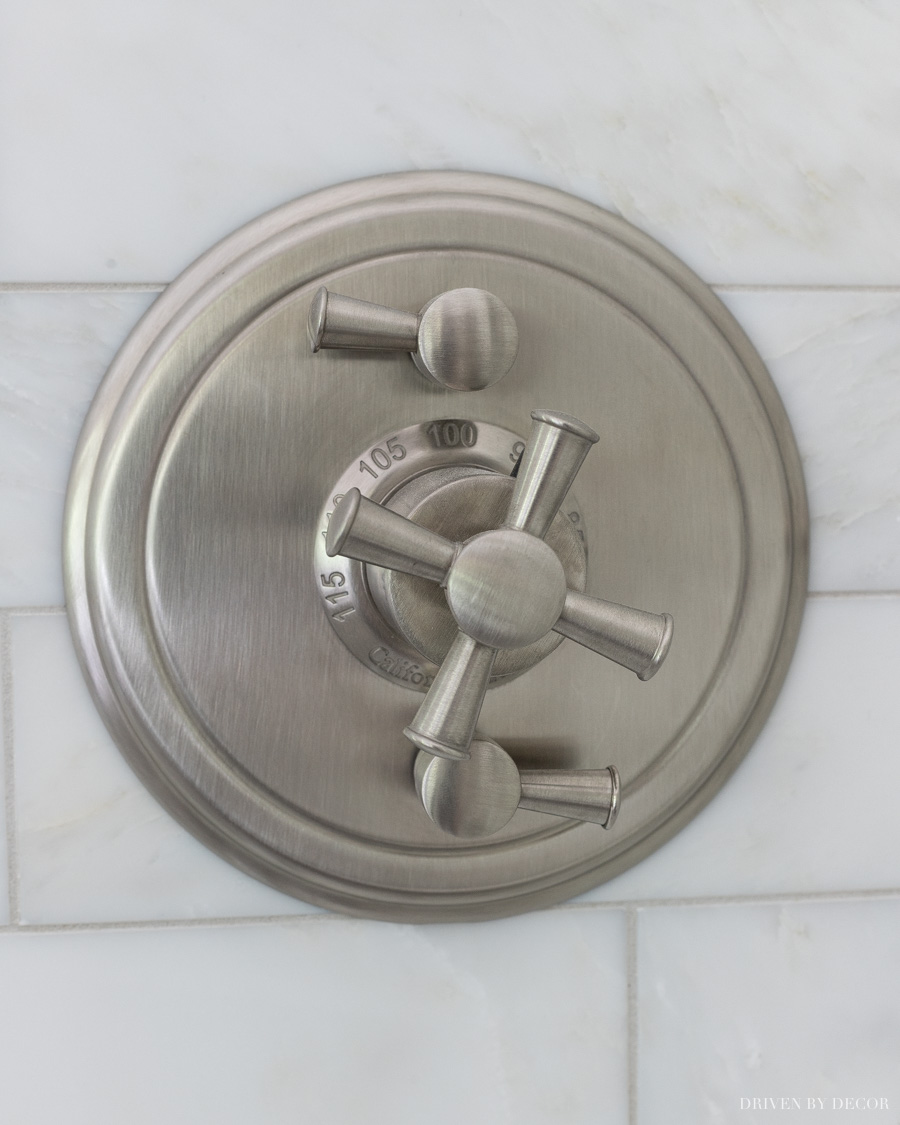
I chose {this thin shower head} on {this shower head arm} with {this flange} along with {this shower valve trim} in Satin Nickel. They coordinate really beautifully with our vanity faucets:
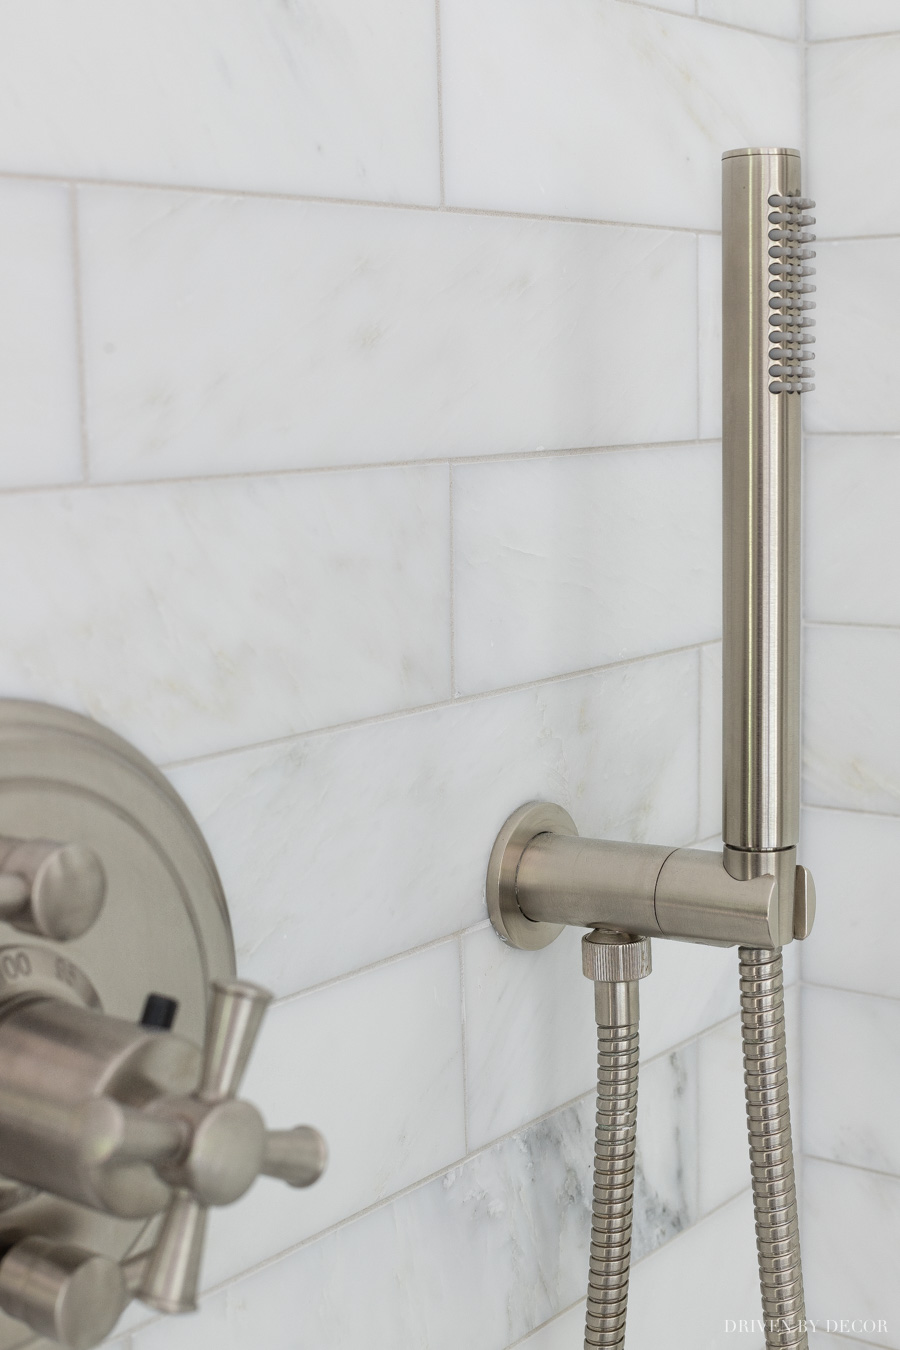
I wanted to have a hand shower for cleaning the shower but didn’t want the clutter of a shower bar so chose {this hand shower} that rests on a simple hook:
I kept the glass shower enclosure super simple with straight, clean lines. I wrote an entire post on choosing my glass shower enclosure that has a ton of additional details.
Bathroom Vanity
Ready to move on and check out our vanity area on the other side of the bathroom?
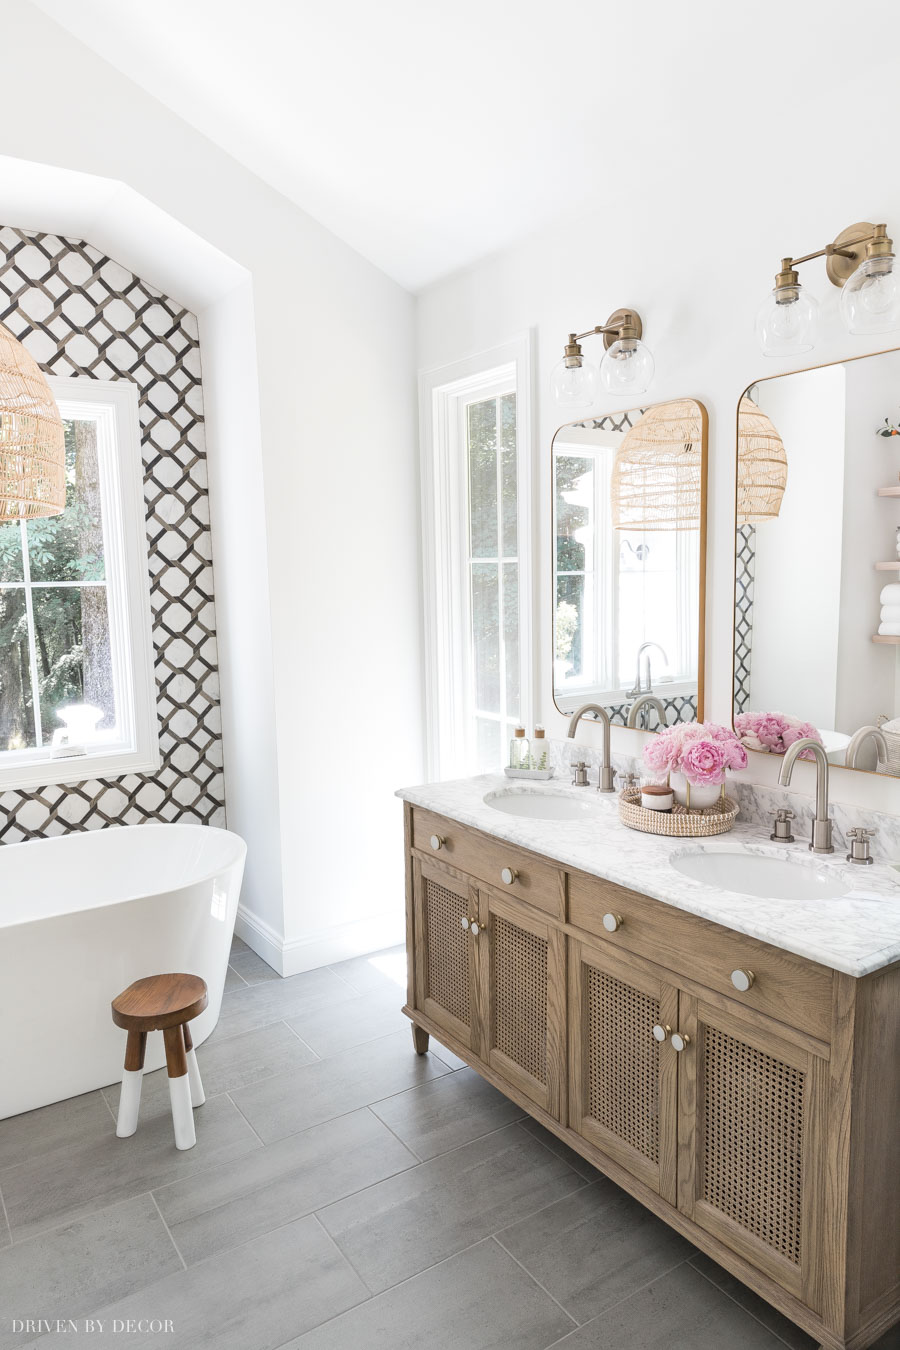
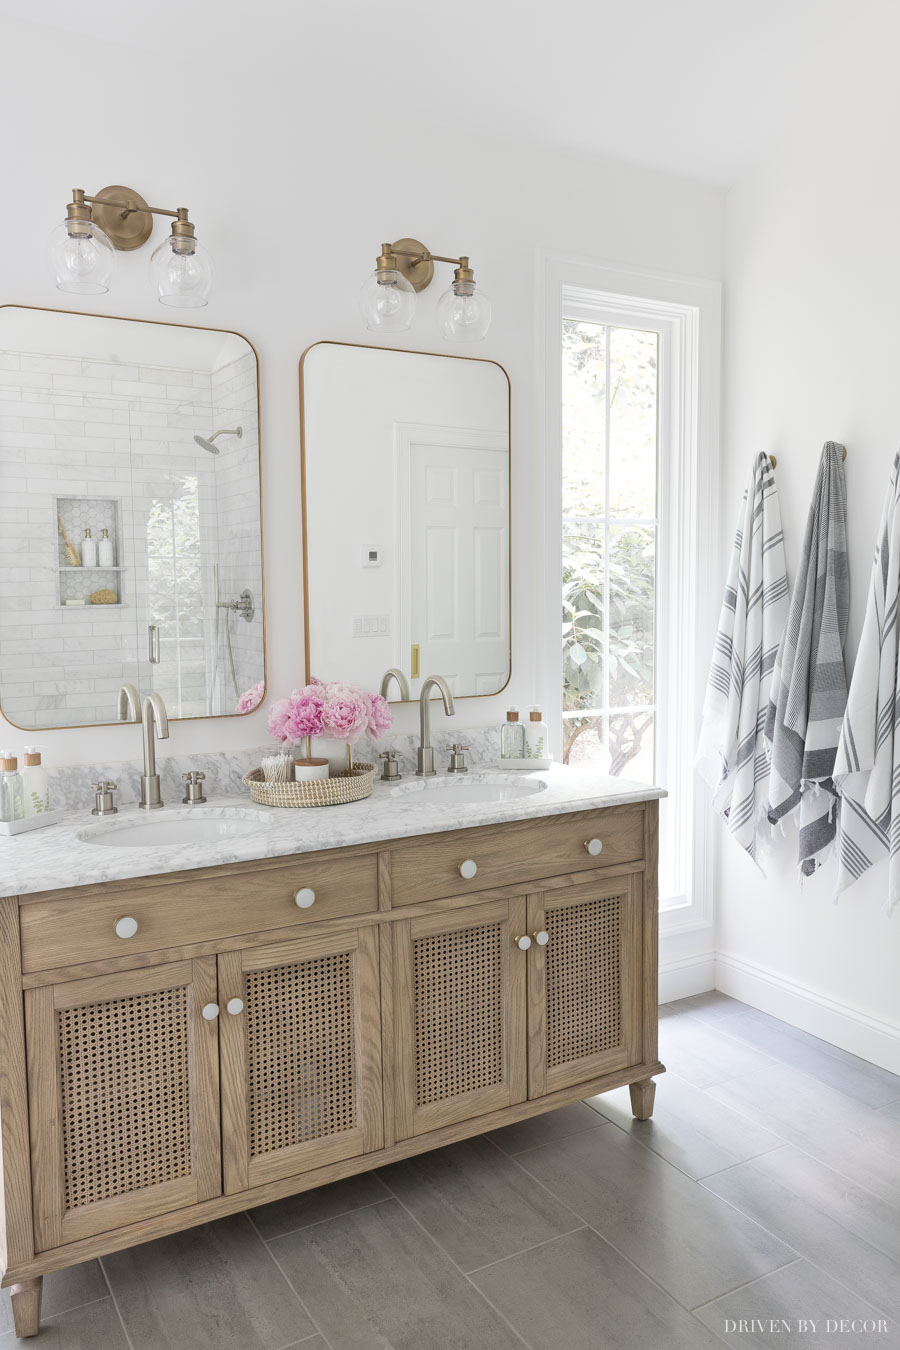
In order to have two long windows flanking our master bathroom vanity, we had a max of 60″ of space for our double vanity and went with {this double vanity with a weathered wood finish and caned doors} that filled it perfectly. I love how the caning on the front mimics the design of the tile wall:
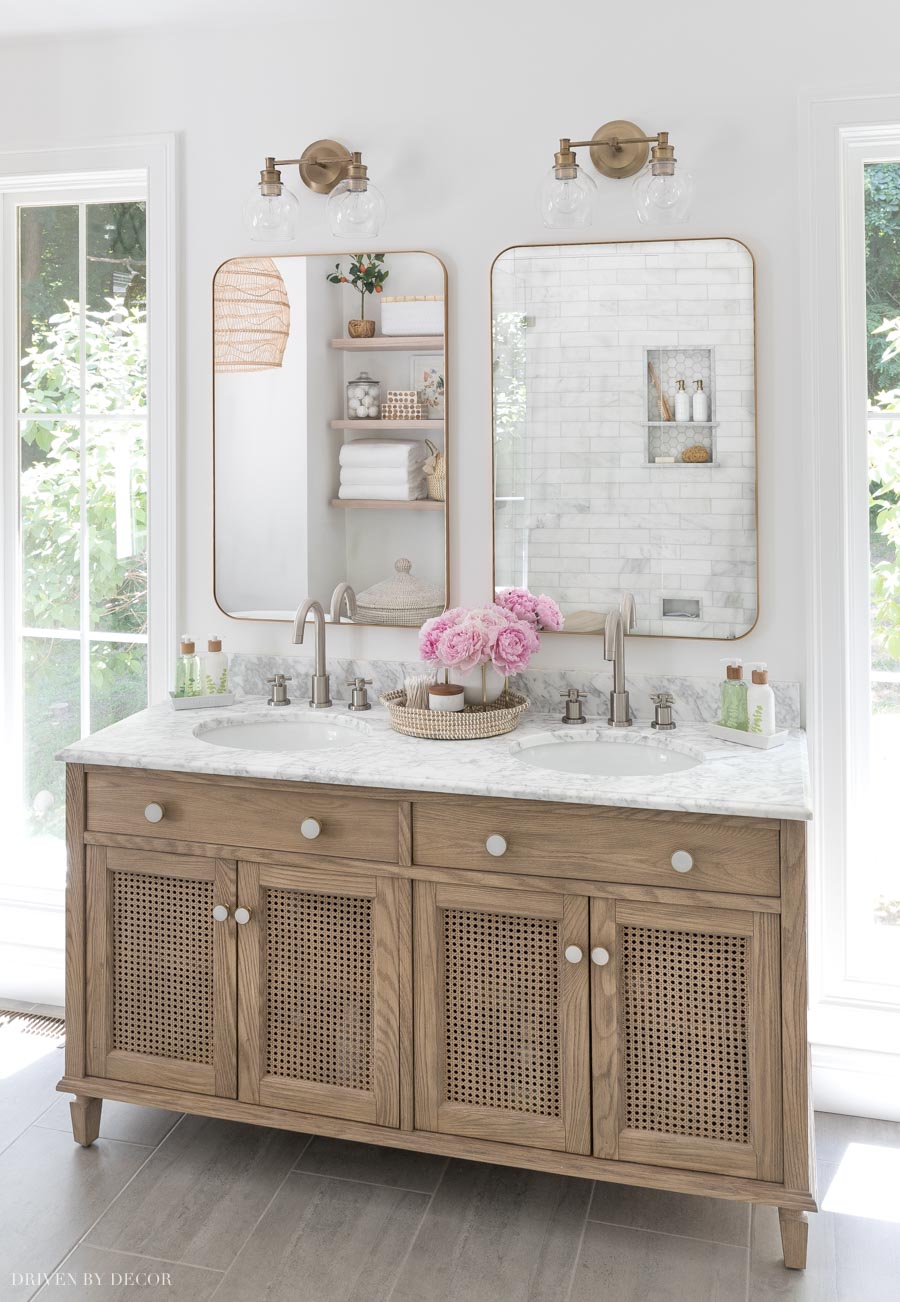
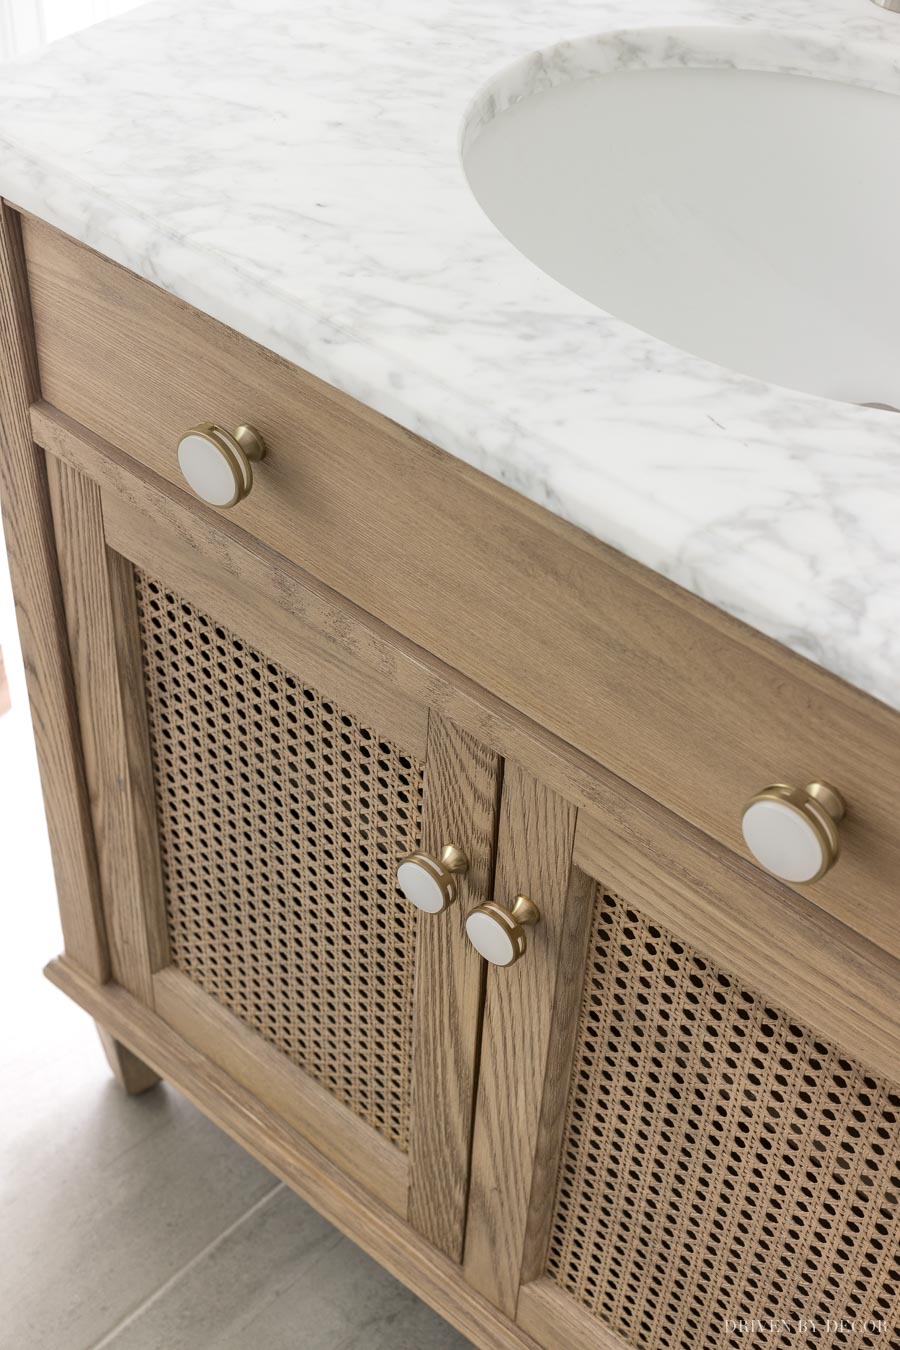
The vanity came with small silver knobs that I thought looked kinda wimpy so I swapped them with {these frosted acrylic/champagne gold knobs}, using the larger size for the top faux drawers and the smaller size for the doors:
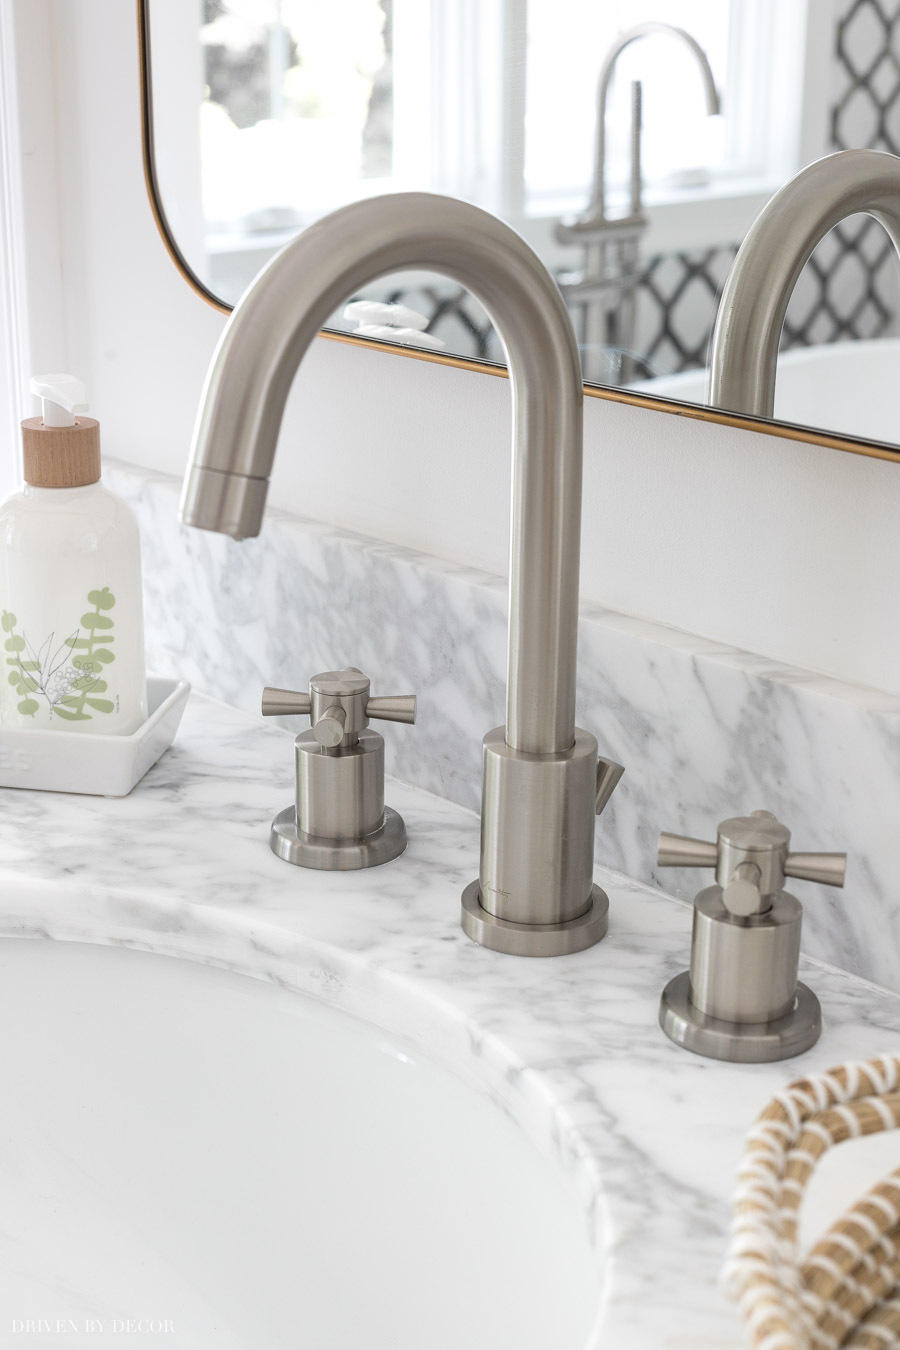
The vanity came with a marble vanity top and sinks so I was good to go there. I simply added two of {these high arc bathroom faucets} in the brushed nickel finish – I love the style of the cross handles:
For lighting, I chose two of {these vanity lights} with glass globe shades placed above the mirrors:
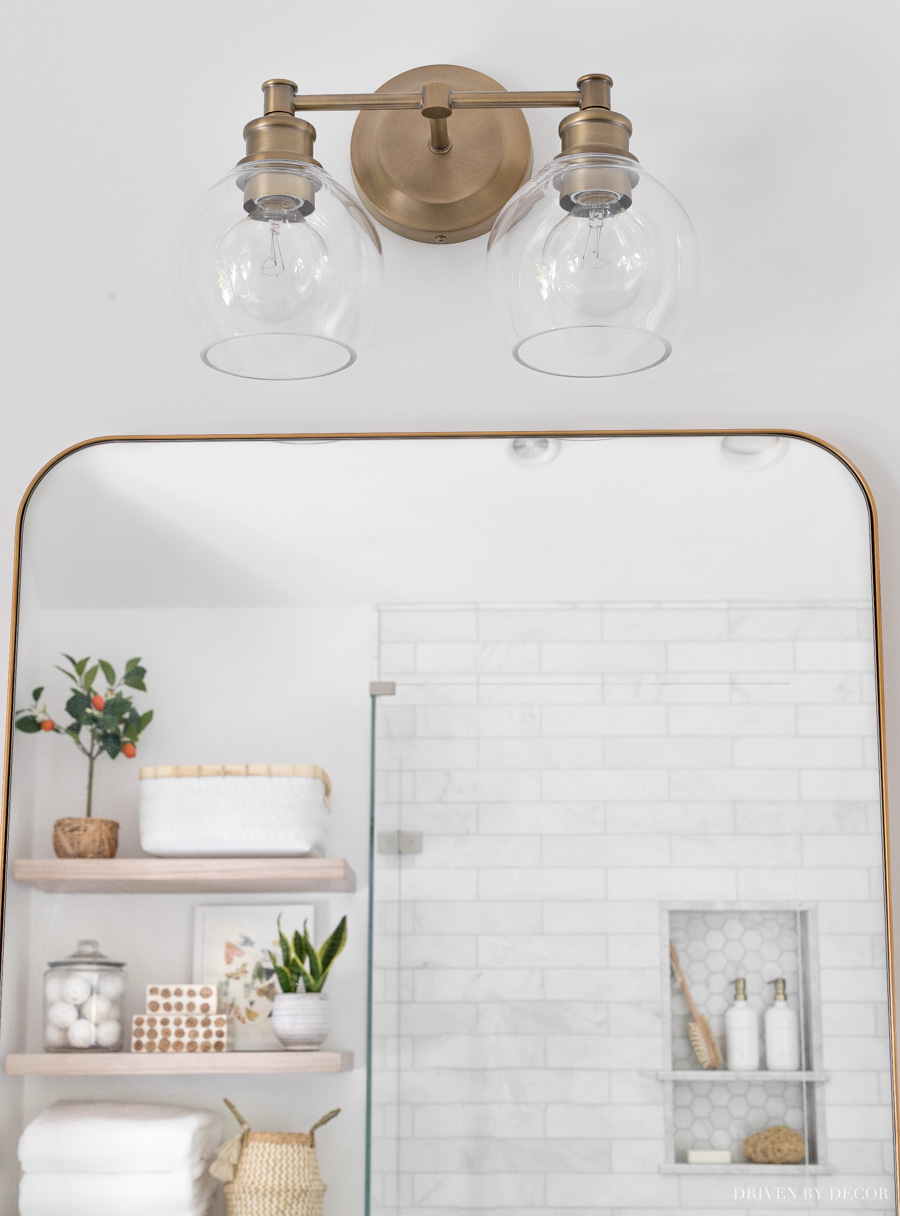
Above each sink I used {these large rectangular mirrors}. I love that the frame is so thin that you can see a good bit of gold from the side but only a small amount from the front which allows for subtle mixing of metal finishes with the brushed nickel faucets:
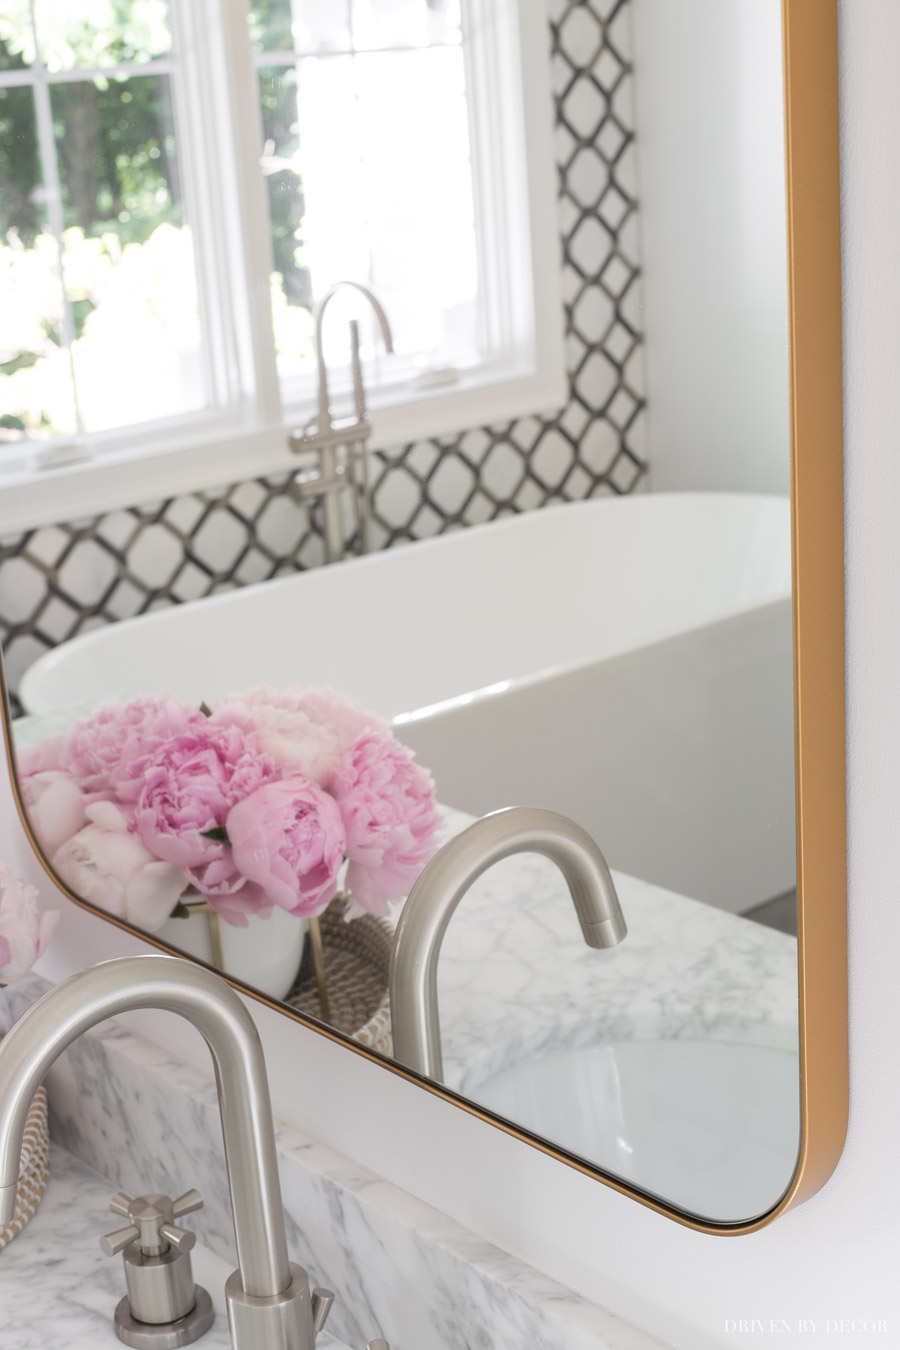
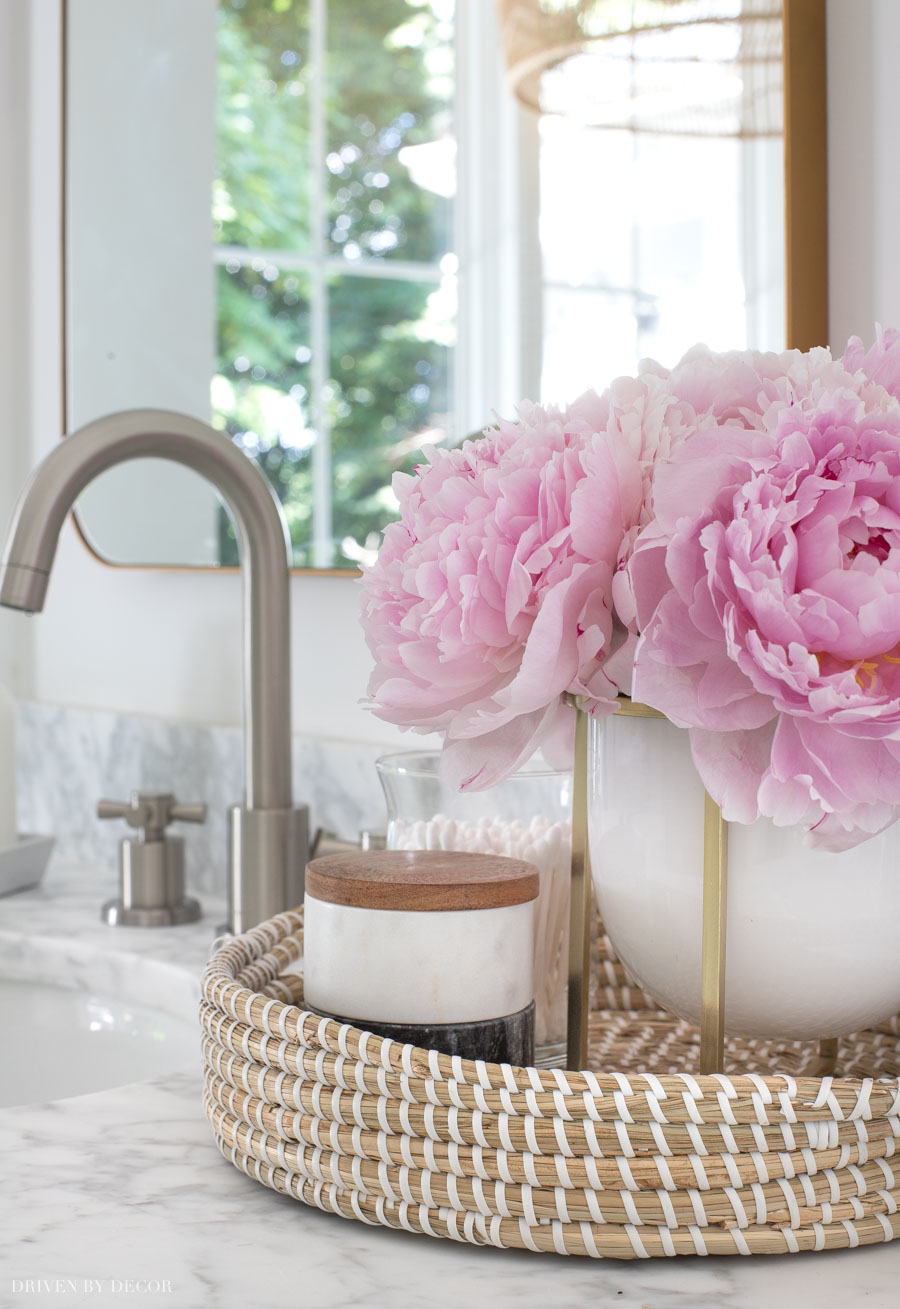
I found a small woven seagrass tray for the middle of the vanity – it’s the perfect small size to fit in between our sinks! Inside the tray, I have flowers in a cross base planter similar to {this one}, a decorative glass jar with Q-tips, and {marble stacking pinch pots} that have dental floss in the top and hair bands in the bottom:
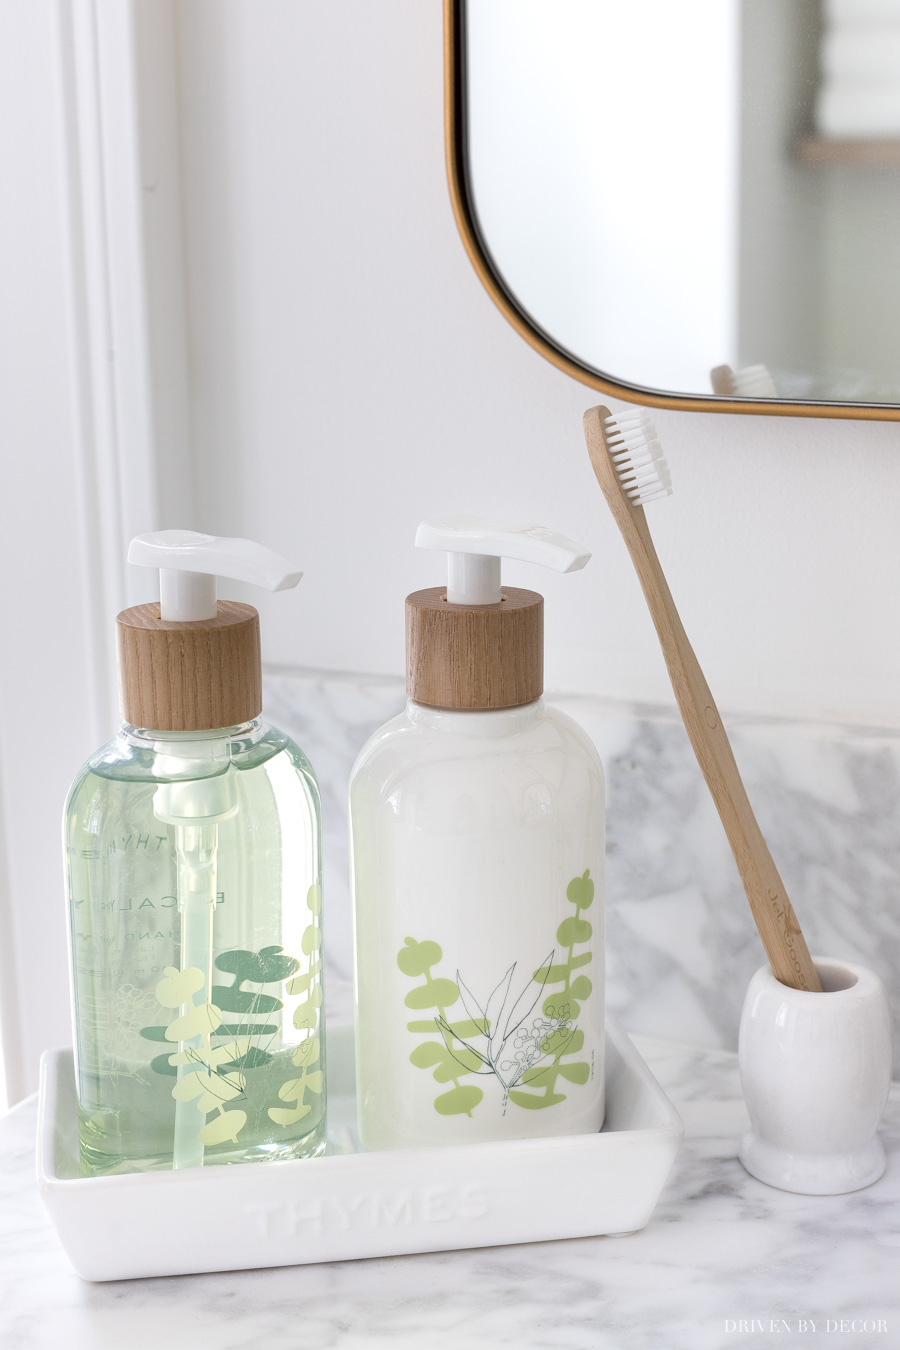
On each side of the vanity, we have {this soap & lotion sink set that comes in a cute white tray}. I put lotion on my hands constantly so I’m loving having it right at hand. I also added one of {these small toothbrush holders} to each side of the sink which takes up so much less counter space than your typical large toothbrush holder:
Towel Hooks
Looking at the wall to the right of our vanity, I added three of {these golden champagne robe hooks} for towels:
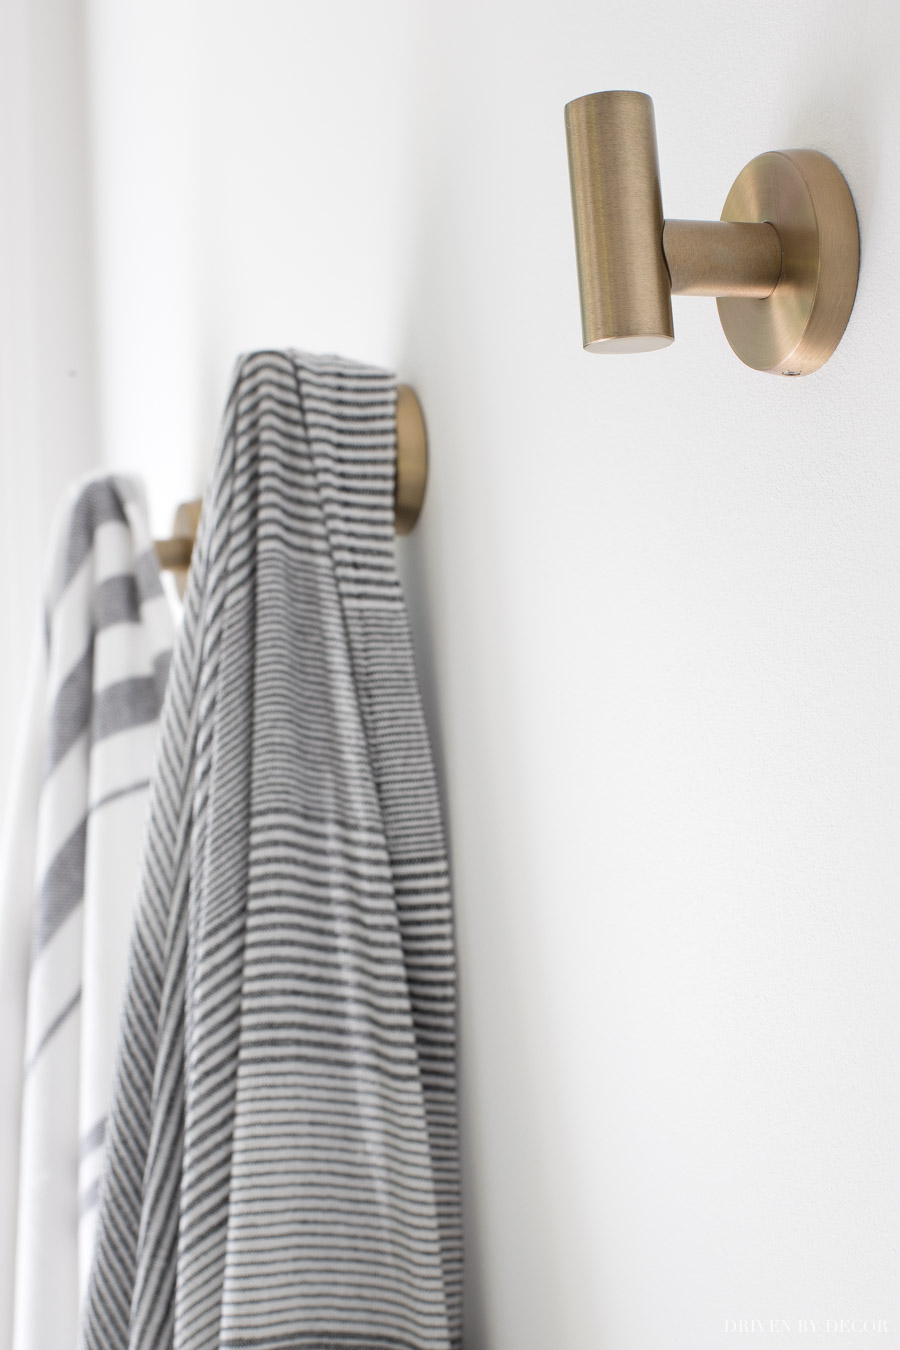
The hooks are pretty deep so each one can hold both a white bath towel and one of {these gray & white striped towels} I wrap around my head after showering:
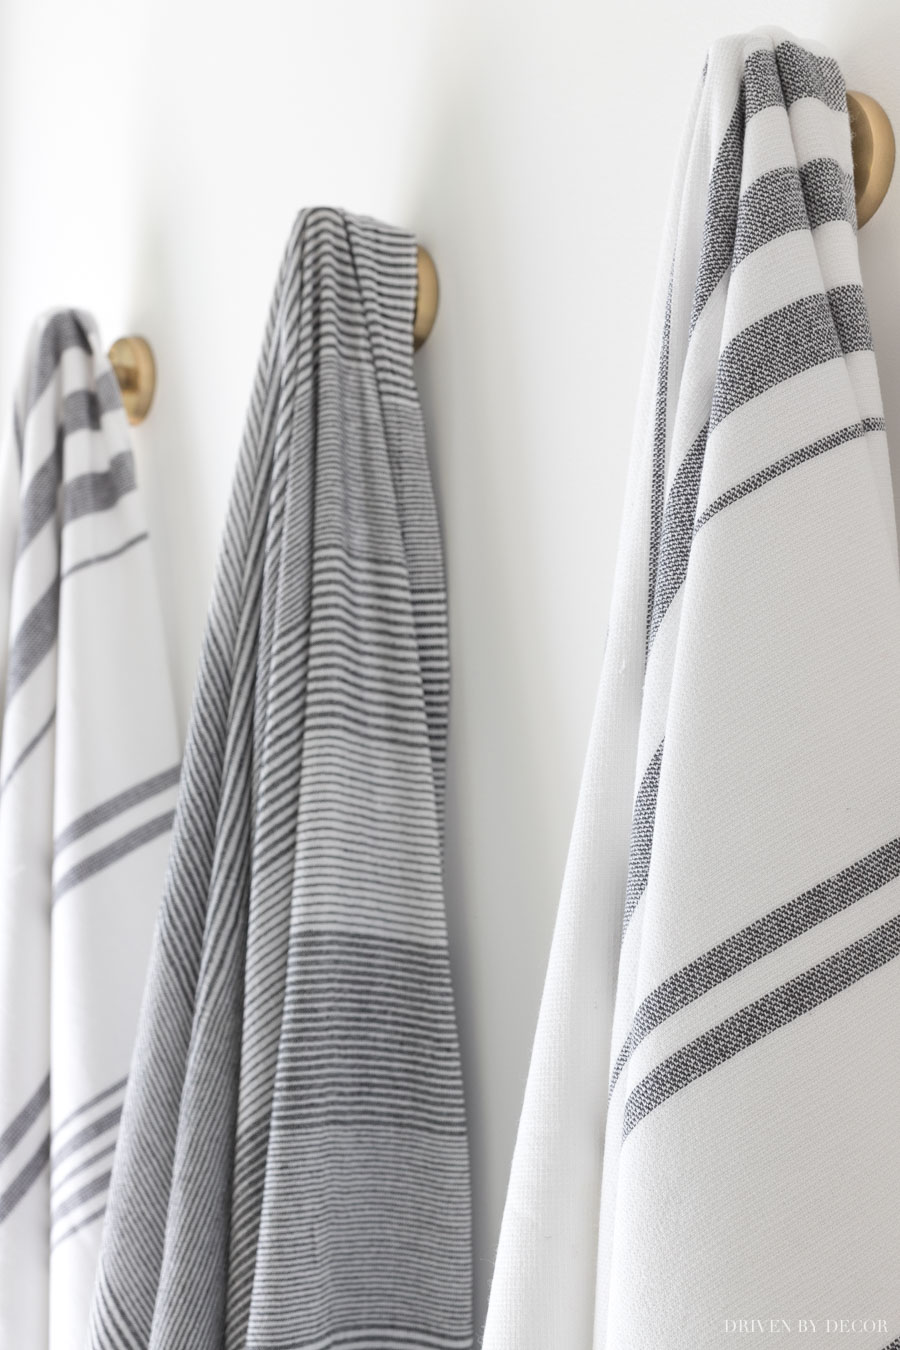
These close-ups give you a great look at the paint color that I chose for this space, which is Chantilly Lace. I used it throughout the room, including the walls, ceiling, & trim. Get all the details on this paint color and how it compares to similar whites in my full post on Benjamin Moore Chantilly Lace.
Our Water Closet
And finally we’ll pay a quick visit to our little water closet:
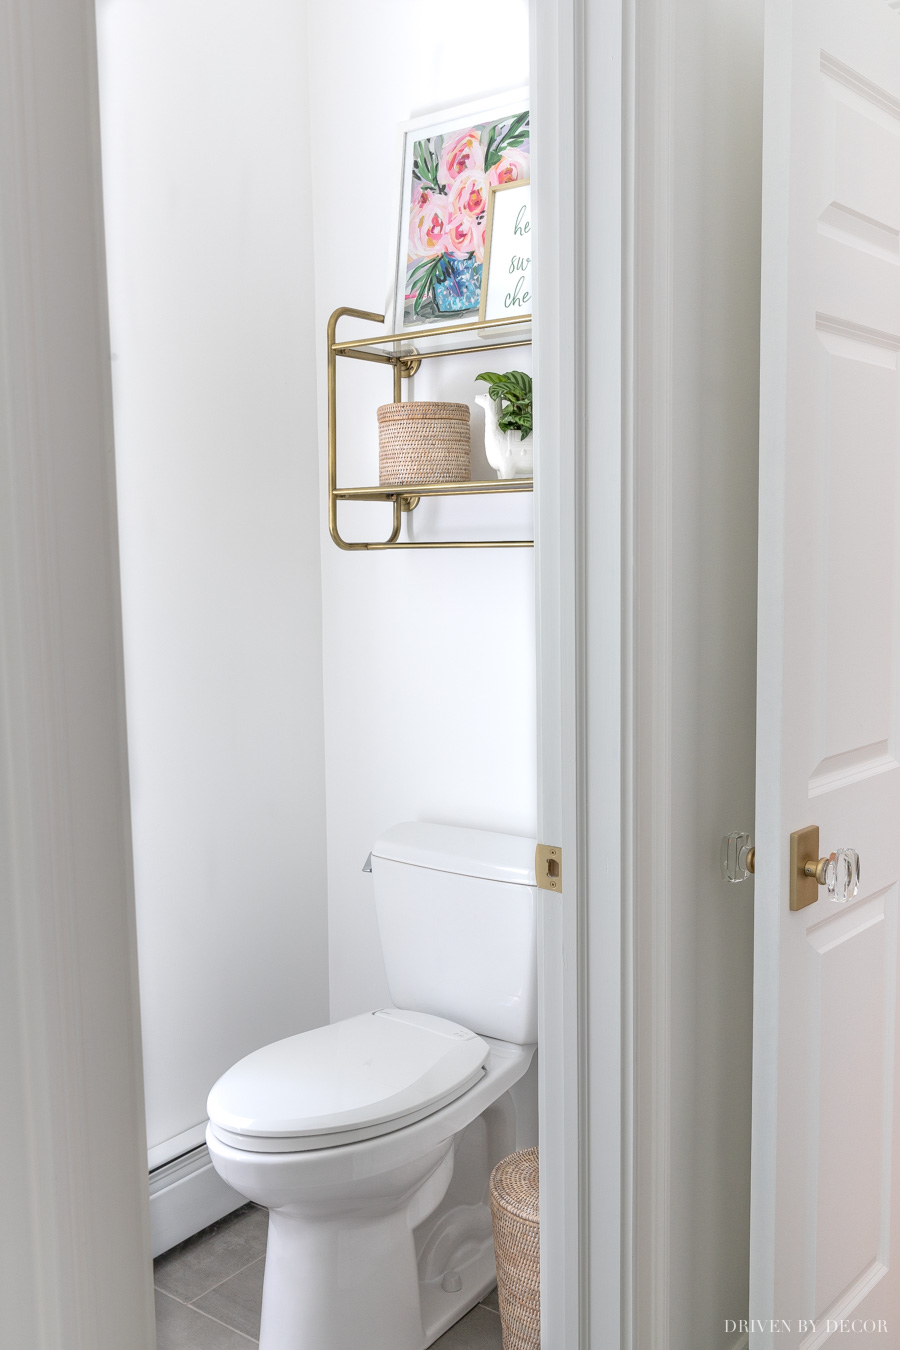
I put a brass wall shelf above the toilet that holds a few pretty things plus has a bar on the bottom where I can hang our wet washcloths before putting them into the hamper (my exact one is no longer available but {this shelf} is super similar):
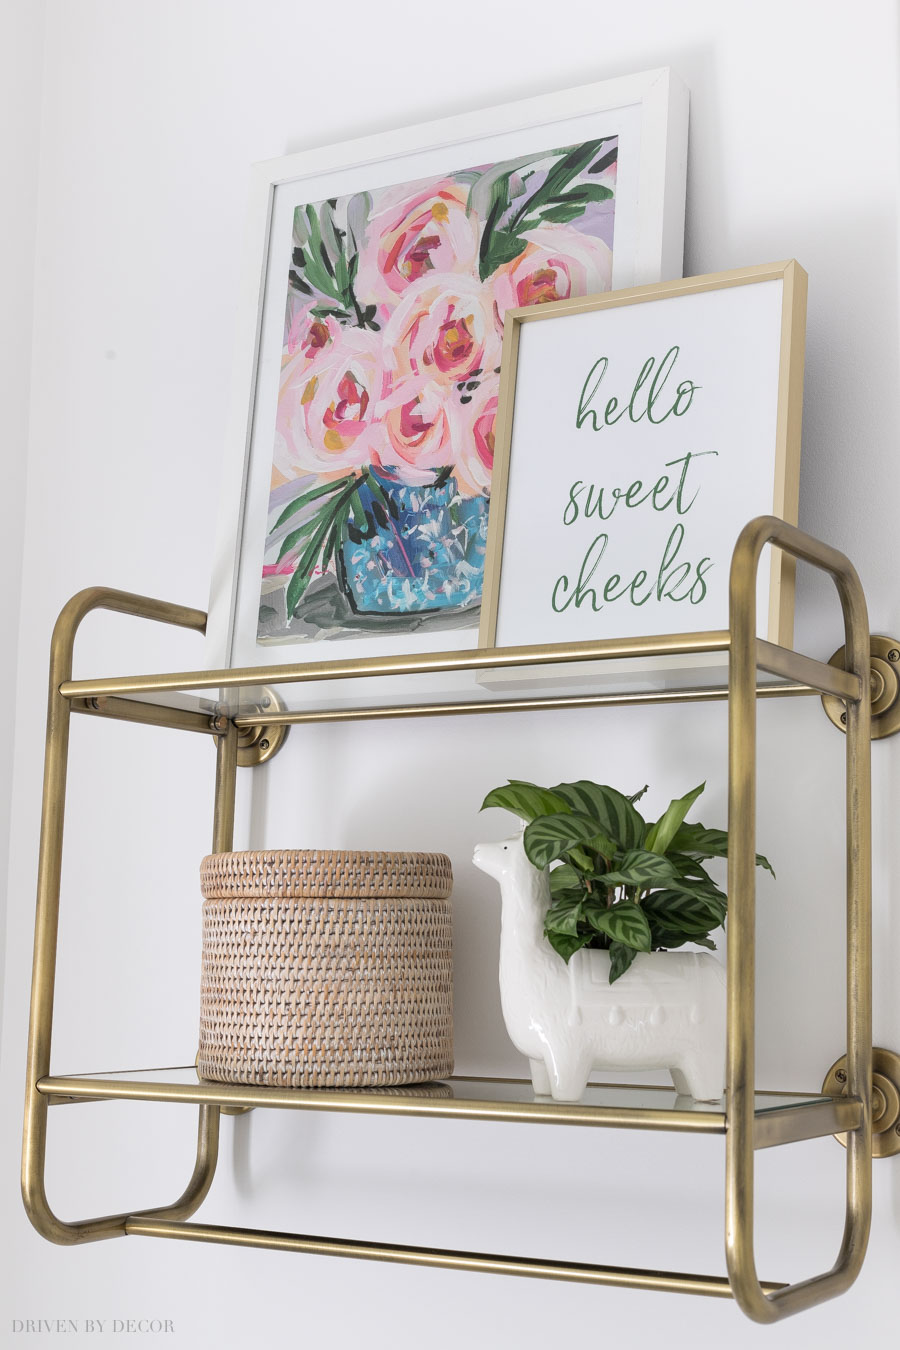
On the top shelf I framed {this 11 x 14 rose print} in a white wood frame that I already had and I created a “hello sweet cheeks” printable that I framed in {this brass frame}:
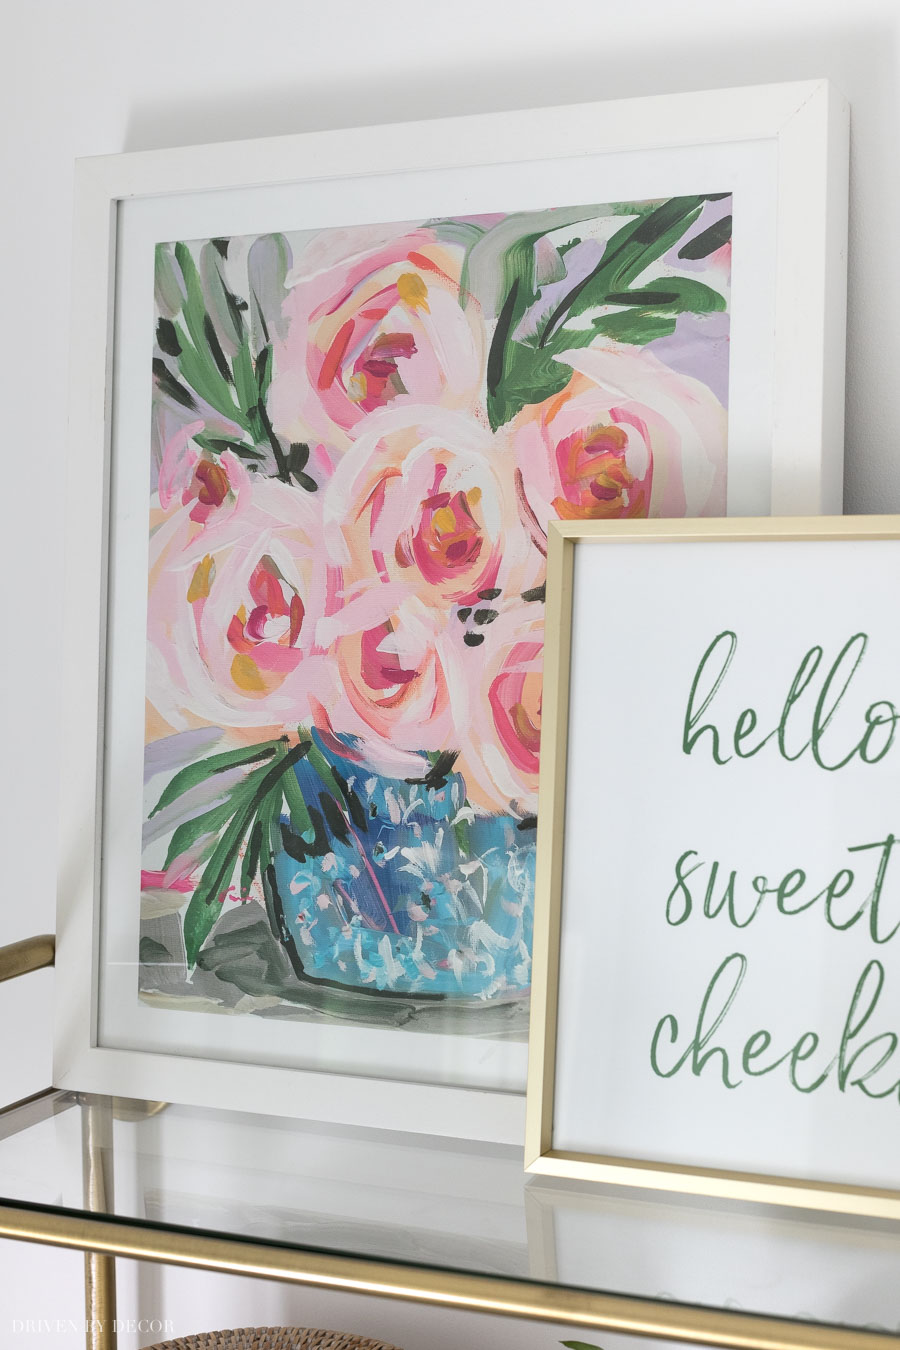
I’ve saved my “hello sweet cheeks” {here} as a free printable exclusively for Driven by Decor email subscribers (check your latest DBD email for the password to access it). Just print it on a standard 8 x 11 ½ sheet paper and cut it down to fit a 8 x 10 frame. If you want to become a Driven by Decor subscriber to be notified of new posts and get this and other subscriber-only perks, subscribe for free here:
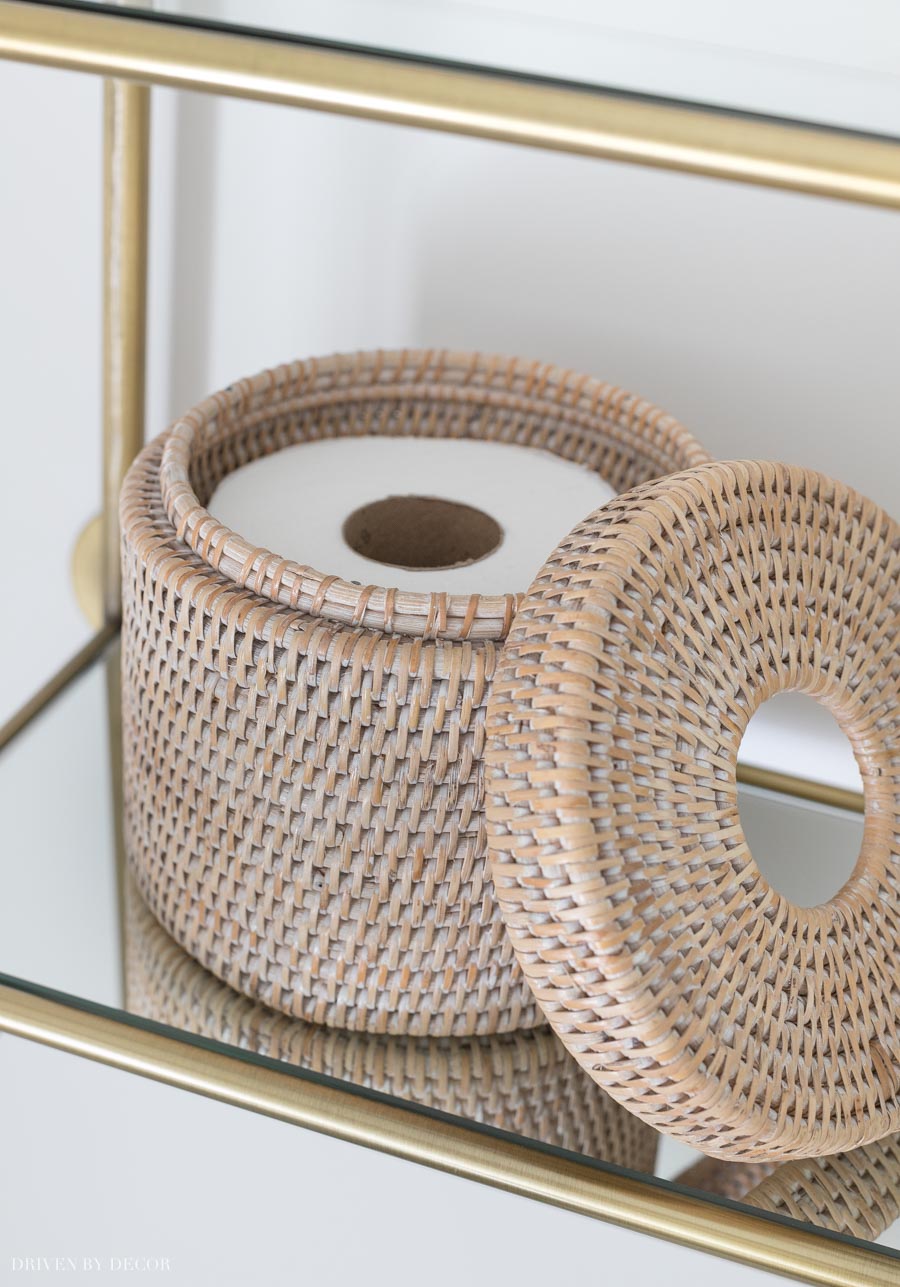
Moving to the bottom shelf, I found {this round rattan holder for an extra roll of TP} – how cute is that?!:
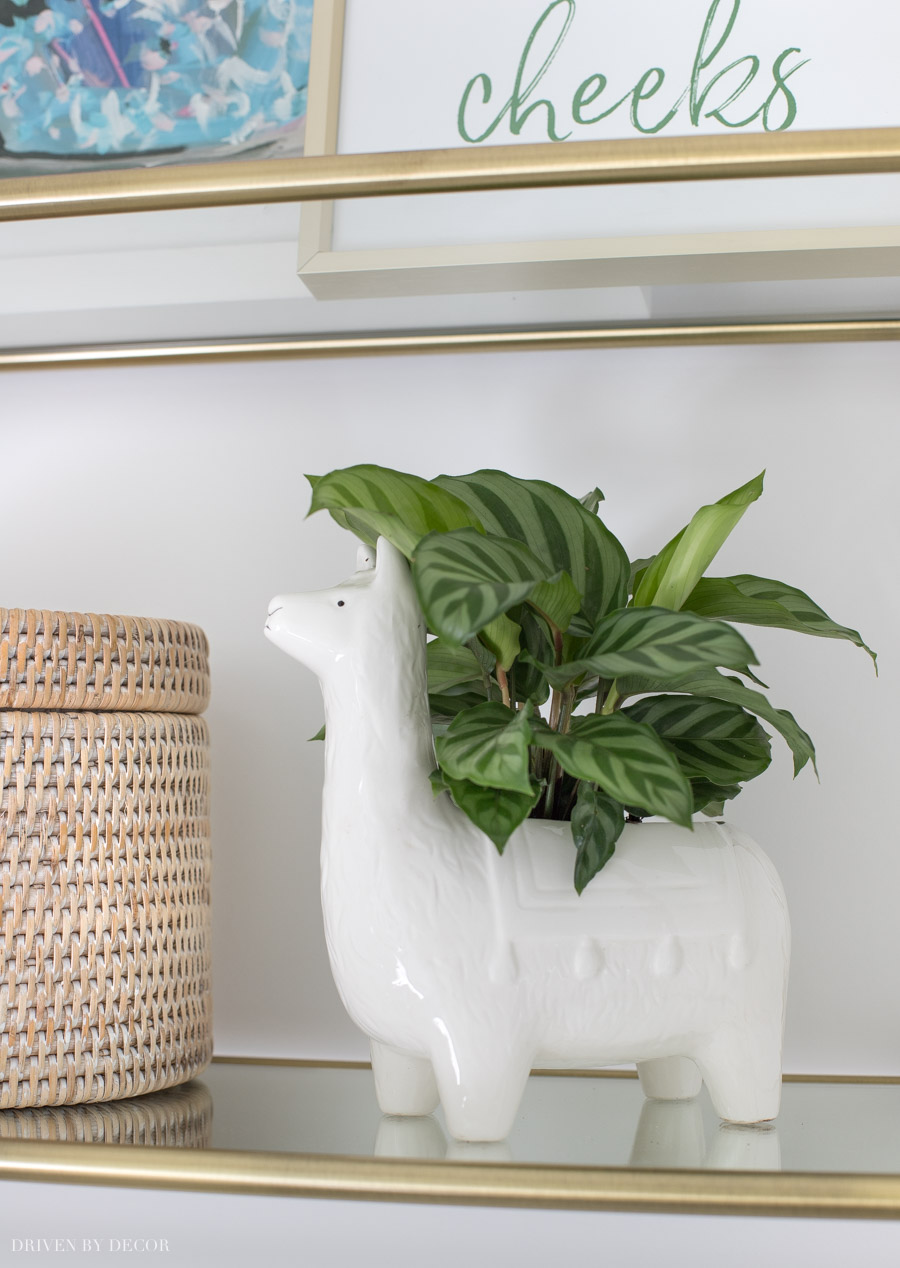
and to the right of that I added {this new llama planter}:
For a toilet, I chose {this toilet} which is pretty no-frills but then added {this heated toilet seat} which was actually a parting gift from our contractor 🙂
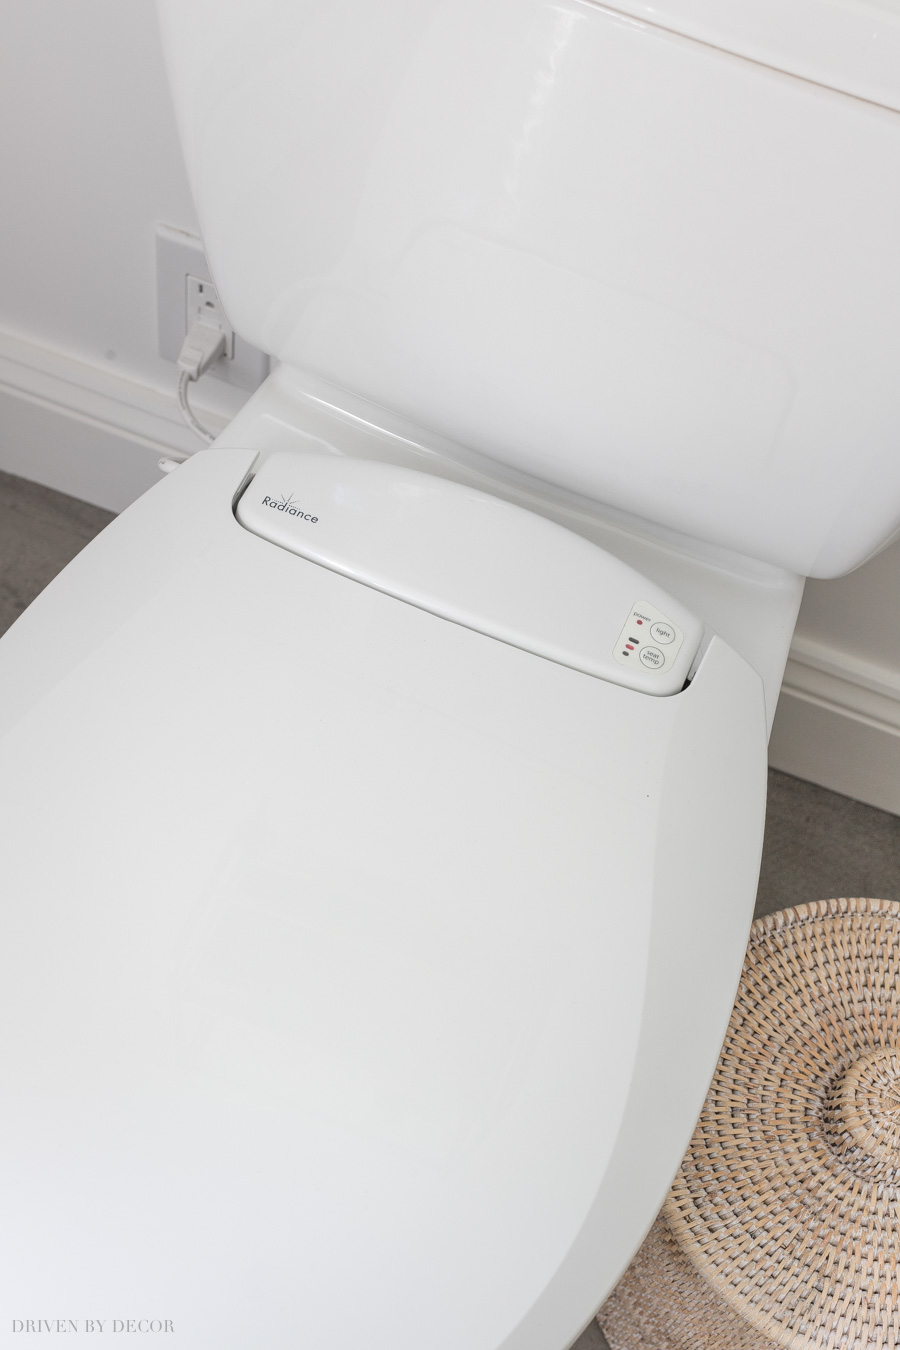
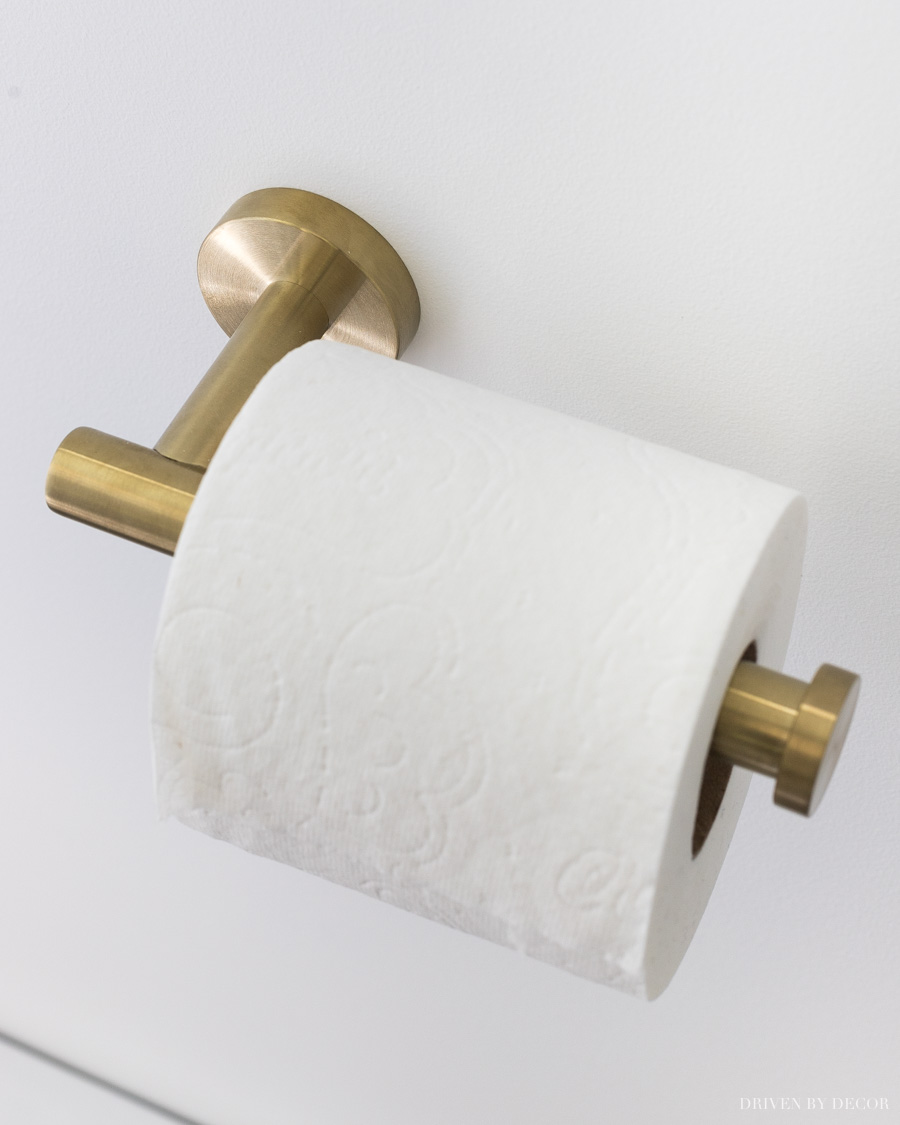
You can use it on almost any toilet but need an electrical outlet on the toilet wall to plug it into so we planned for that with this space. I also added{this brass toilet paper holder}:
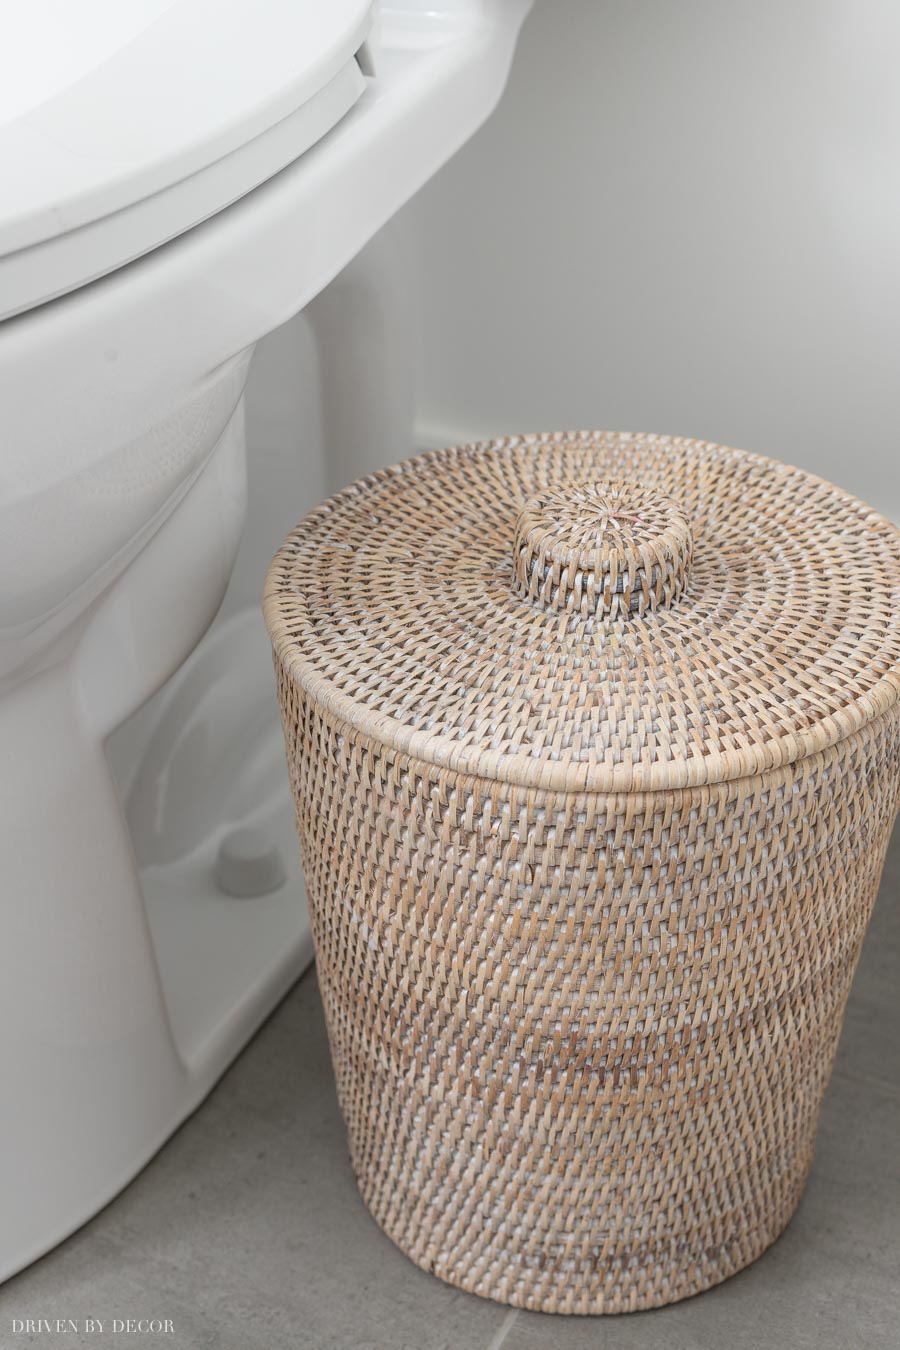
and {this small rattan trash can}:
There’s one other space that you still haven’t seen and that’s our master closet that’s to the left when you enter our bathroom:
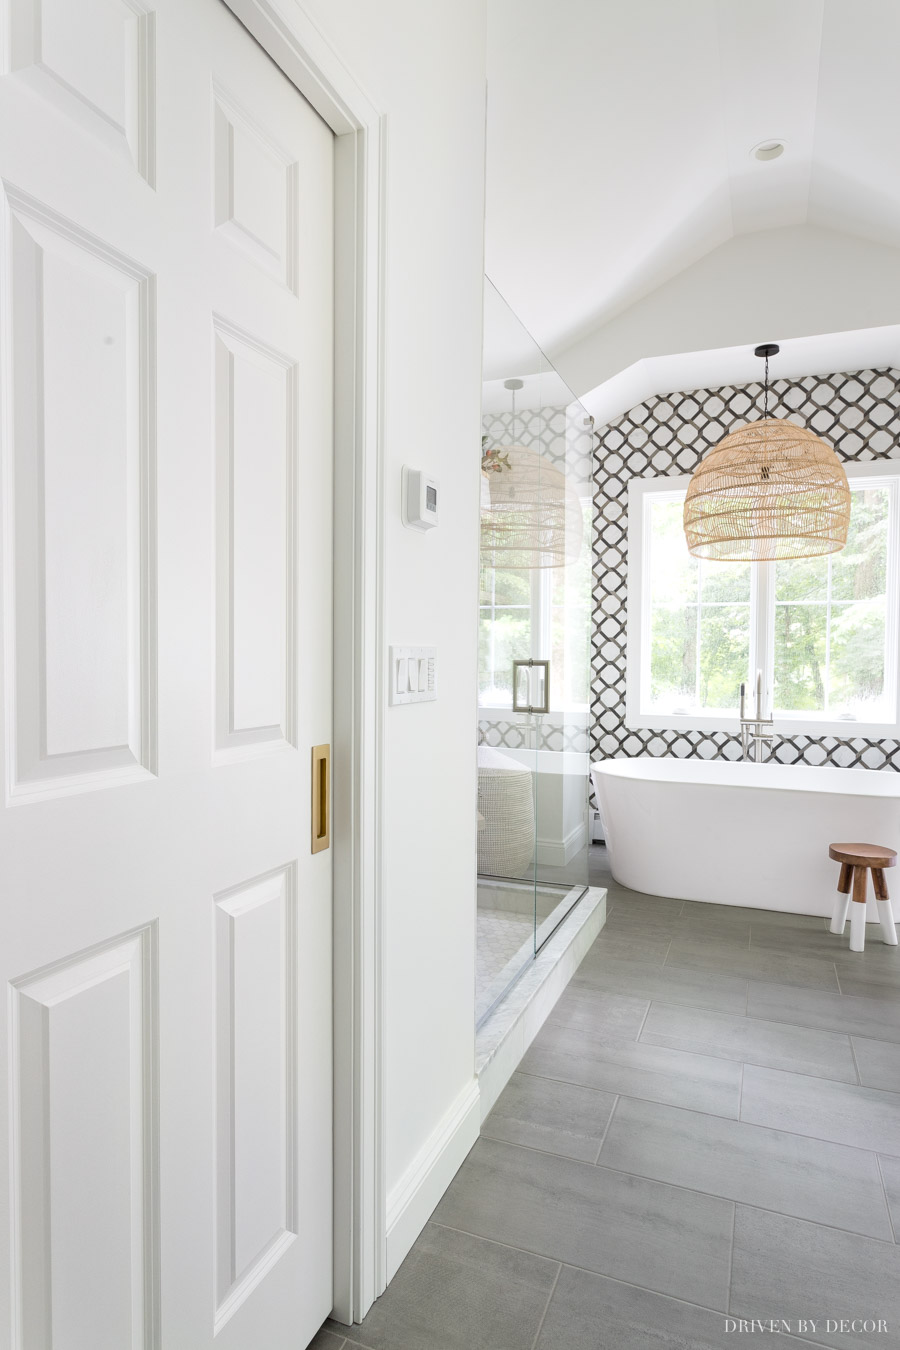
Since I’ve already shared a zillion and one photos with you guys today I’m sharing the closet tour as a separate post. You can check out our new IKEA PAX closet system {here} – we LOVE how it turned out! Thanks so much for stopping by and sharing in my excitement over our new space!
Update! I wrote a follow-up post on my ten favorite ideas from my master bathroom renovation that has some really helpful details if you’re about to embark on a bathroom remodel! Check out my favorite master bathroom remodel ideas {HERE}!
These are a few other bathroom posts that you might also find helpful:
Glass Shower Enclosures: Cost & Options
Must-Have Bathroom Measurements
Marble in a Bathroom: Would I Do It Again?
XO,



Lisa McKittrick says
Beautiful and my inspiration for our bathroom remodel. Where did you get the sliding door handle?
Kris Jarrett says
Thank you! It’s from Emtek – the exact one is linked in this post: https://www.drivenbydecor.com/ikeas-pax-closet-system-good-bad-ugly/
Amy Gerber says
What so you do with hand towels?
Kris Jarrett says
The center of the three towels hanging on the wall is what we use as a hand towel. We both use the right sink when we wash our hands (since that’s the one nearest to the toilet) so it works out well and gives us more counter space than if it was sitting on the vanity top.
Jill DiMassimo says
I cannot tell you how helpful this post is for me. I am drowning in decision overload and you have been so generous with your time, photos and sources. So many times, the sources are hidden or everything is outrageously expensive. Your bathroom is GORGEOUS and is my official favorite inspo bathroom. Thank you so very much!
Jennifer C says
What a stunning remodel- it is just beautiful! I’m actually looking for a marble tile that has some gray and some taupey-beige coloring as well. From your photos, it looks like that might be the case with the Bianco Bello but I’m wondering if you could comment on whether that is actually the case. Thanks in advance!
Kris Jarrett says
I’d say there is just the slightest bit of the taupey coloring in it but not very much. Marble can differ a bit from batch to batch too so you could possibly get some that had either more or less of that coloring in it with the exact same product…
Izabella says
I love every detail of your bathroom, it is absolutely stunning 😍 It gave me so much inspiration for my upcoming master bathroom remodel in my new home. I would like to purchase the same shower wall tiles and shower floor tiles but there is no option to purchase them on the Walker Zanger website 😢. Can I ask how you purchased your tiles?
Kris Jarrett says
Thank you! Walker Zanger doesn’t sell online but there are tile stores throughout the country that carry their products. If you go to their website, there is an option to search for a store near you that you can buy it from. 🙂
Izabella says
Woohoo!!! I was able to find a store that carries Walker Zanger products and they do have the same exact Bianco Bello tiles, they are really stunning compared to other similiar ones I have seen! Did you go witb shiny or matte? I prefer the look of the matte but was told shiny are more practial for the shower wall.
Kris Jarrett says
Mine is honed and I’ve been really happy with my choice 🙂
Rachel says
What a stunning bathroom, designed by someone with clearly impeccable taste!
I came across this terrifically fun blog because I’m in the process of doing a gut renovation to my bathroom. I was particularly struck by the beauty of the marble Walker Zanger bianco bello tile in your shower stall and wanted to ask if you continue to be happy with it, especially from the standpoint of maintenance/care in a wet environment. I hear different things about the suitability of marble in the shower, but I am in love with it aesthetically. If you wouldn’t mind sharing your experience so far, I’d be grateful!
Kris Jarrett says
I think marble in the shower is beautiful BUT it does require more maintenance – if you love it enough like I do that the extra maintenance is worth it, go for it. If you don’t want to spend any extra time on it, then go with something else. The marble needs to be resealed occasionally and it’s more challenging to clean – the way to go is to squeegee the shower glass AND the marble walls after showering so water doesn’t sit on it – it’s that sitting water that causes all of the mildew and other issues that are harder to clean off marble. Also, marble shower floors will invariably have some color changes in the areas where the water hits so if that’s going to bother you, choose something different for the floors.
Tracy says
Kris,
How do you clean your marble? We are finishing up our bathroom remodel and put marble on the shower walls and shower floor.
Thanks in advance
Kris Jarrett says
Really the biggest key is to use a squeegee on the glass doors AND shower walls after everyone has showered for the day. If the tile stays dry, it hardly gets dirty. When I clean it I’ve just been using a mild dish soap.
Trish says
Love this! What color did you use for the grout for the floor tile. Or is it the same color as you used for the shower grout?
Kris Jarrett says
I used MAPEI Pewter for the floor tile 🙂
Audrey says
Hi there,
LOVE EVERYTHING!
Question, I know you said your brass shelving isn’t available, but do you mind sharing where you got it? Maybe they have another version. I’m looking for that exact antique brass color shelving to match my fixtures.
Thanks in advance!
Audrey
Kris Jarrett says
It’s from Pottery Barn. They have the same parent company as West Elm so I think the one I linked is probably the closest you’ll get!
Deana Rabbach says
Beautiful! I remember reading something about installing the curb and shower doors. Can you direct me to that post? I can’t seem to find it! I’m wondering what the dimensions of your shower curb are and the tips you gave for installing shower doors.
Kris Jarrett says
Hi Deana – you can find all the details on our glass shower enclosure in this post: https://www.drivenbydecor.com/glass-shower-enclosures/ and shower dimensions in this post: https://www.drivenbydecor.com/bathroom-measurements-towel-bar-toilet-paper-holder/
Hannah says
Hi! I keep coming back to this gorgeous bathroom for inspiration! It’s stunning and I soo appreciate how thoughtful you were to share all the sources – not a quick task I’m sure!! I just moved and am coming back to this post again and again for ideas. I noticed that the link for vanity lighting brings up a Wayfair error page now. Any chance you have any information you could share, like the maker or model name? I find lighting to be the hardest thing to pick and just love these!!
Thanks for the help and inspiration!
Kris Jarrett says
Hi Hannah – I just updated the link so it should work for you now! 🙂
Susie Heath says
Hello, Love your posts and beautiful work. Thank you for the tips. I’m considering those lights for my daughters’ bathroom. Have you found them to be adequate?
Kris Jarrett says
Yes, very happy with them!
Deana Rabbach says
Just confirming the actual shower tiles measure 3″ x 12″? They look so much smaller than 12″! I love this look so trying to recreate it, but the 12″L tiles are throwing me off.
missy says
what paint color is on the walls?
Kris Jarrett says
It’s Chantilly Lace
Karen says
Gorgeous!! Just curious…where do you keep your make up? Do you have a make up table in your bedroom?
Tiffany says
Absolutely beautiful!! Thank you for taking the time to list all the products and exquisite detail. Do you happen to recall what you used for the shower tile trim?
Trena Urbin says
Will you share a link to the floor tile? I love how all of this came together!!!
Kim says
I’d also like to know what floor tile you used. I saw you used pewter grout. It’s so nice with brown and gray!!
Erin says
I’m so happy I ran across your bathroom remodel. I was trying to explain to my husband my ideas, but these pictures are exactly what I needed to find! Also, what is the model/name of the floor tile? Great job!
Kris Jarrett says
It’s from Floor & Decor – the exact listing is linked at the end of my post. 🙂